Somerset I Vacation Cape- 2 Bedroom Home
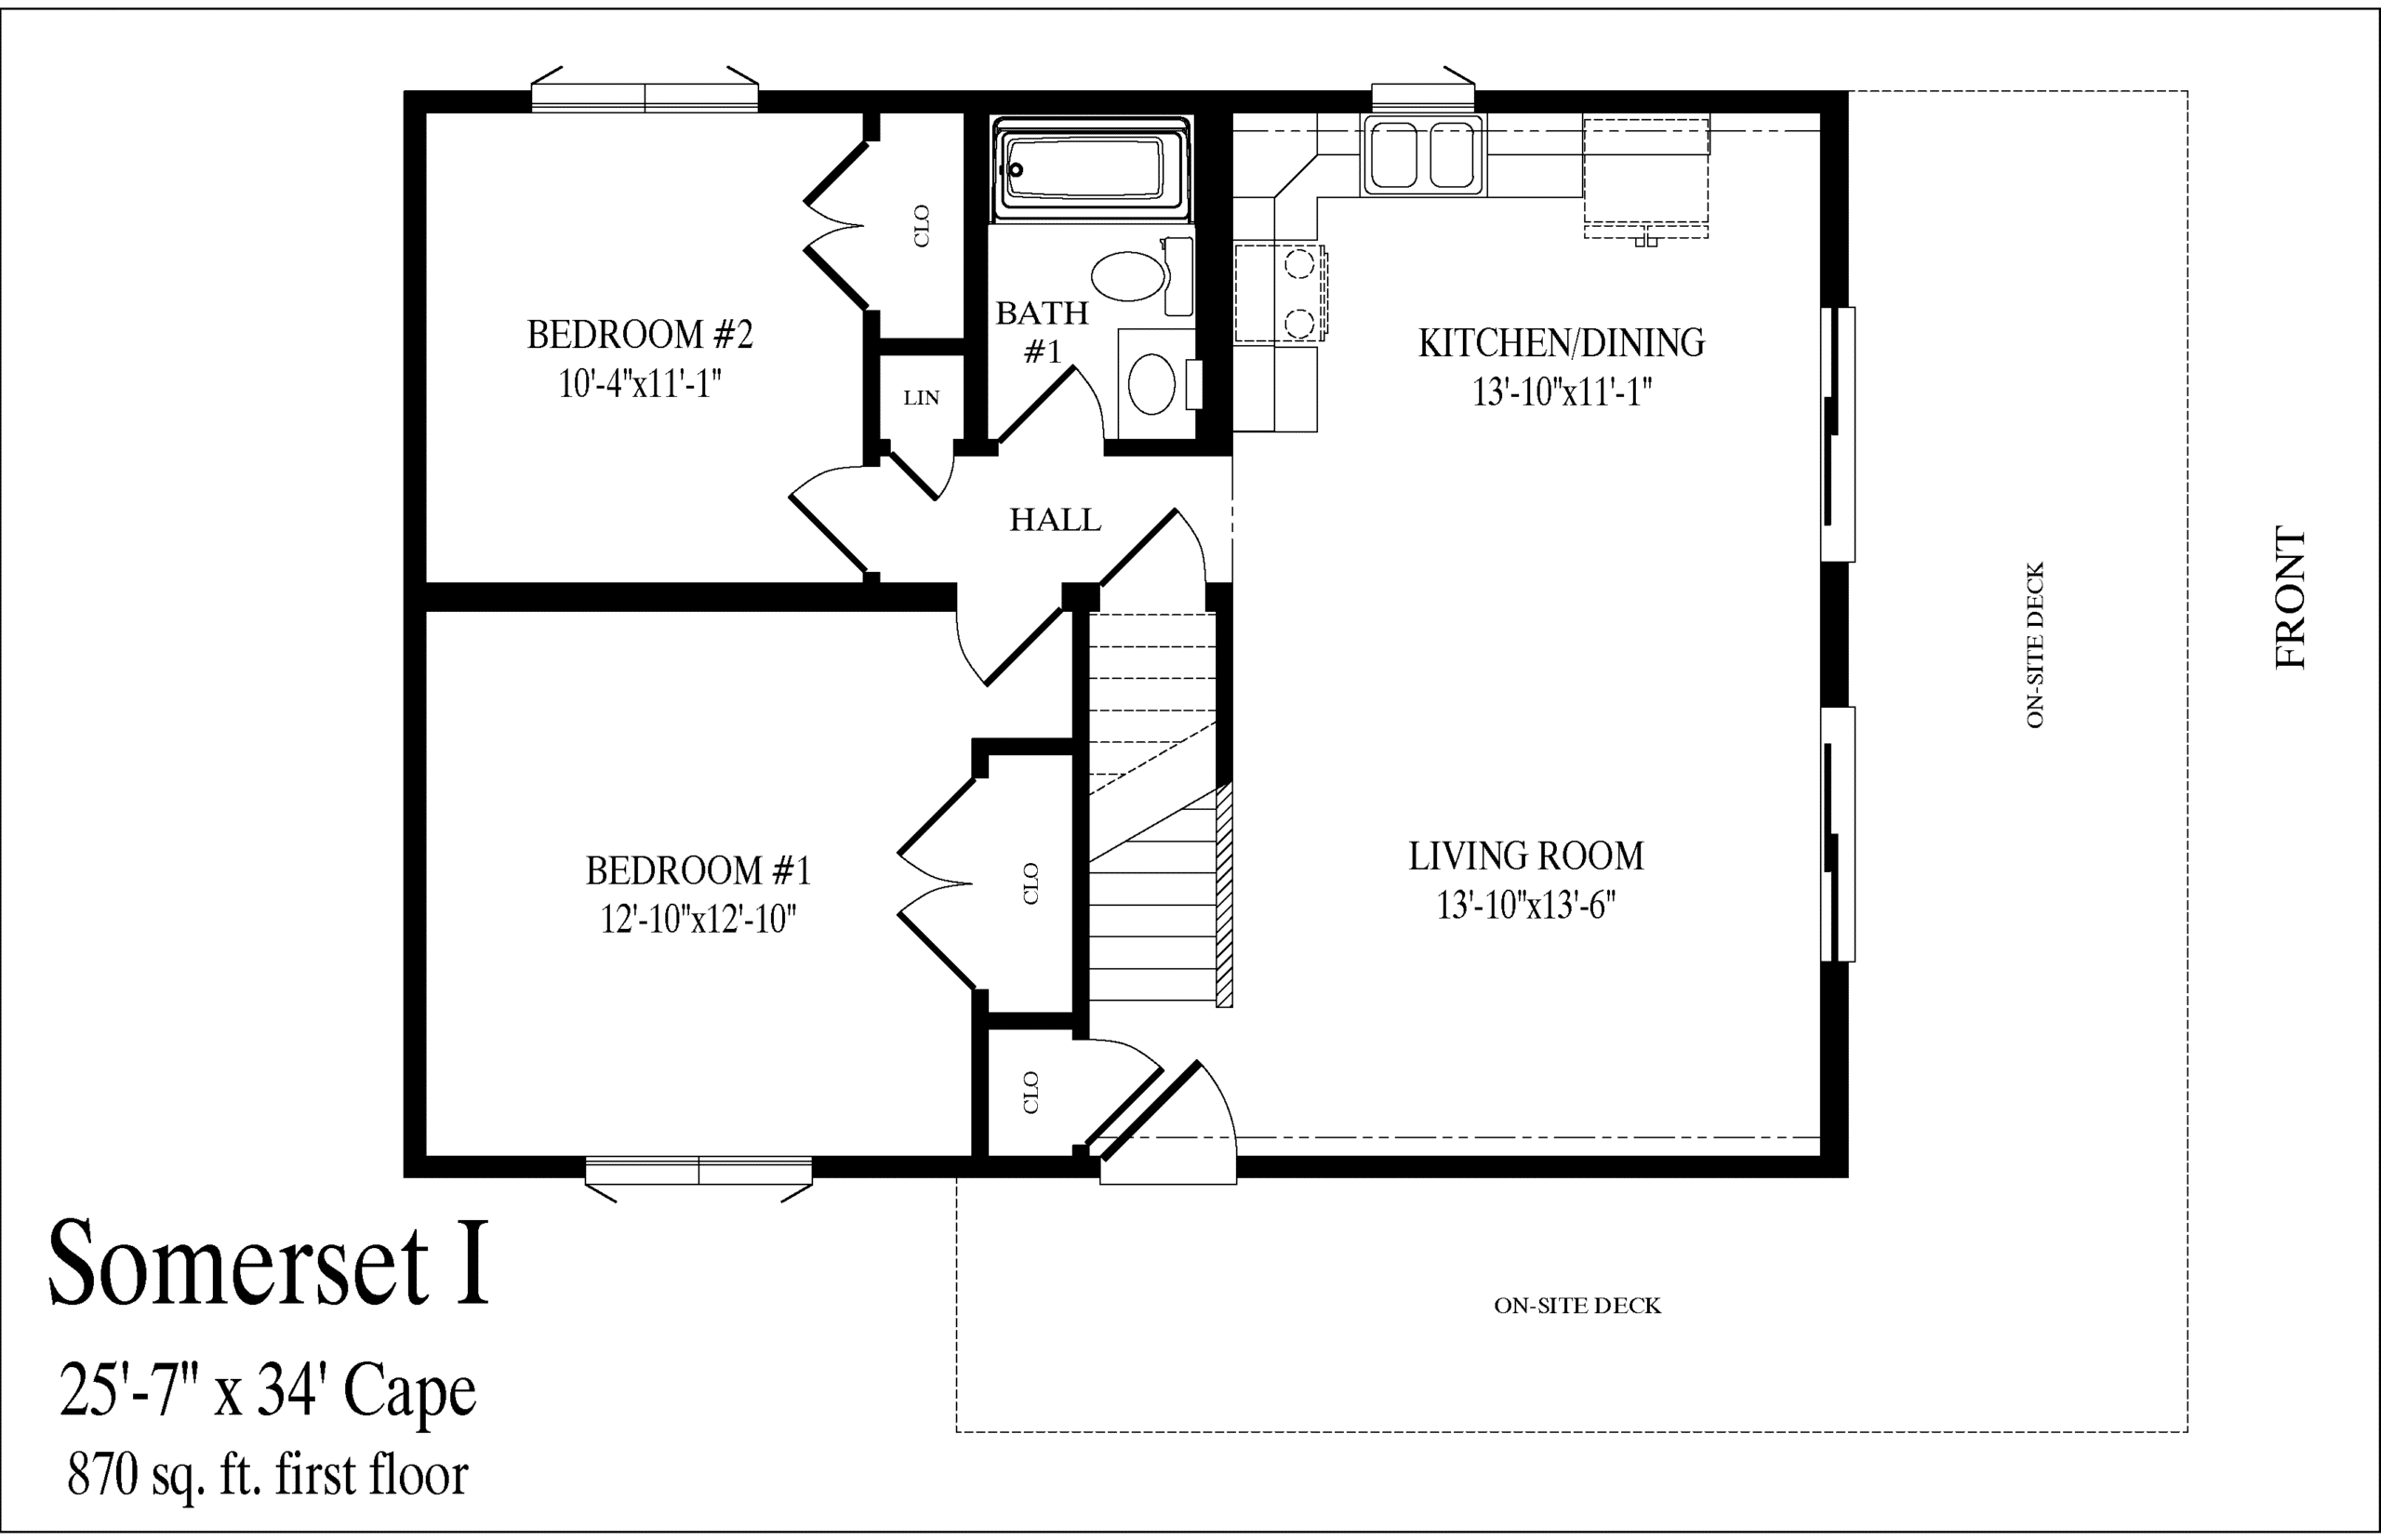
2 Bedrooms | 1 Bathroom | Total Sq Ft: 1157
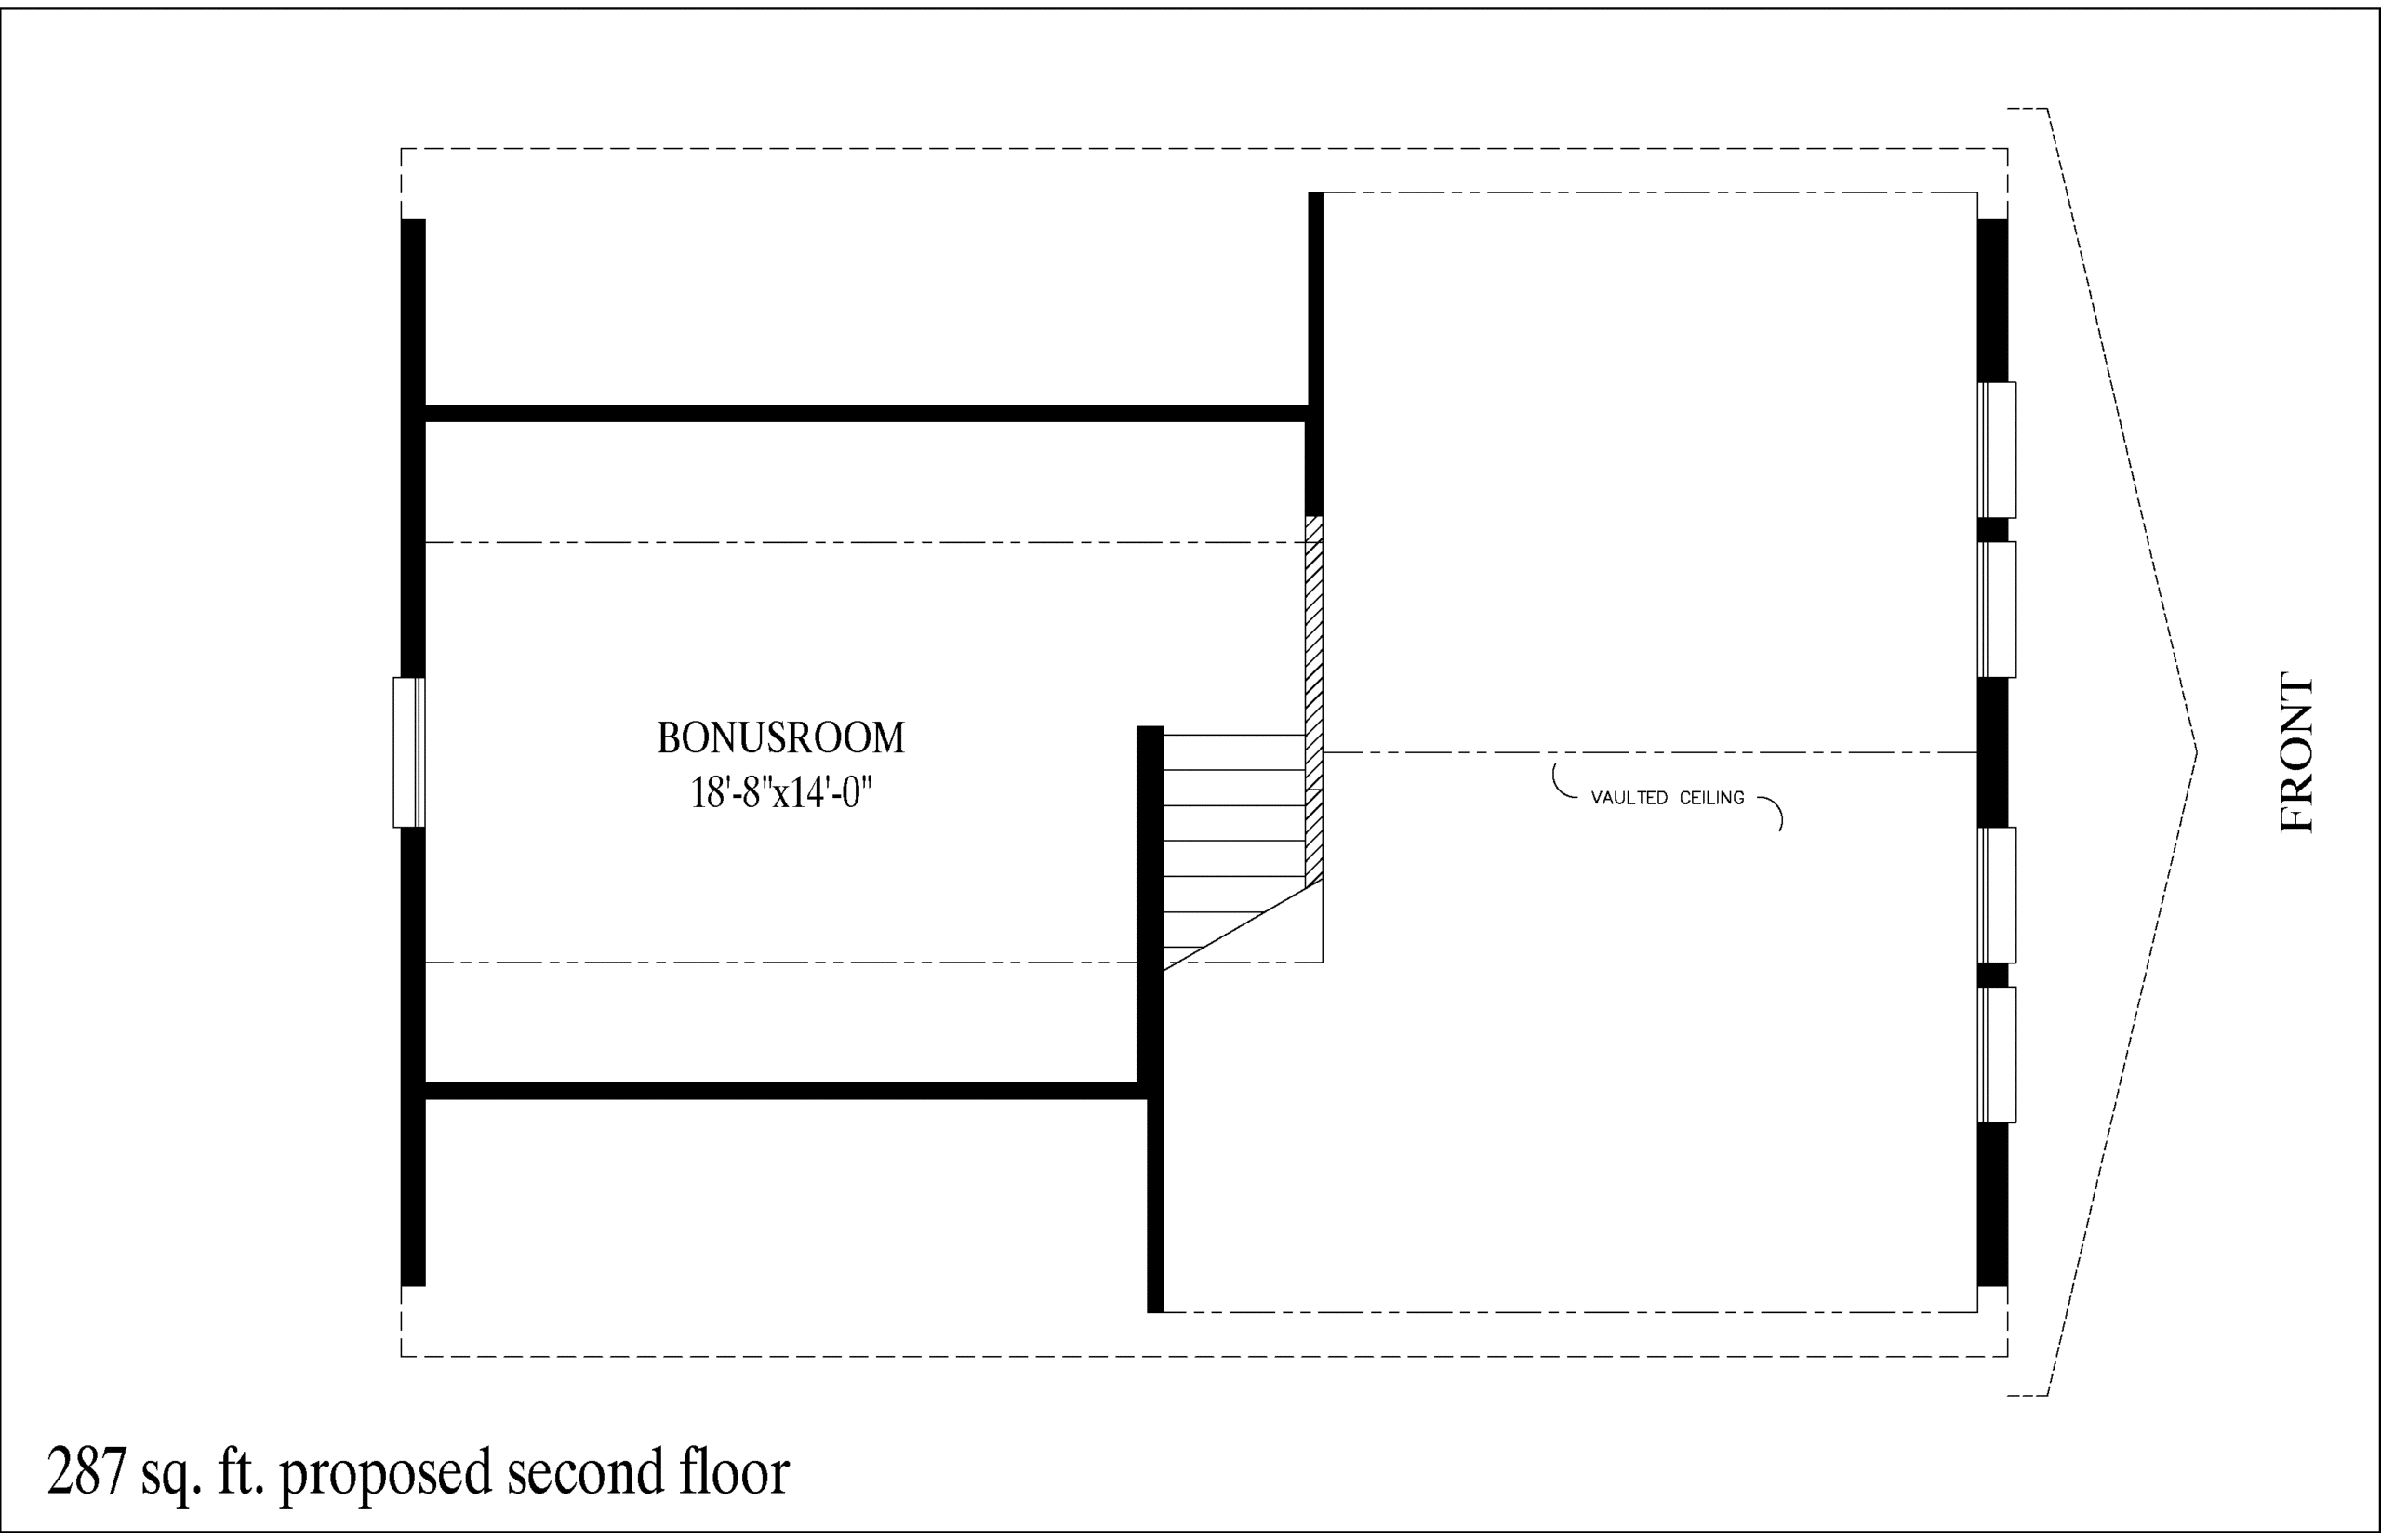
First Floor: 870 Sq Ft | Proposed Second Floor: 287 Sq Ft

Somerset I Vacation Cape is a getaway-inspired cape design that emphasizes open, light-filled vacation living with a compact and efficient layout. In addition, Somerset I Vacation Cape combines vaulted main-level living with a proposed second floor designed for future flexibility. Moreover, Somerset I Vacation Cape includes optional outdoor living space that extends the home’s relaxed vacation feel.
Who This Home Is For
This design works well for buyers seeking a compact vacation-style cape with flexible expansion potential. In addition, it suits homeowners who prefer efficient single-level living with added upper-level bonus space. Furthermore, it is ideal for seasonal homes, small households, or low-maintenance living.
Layout Overview
The home opens from the porch directly into the living room, immediately creating a relaxed vacation-style flow. From there, the space transitions into the combined dining room and kitchen, forming a connected central living area. Straight ahead, the staircase leads to the second floor and provides a clear transition between levels. Meanwhile, circulation remains open and easy to follow across the main living space.
Along the edge of the living and kitchen areas, a hallway leads into the private bedroom wing. On the right, a full bathroom is positioned for shared access, while a bedroom sits to the left for convenient use. At the end of the hallway, the second bedroom completes the first-floor sleeping arrangement, maintaining separation from the main living areas.
Upstairs, the loft overlooks the living and dining areas below, enhanced by vaulted ceilings that strengthen the open feel of the home. In addition, an unfinished bonus room sits to the left, providing flexible space for future use such as storage, a studio, or expanded living space.
Key Features
- 2 Bedrooms | 1 Bathroom
- 1,157 Total Sq Ft
- Vacation-inspired cape design
- Proposed second-floor bonus space
- Vaulted ceiling loft overlook
- Optional wrap-around deck
- Open vacation-style living flow
- Flexible expansion potential