Somerset II Vacation Cape- 2 Bedroom Home
2 Bedrooms | 1 Bathroom | Total Sq Ft: 1650
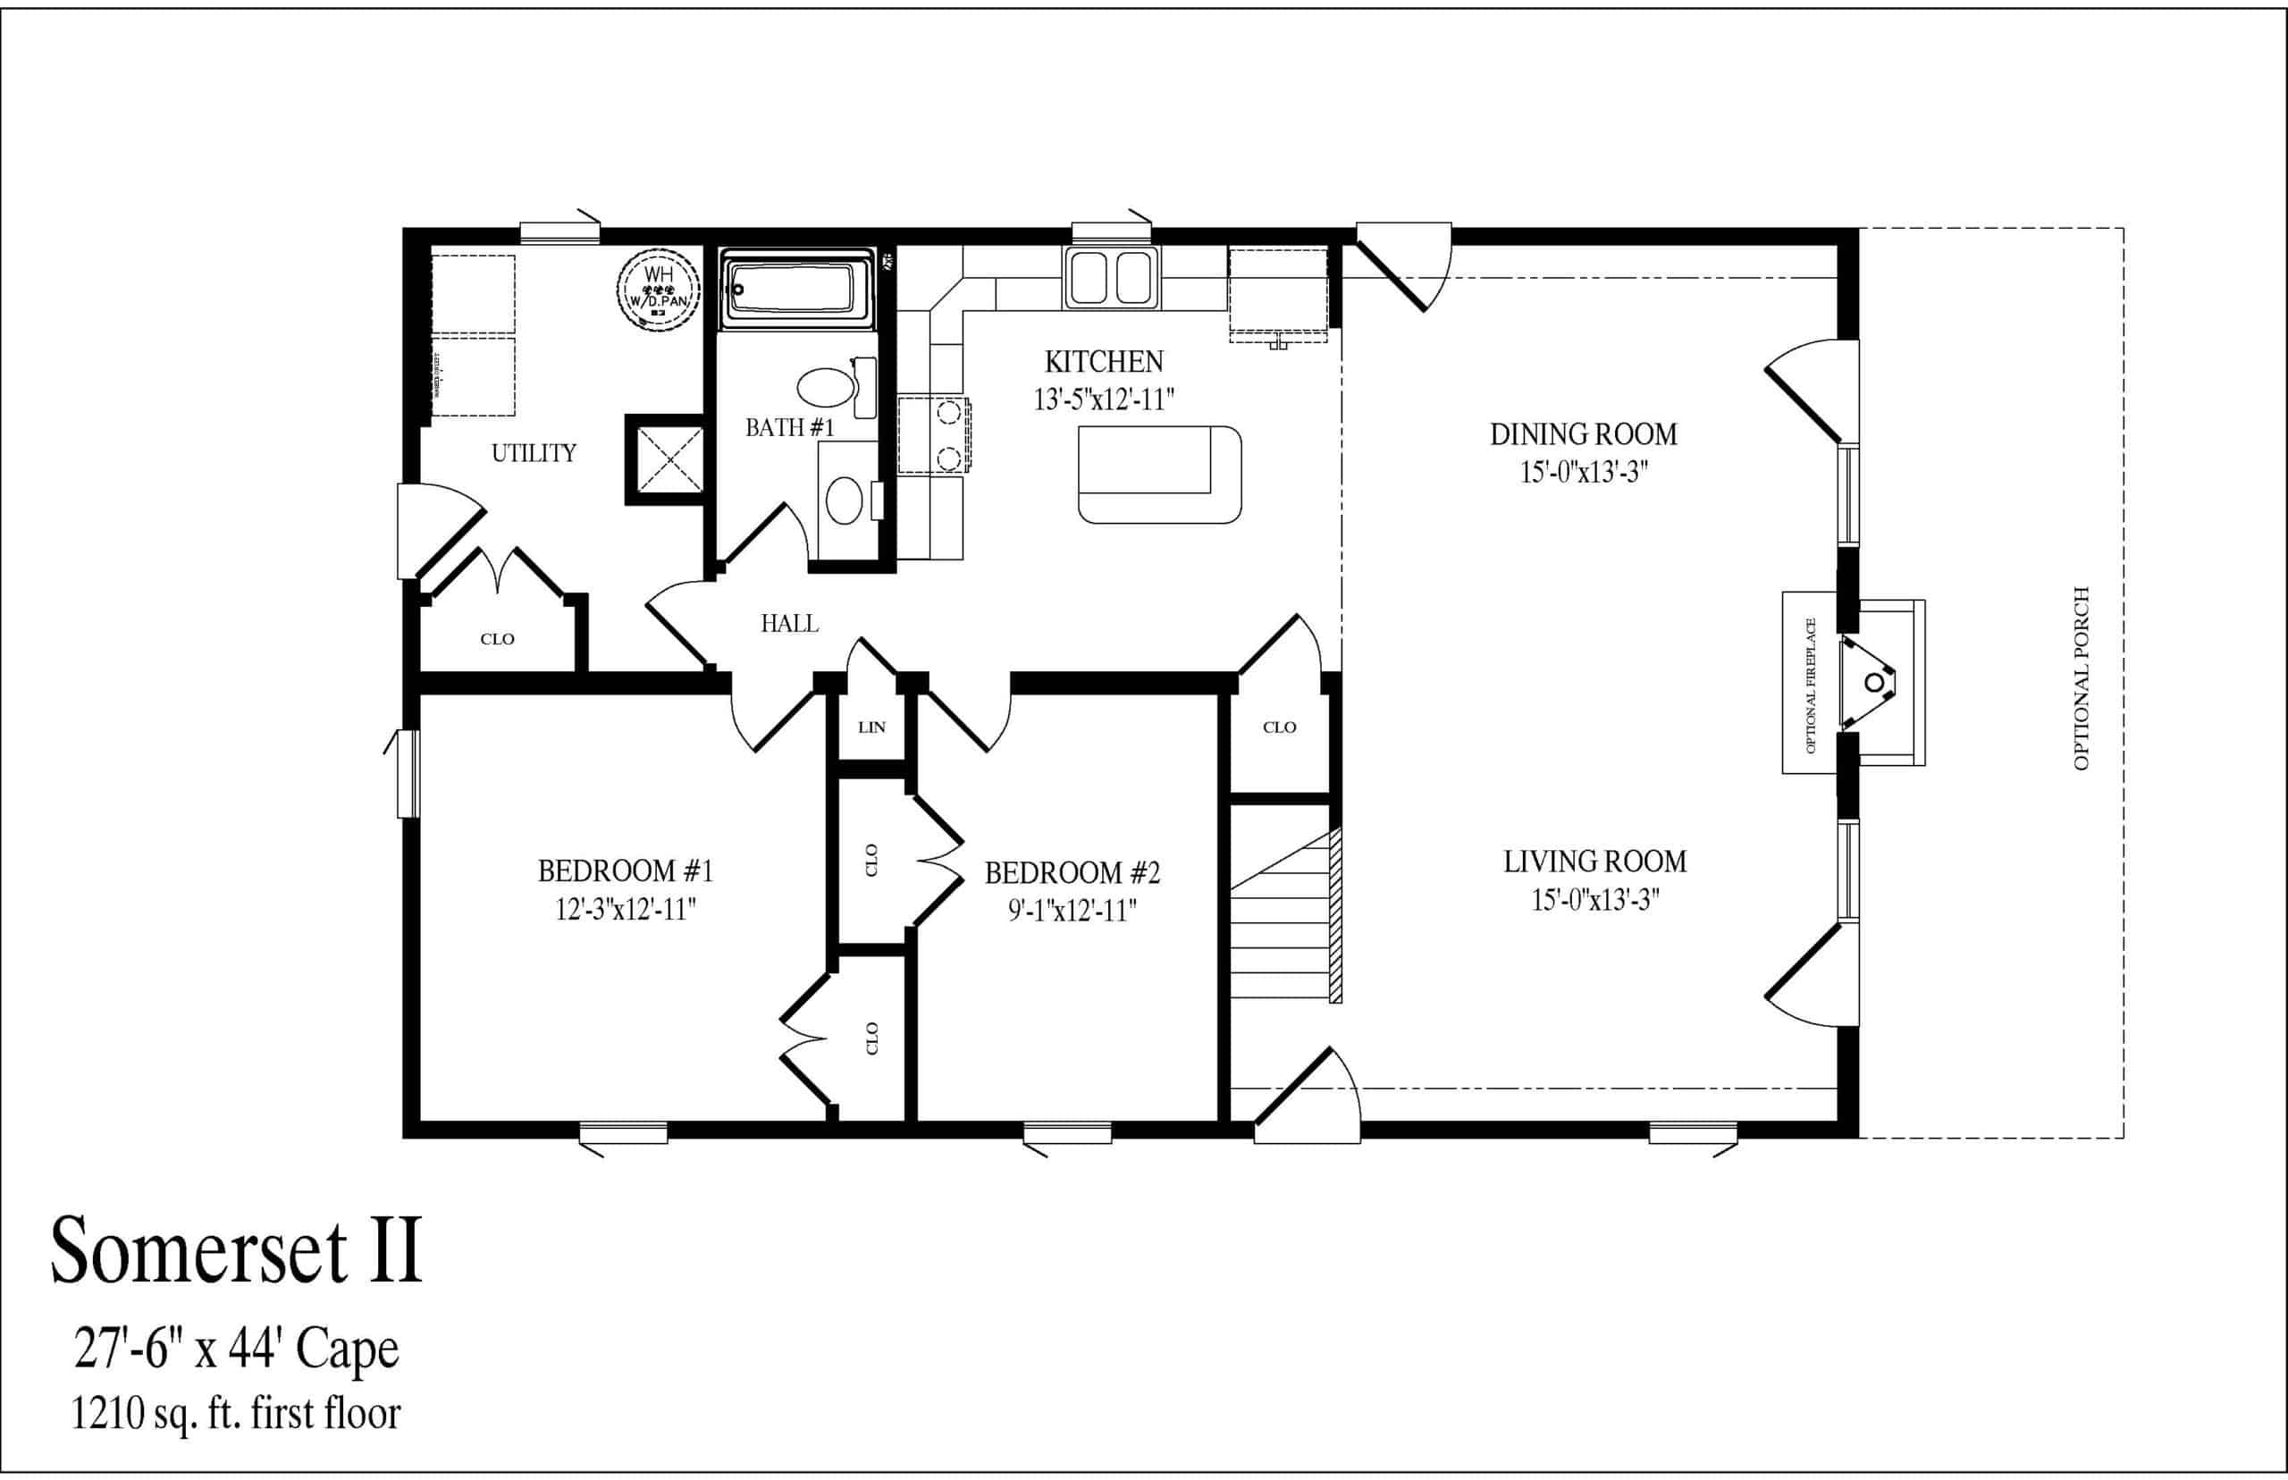
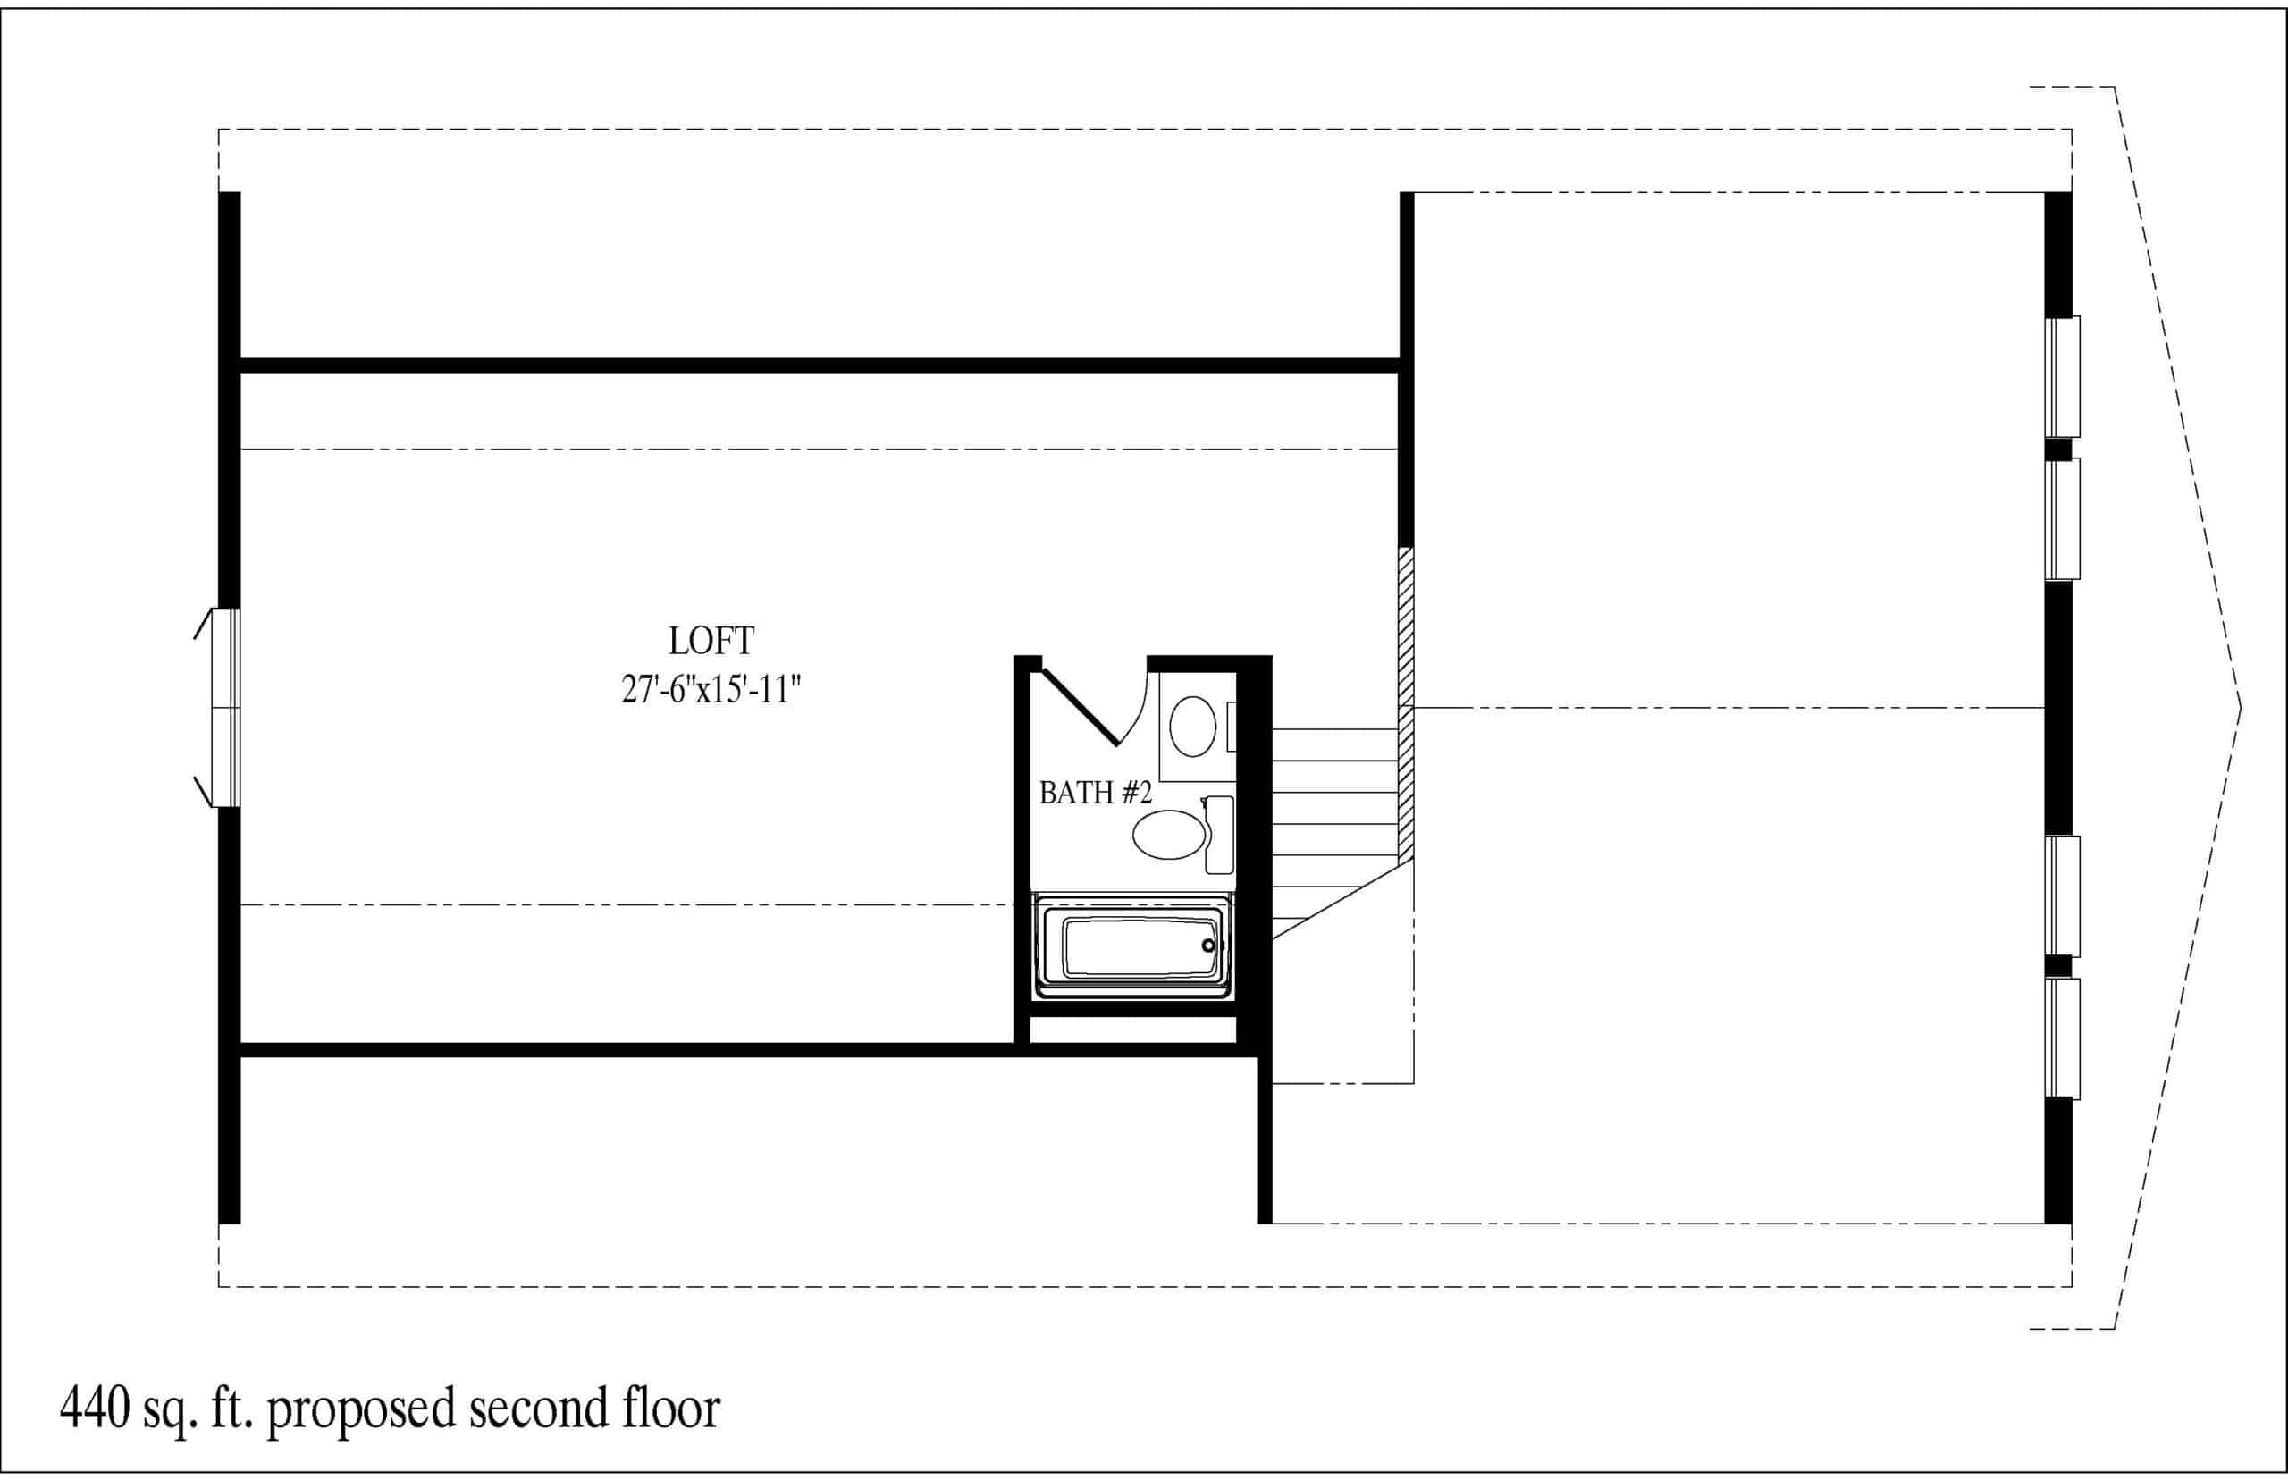
First Floor: 1210 Sq Ft | Proposed Second Floor: 440 Sq Ft


Somerset II Vacation Cape is a getaway-inspired cape design that combines open shared living spaces with flexible future expansion. In addition, Somerset II Vacation Cape creates a bright and welcoming main level where the kitchen, dining room, and living room remain closely connected. Moreover, Somerset II Vacation Cape includes a proposed second floor that adds valuable bonus space for changing needs over time.
Who This Home Is For
This design works well for buyers seeking a vacation-style cape with spacious main-level living and future flexibility. In addition, it suits homeowners who want a private bedroom wing while maintaining open gathering spaces. Furthermore, it is ideal for seasonal homes, weekend retreats, or year-round living.
Layout Overview
The main entry is located on the side of the home and opens directly into the living room. Immediately, the layout creates a relaxed vacation-home atmosphere with open sightlines through the primary living spaces. To the left, the staircase rises to the upper level. Meanwhile, straight ahead, the dining room serves as a central gathering area that connects naturally to the surrounding rooms. Adjacent to the dining room, the kitchen completes the open living core. As a result, meal preparation, dining, and socializing remain closely connected throughout the day.
Beyond the kitchen, a hallway leads into the private bedroom wing. Along the left side of the hallway, two bedrooms provide comfortable accommodations for family or guests. Across the hall, a full bathroom is centrally positioned for convenient access. At the end of the hallway, a utility room includes laundry facilities and a rear exterior door, adding practical everyday functionality.
Upstairs, the proposed second floor introduces additional flexibility. A loft creates an open bonus area, while an additional bathroom expands the usability of the upper level. Consequently, this space can serve a variety of purposes, including guest accommodations, recreation space, or future living areas.
Key Features
- 2 Bedrooms | 1 Bathroom
- 1,650 Total Sq Ft
- Vacation-inspired cape design
- Proposed second-floor expansion space
- Loft and upper-level bathroom
- Open living, dining, and kitchen layout
- Private bedroom wing
- Optional front porch available