Somerset III Vacation Cape- 3 Bedroom Home
3 Bedrooms | 2 Bathrooms | Total Sq Ft: 2075
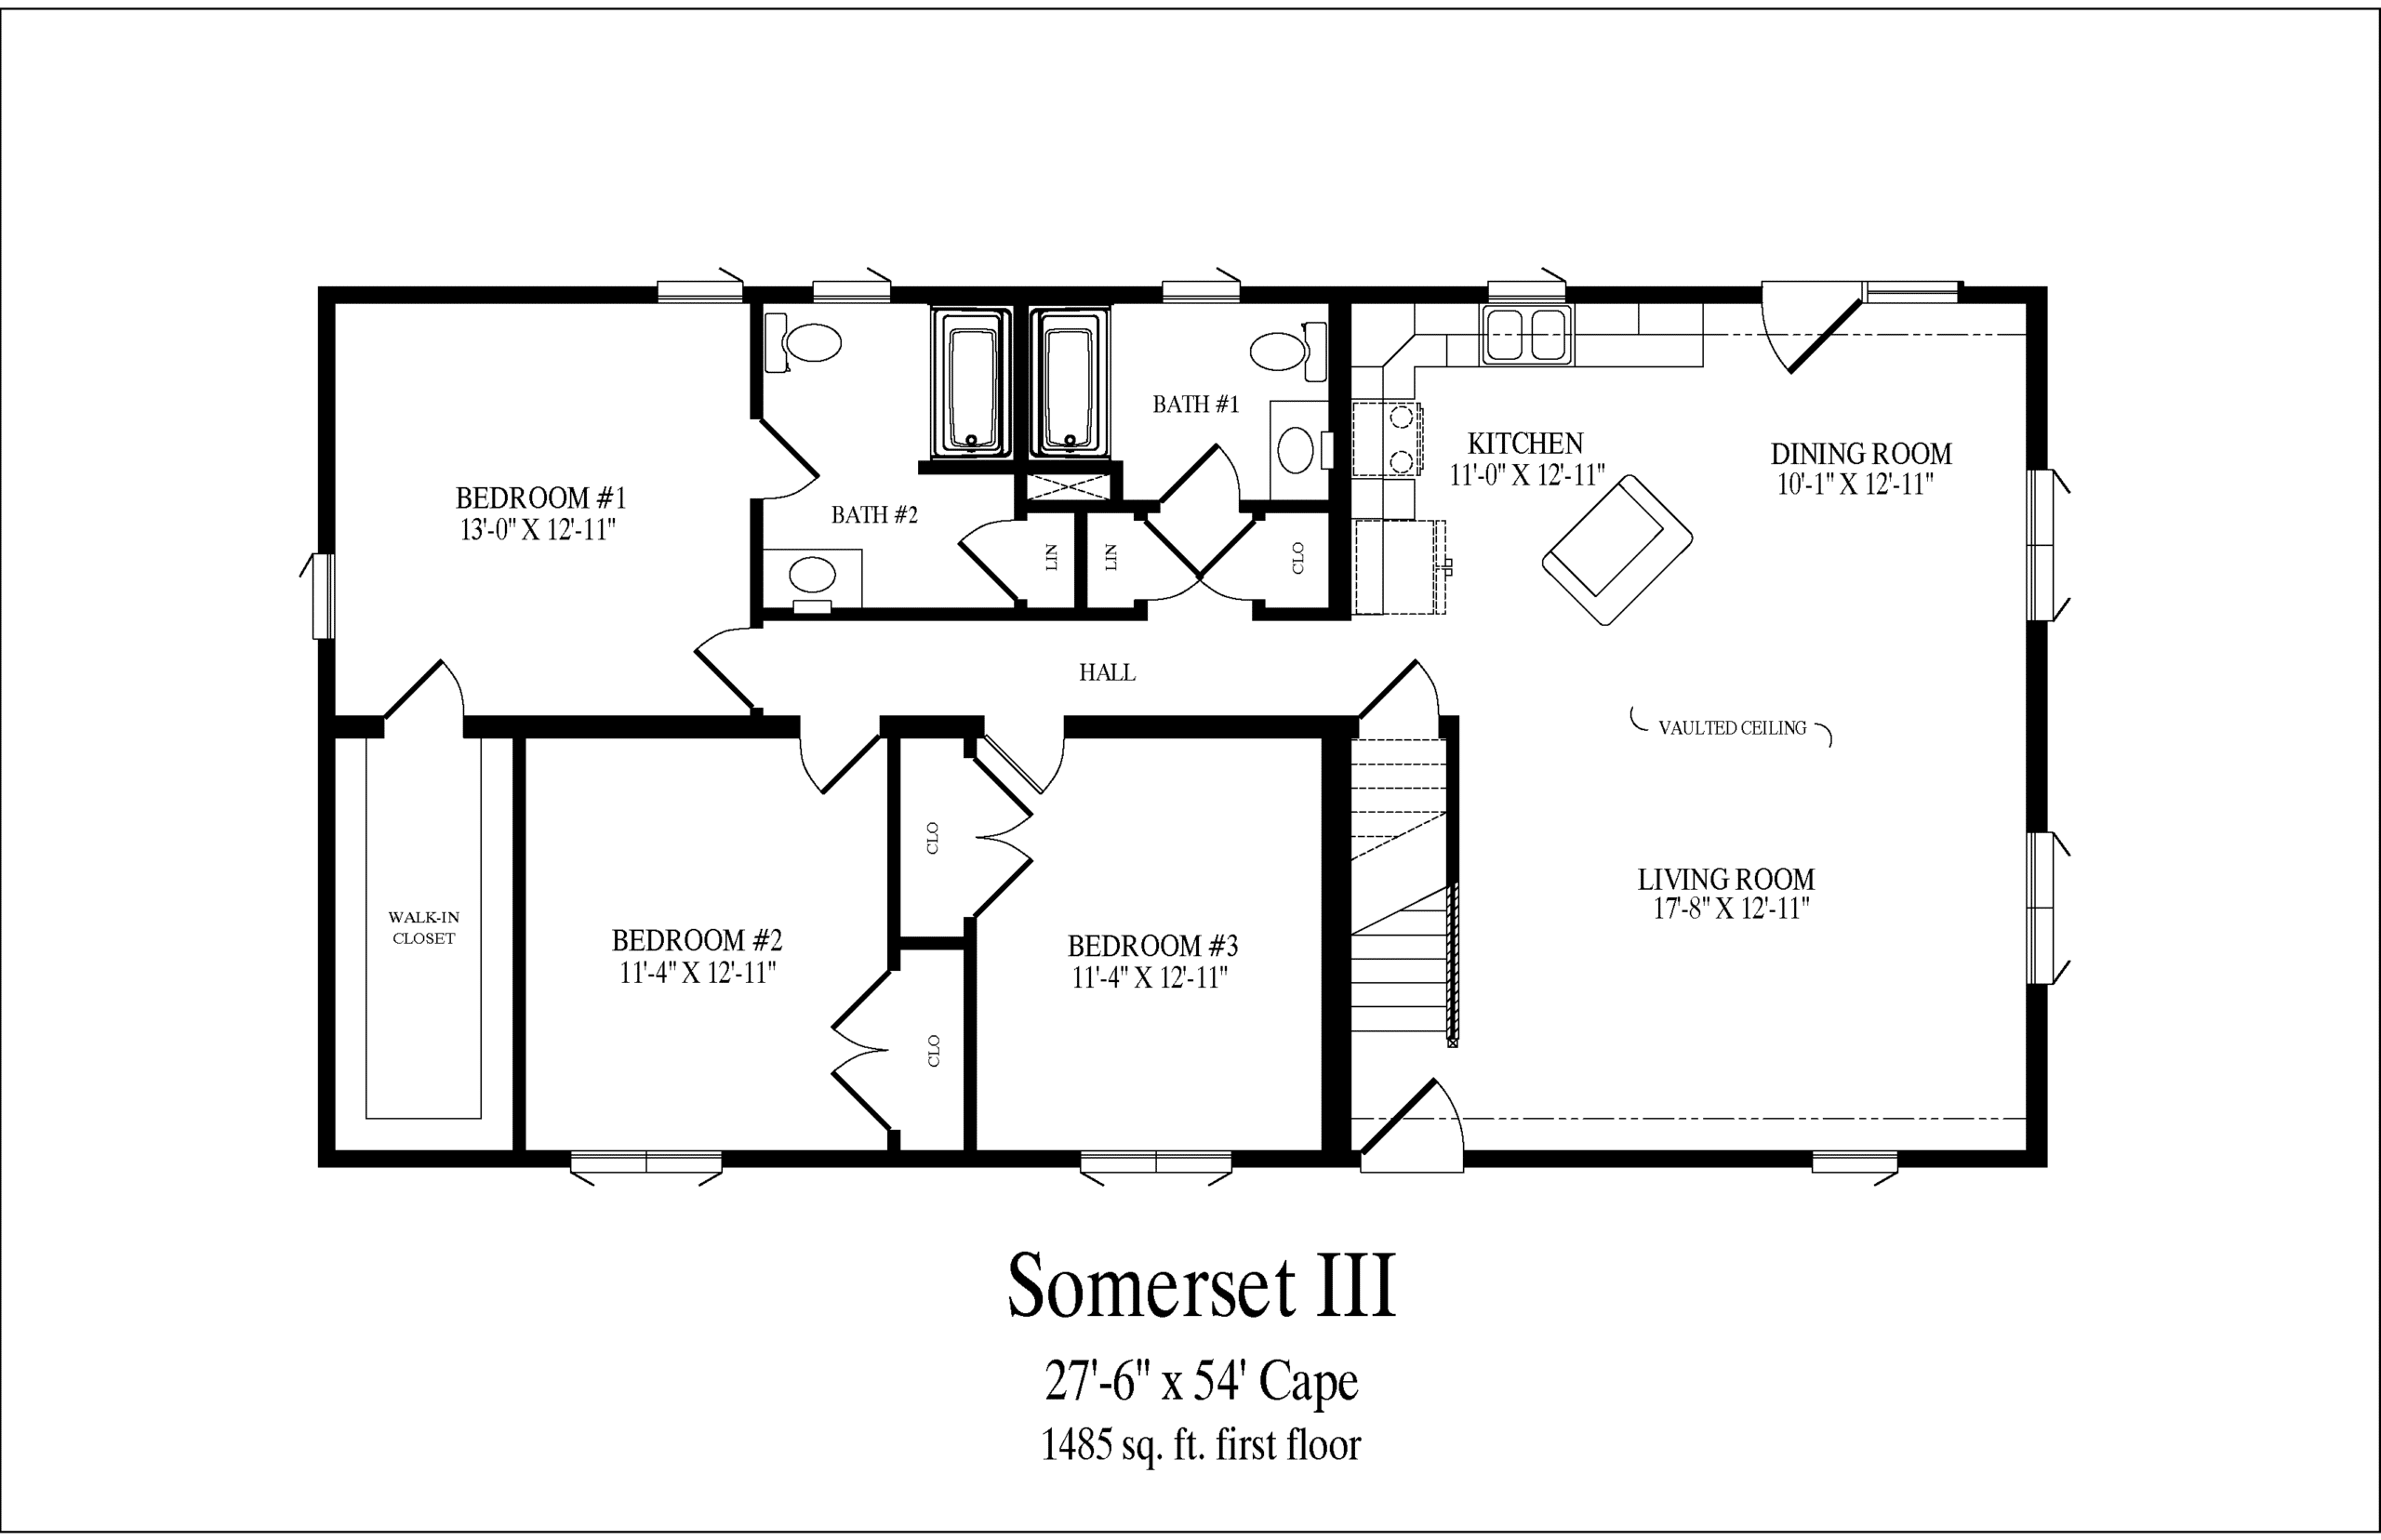
First Floor: 1485 Sq Ft | Proposed Second Floor: 590 Sq Ft


Somerset III Vacation Cape is a getaway-inspired cape design that blends spacious main-level living with flexible future expansion. In addition, Somerset III Vacation Cape features vaulted ceilings that enhance openness throughout the central living spaces. Moreover, Somerset III Vacation Cape combines a private bedroom wing with a proposed second floor designed for added versatility and long-term adaptability.
Who This Home Is For
This design works well for buyers seeking a larger vacation-style cape with generous shared living areas. In addition, it suits homeowners who value vaulted ceilings, private bedroom separation, and future expansion opportunities. Furthermore, it is ideal for growing families, seasonal retreats, or year-round living.
Layout Overview
The home is entered from the side and opens directly into the living room. Immediately, vaulted ceilings create a bright, lodge-inspired atmosphere that enhances the sense of space. To the left, the staircase provides access to the upper level. Meanwhile, the living room transitions naturally into the dining area, while the kitchen is positioned to the left, creating an open and connected central gathering space.
At the meeting point of the kitchen and living room, a hallway leads into the private bedroom wing. Along this corridor, a shared bathroom is located on the right, while two bedrooms are positioned on the left. Continuing to the end of the hallway, the primary suite creates a private retreat. Here, a large walk-in closet provides ample storage, while a private bathroom adds comfort and convenience.
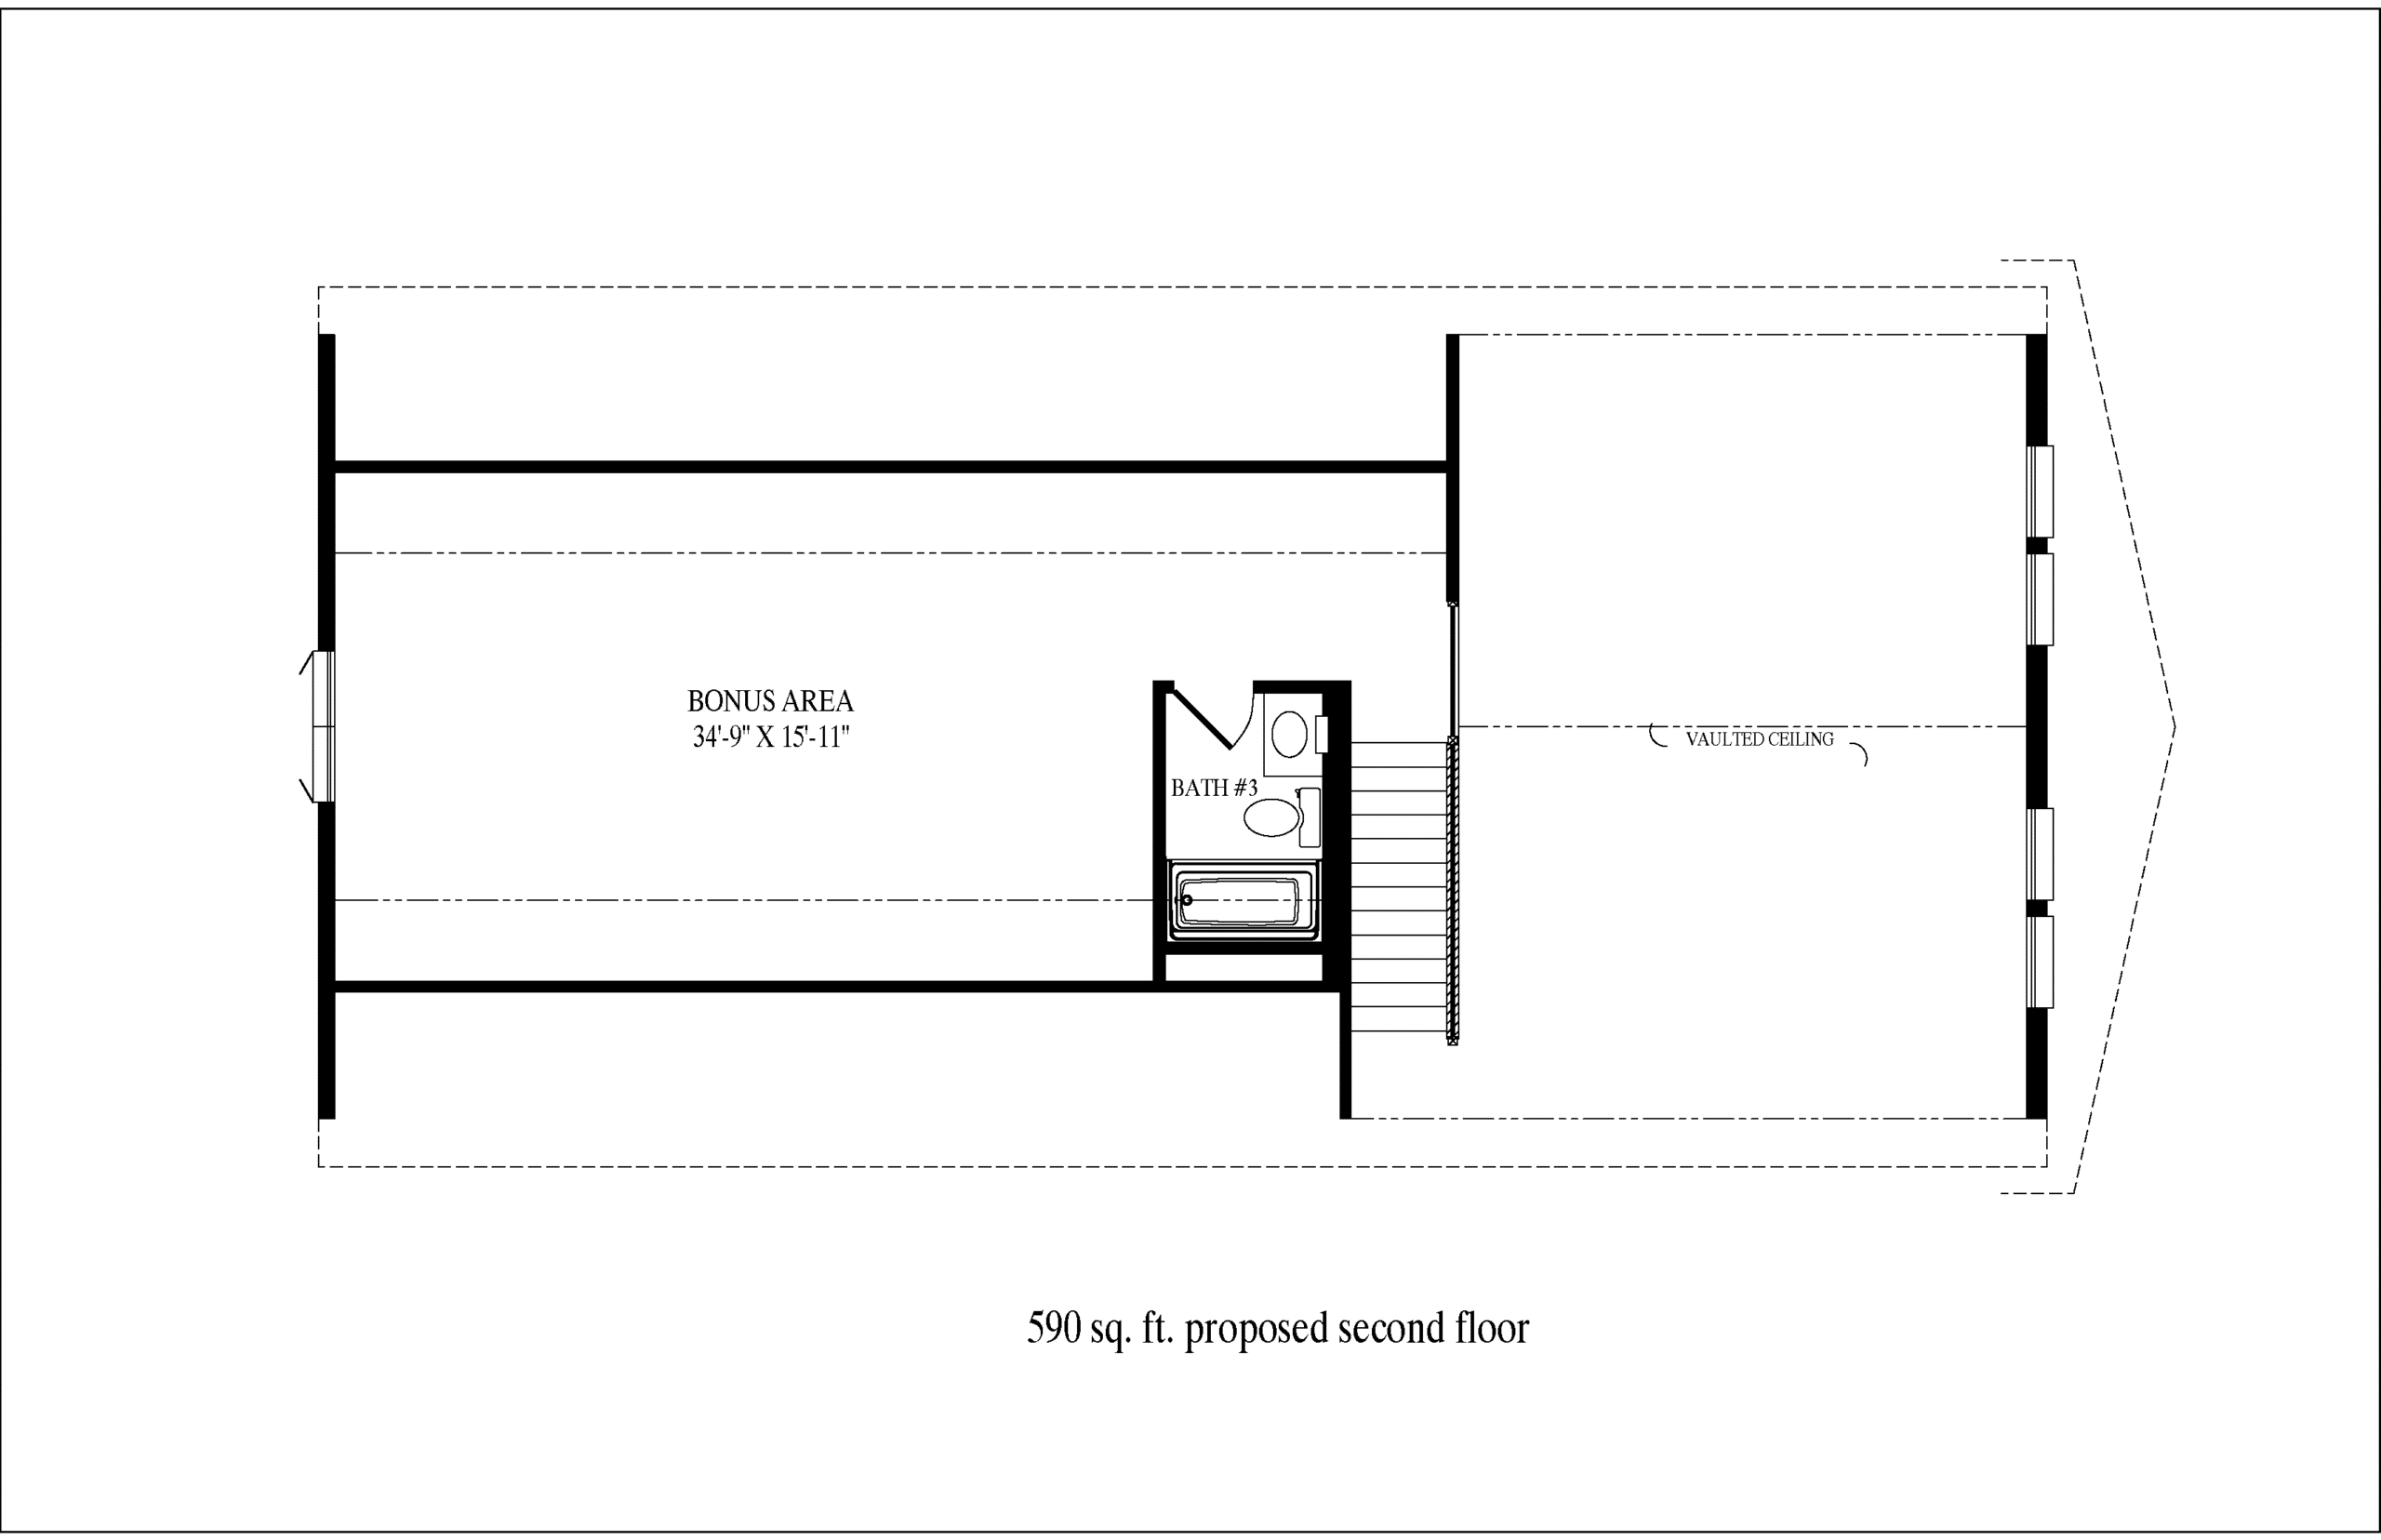
Upstairs, the proposed second floor introduces additional living flexibility. A loft overlooks both the living room and dining room below, maintaining visual connection between levels while reinforcing the home’s open character. In addition, a bonus area and an extra bathroom are located to the left of the staircase. As a result, the upper level can accommodate guests, recreation space, a home office, or future expansion needs.
Key Features
- 3 Bedrooms | 2 Bathrooms
- 2,075 Total Sq Ft
- Vaulted ceilings in living, dining, and kitchen areas
- Vacation-inspired cape design
- Proposed second-floor loft and bonus space
- Private primary suite with walk-in closet
- Open, light-filled gathering spaces
- Flexible layout for long-term adaptability