Wyoming III Vacation Cape- 3 Bedroom Home
3 Bedrooms | 2 Bathrooms | Total Sq Ft: 2183
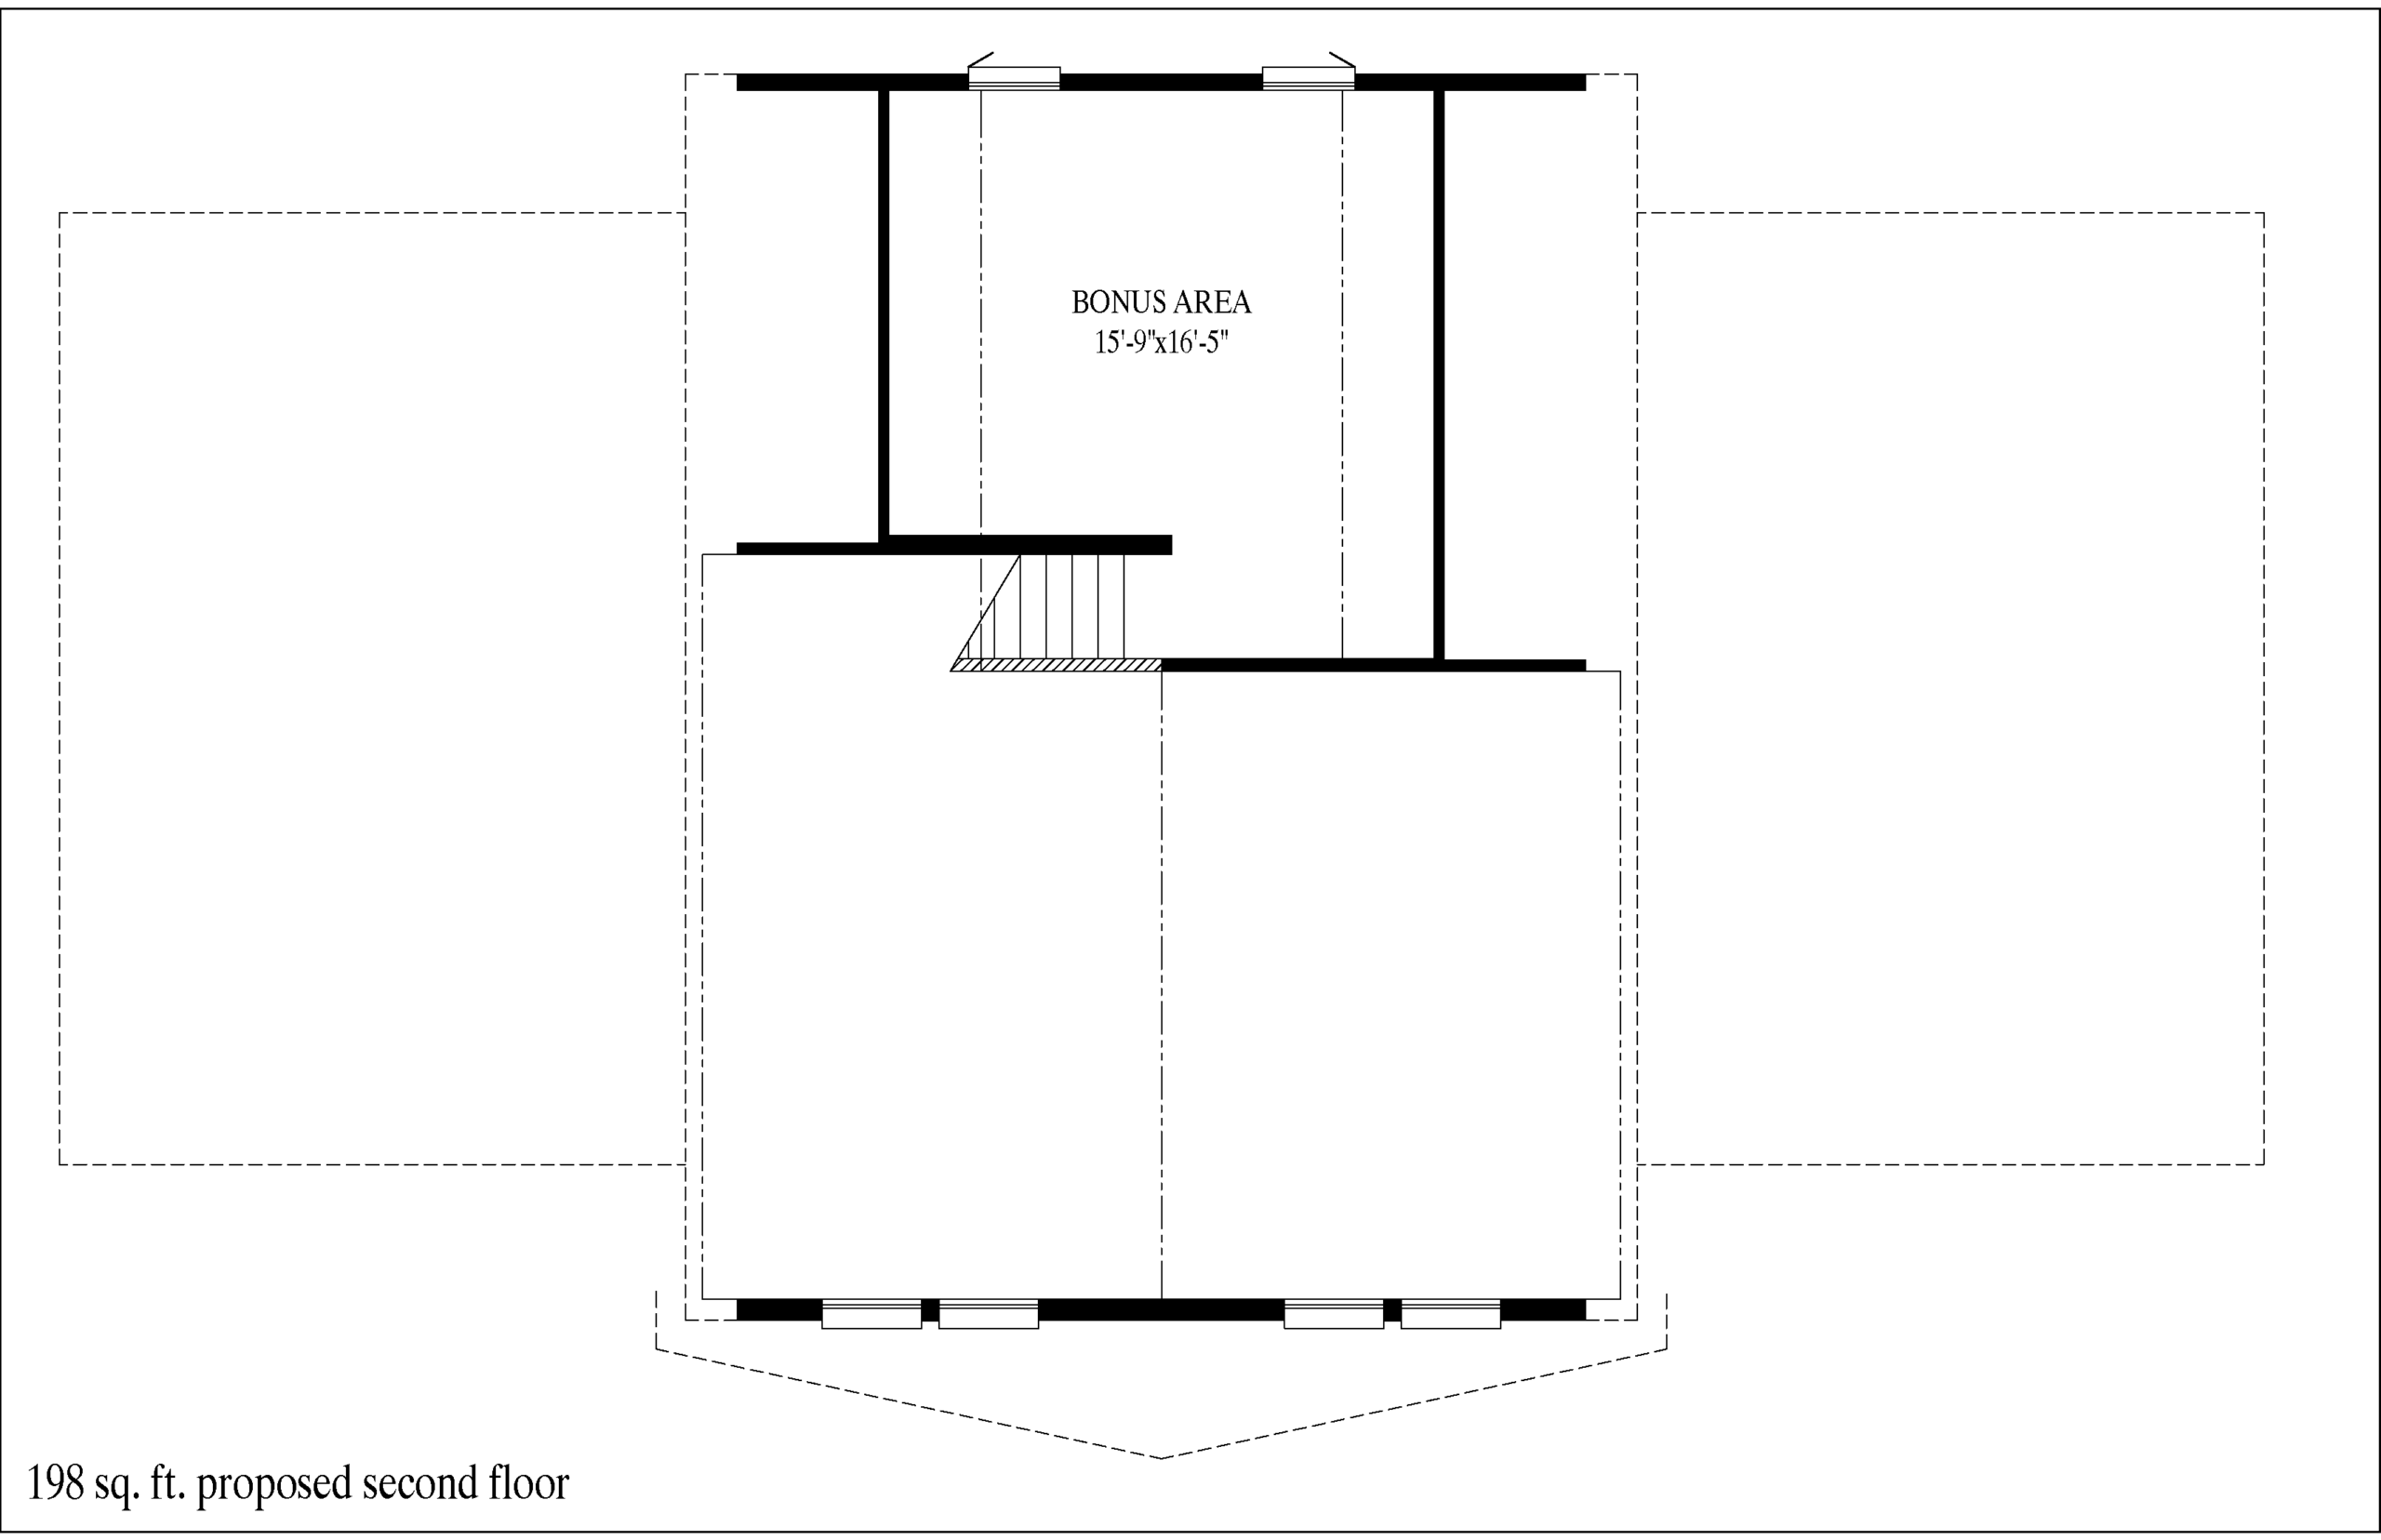
First Floor: 1985 Sq Ft | Proposed Second Floor: 198 Sq Ft

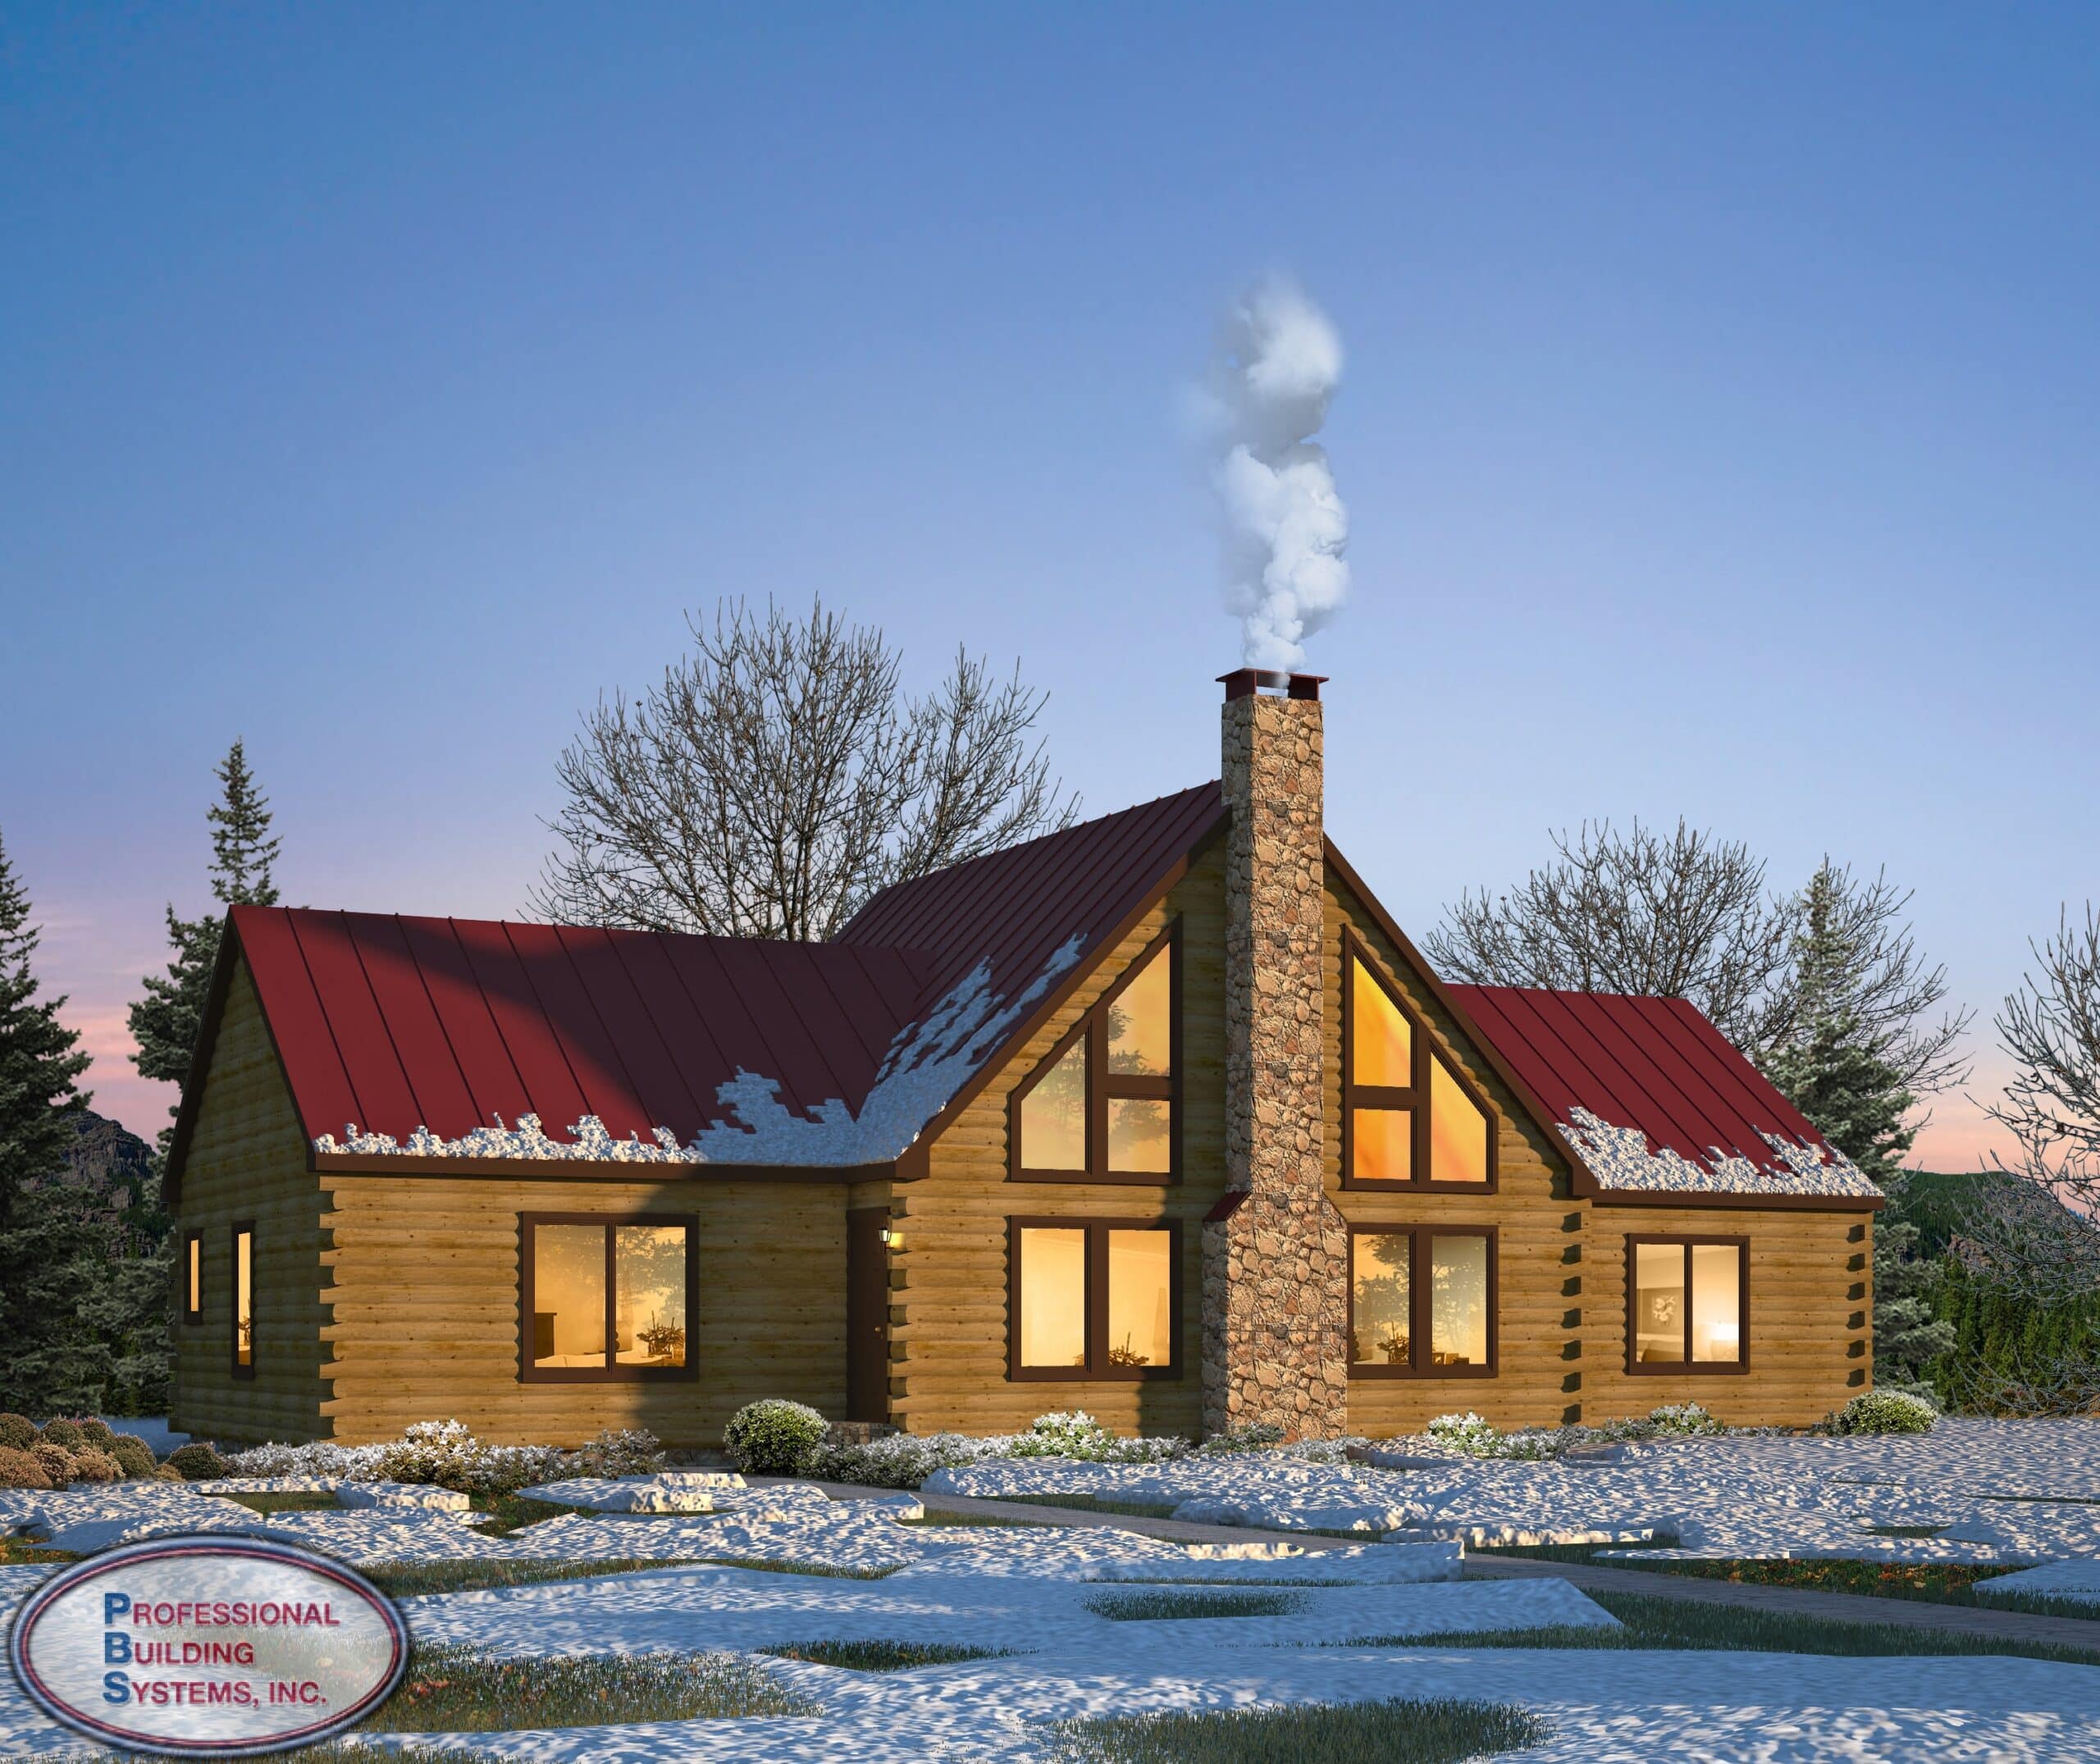
Wyoming III Vacation Cape is a getaway-inspired cape design that blends vaulted, open-concept living with a highly functional and comfortable layout. In addition, Wyoming III Vacation Cape features a spacious great room that enhances natural light and creates a relaxed, lodge-style atmosphere. Moreover, Wyoming III Vacation Cape includes a proposed second floor that adds flexible bonus space for future needs and long-term versatility.
Who This Home Is For
This design works well for buyers seeking a vacation-style cape with strong main-level living and a well-separated bedroom layout. In addition, it suits homeowners who value vaulted ceilings, private retreats, and flexible expansion options. Furthermore, it is ideal for families, seasonal properties, or year-round living with adaptable space.
Layout Overview
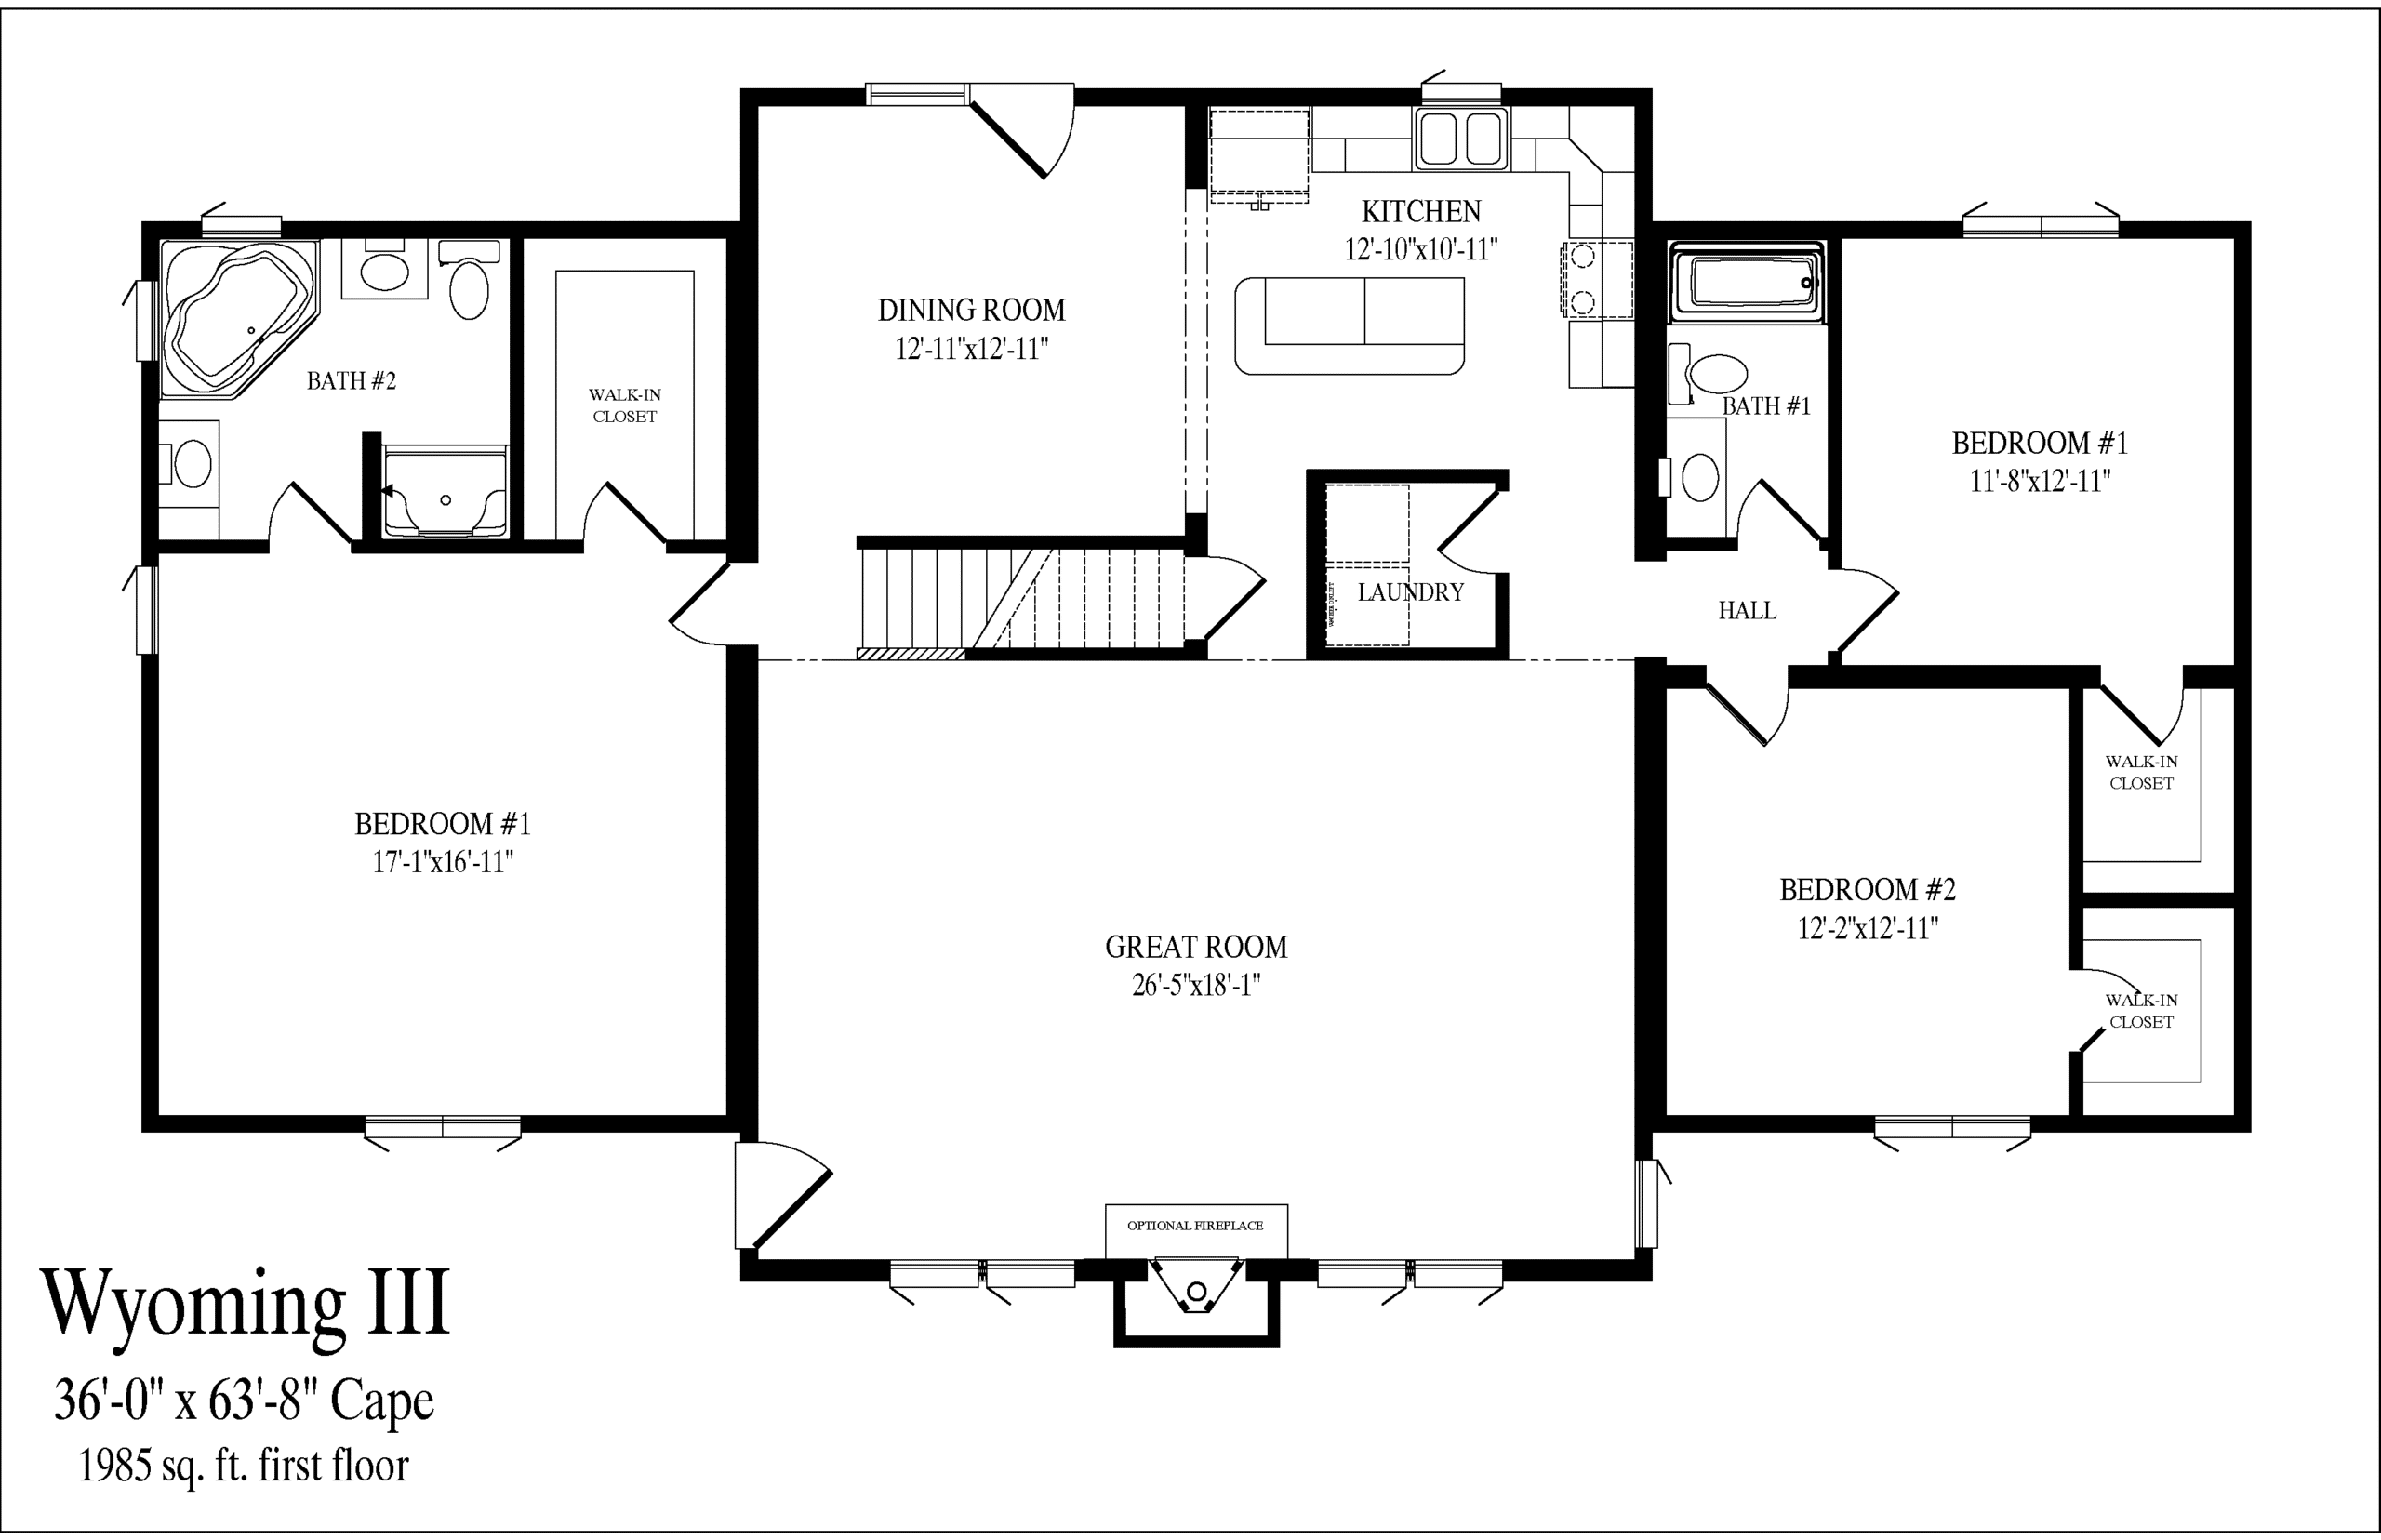
The home is entered directly into the great room, which immediately establishes an open and welcoming atmosphere. Here, vaulted ceilings enhance volume and light, while an optional fireplace creates a warm focal point. To the left, the staircase provides access to the proposed second floor. Meanwhile, just beyond the staircase, the dining room connects smoothly to the main living areas, supporting an easy and connected flow.
Adjacent to the dining area, the primary suite offers a private retreat. Inside, a large walk-in closet provides generous storage, while the bathroom includes a corner tub and separate shower for added comfort and convenience. Returning to the dining area, the kitchen is positioned straight ahead. Within this zone, a laundry area is conveniently integrated, supporting everyday functionality without disrupting the main living spaces.
From the kitchen, a hallway leads to the secondary bedroom wing. Along this corridor, a shared bathroom is located on the left, while one bedroom is positioned on the right. Continuing to the end of the hallway, the third bedroom completes the layout. In addition, each secondary bedroom includes a walk-in closet, enhancing storage and practicality.
Upstairs, the proposed second floor includes an unfinished bonus area. As a result, the space can be adapted for a home office, playroom, guest area, or storage depending on future needs.
Key Features
- 3 Bedrooms | 2 Bathrooms
- 2,183 Total Sq Ft
- Vacation-inspired cape design
- Vaulted great room with optional fireplace
- Private primary suite with large bath and walk-in closet
- Each secondary bedroom includes walk-in closets
- Proposed second-floor bonus space
- Flexible, future-ready layout
Adirondack | Aspen | Booth Bay