
Waterford Two Story- 3 Bedroom Home
3 Bedrooms | 1.5 Bathrooms | Total Sq Ft: 1540
First Floor: 770 Sq Ft | Second Floor: 770 Sq Ft | Optional Garage: 579+ Sq Ft

Efficient space planning defines the Waterford Two Story, where both levels are evenly distributed to maximize usable square footage. Meanwhile, the first floor concentrates shared living functions into a compact and connected layout. In addition, the second floor mirrors this balance by organizing private bedrooms and flexible bonus potential within the same footprint.
Who This Home Is For
Buyers seeking a compact but fully functional two-story layout will find this design highly practical. In addition, households that prefer equal square footage distribution between levels benefit from the balanced structure. Families needing flexible expansion through an optional garage will also appreciate the added utility.
Layout Overview
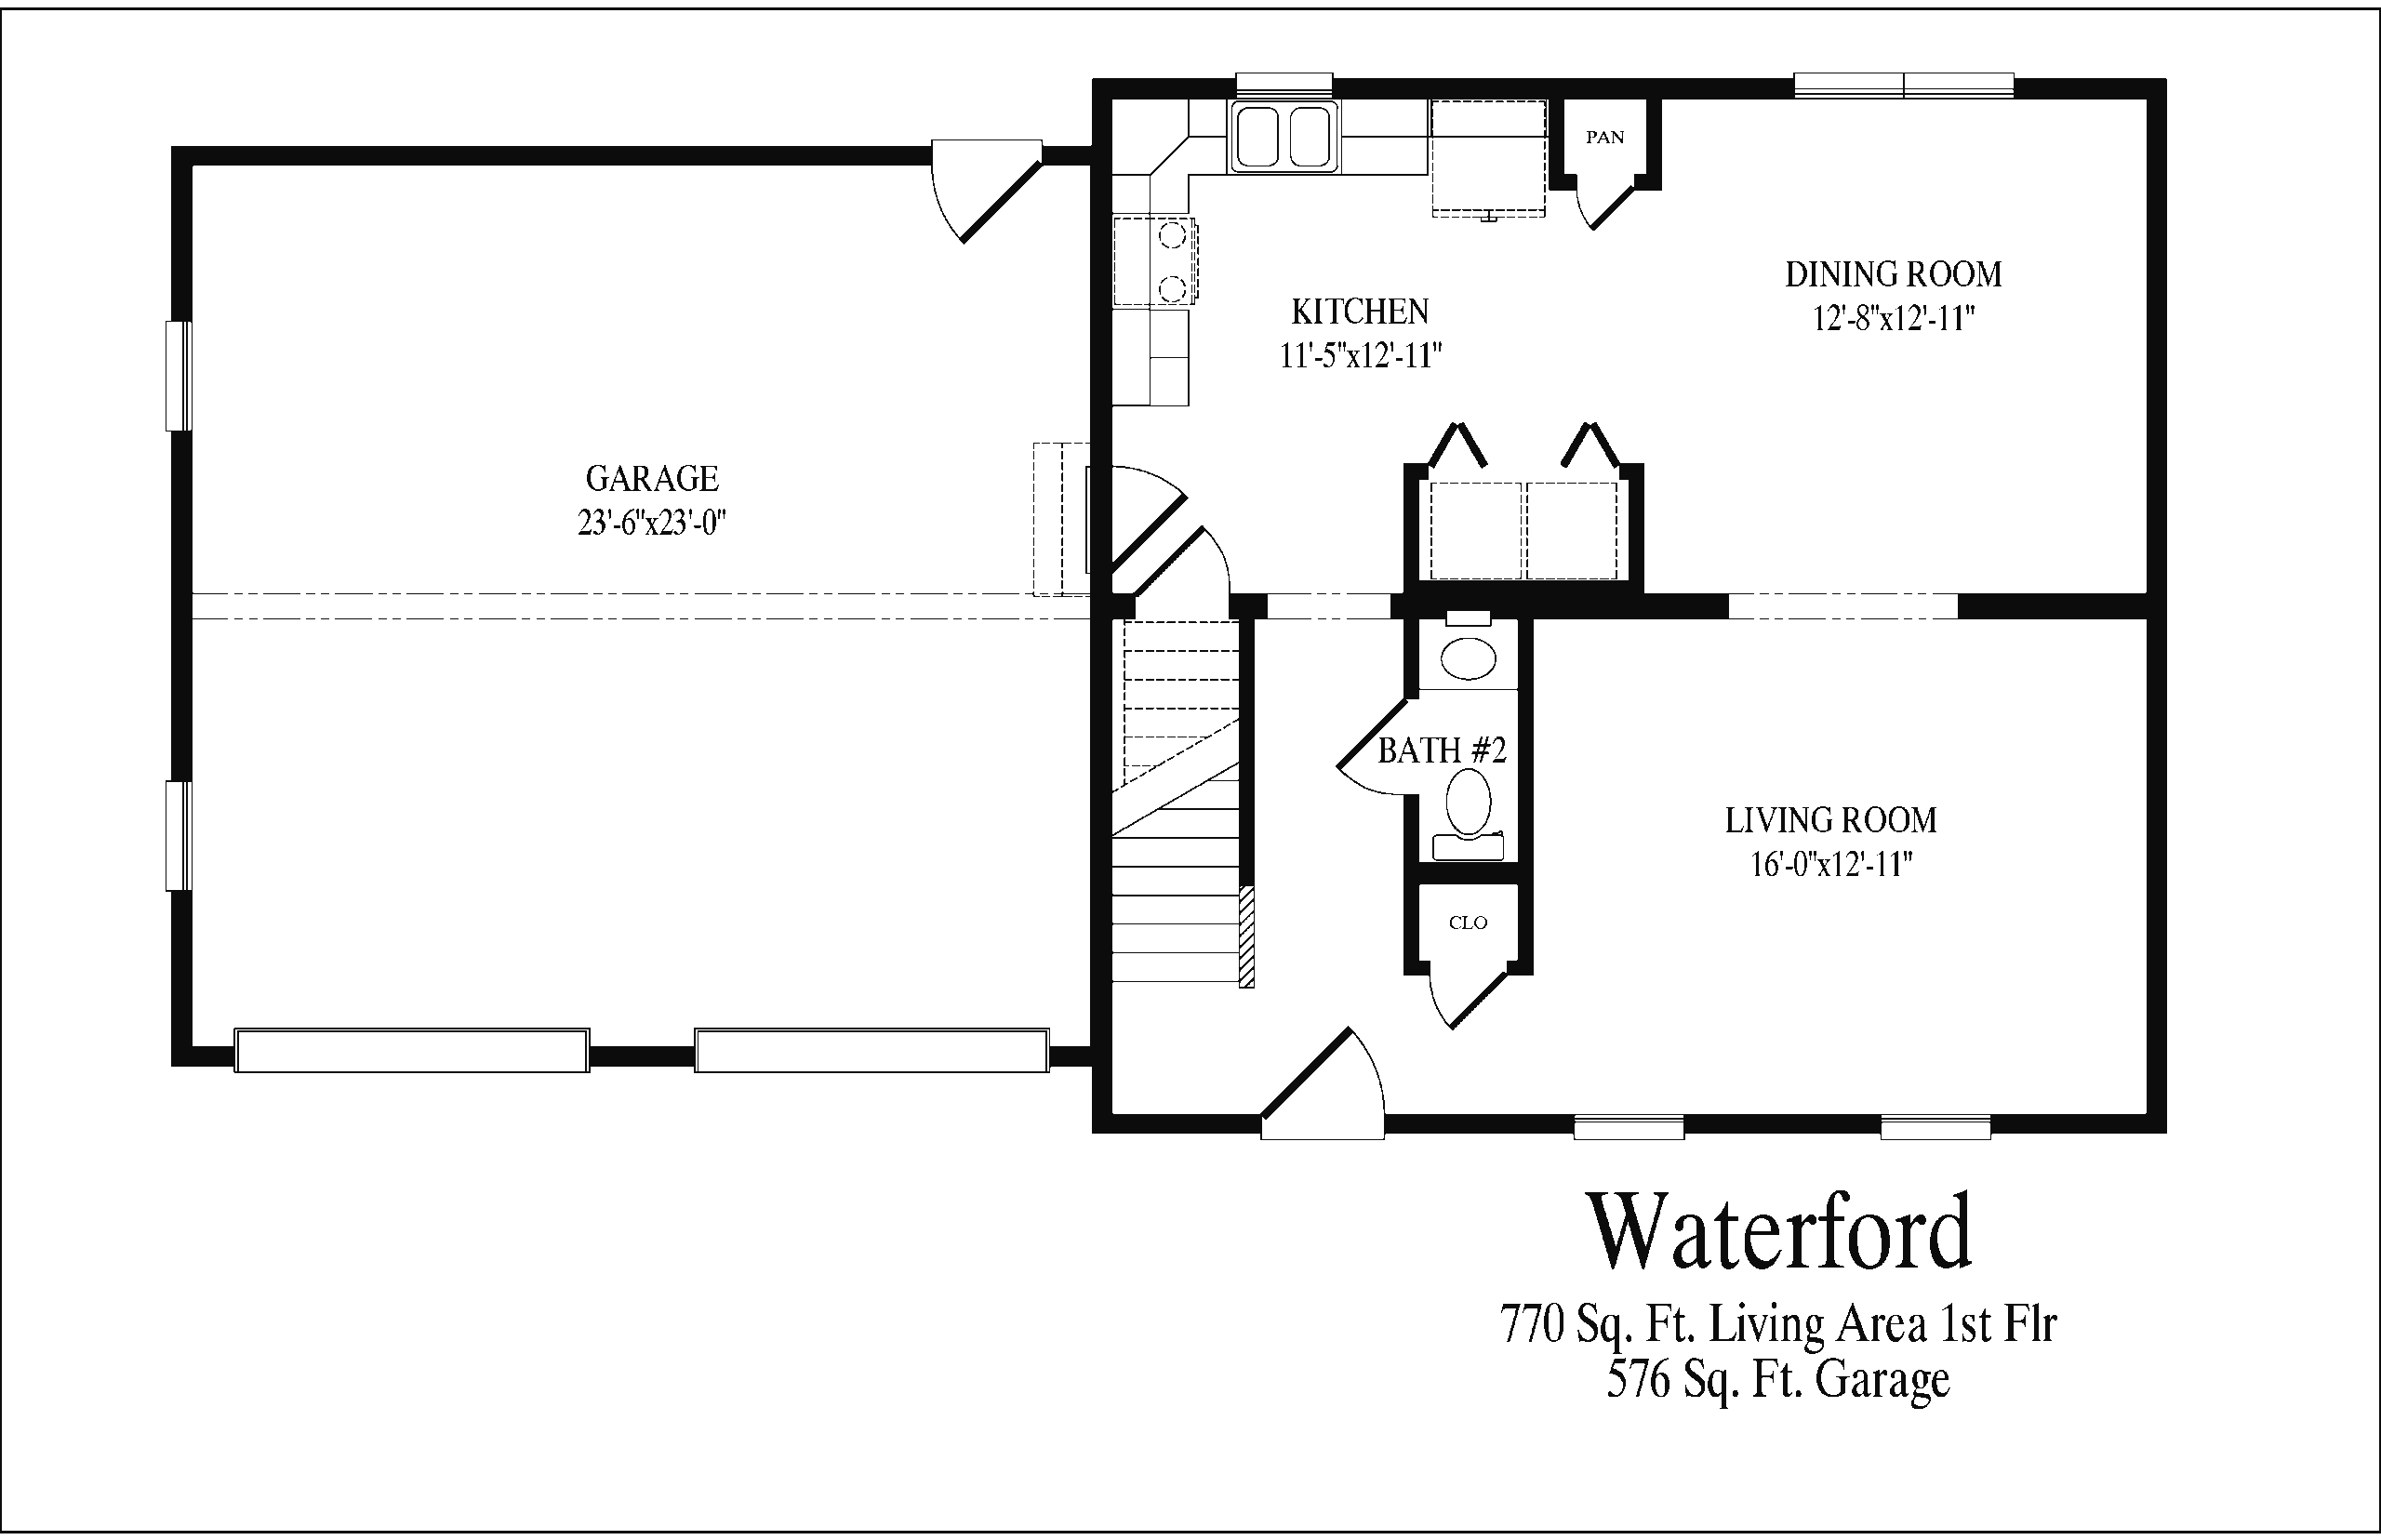
The home opens into a defined entryway that immediately organizes movement. The staircase sits to the left, while a half bath is positioned straight ahead for convenience. To the right, the living room creates a comfortable gathering space that supports daily relaxation and entertaining. From the living room, circulation continues toward the hallway, which guides movement deeper into the home. Ahead, the kitchen anchors the central living core, while maintaining direct access to surrounding spaces.
Along the left side of the kitchen, a door provides access to the optional garage, improving utility flow between storage and daily living. In addition, a laundry closet is positioned within the kitchen area for efficient function. To the right of the kitchen, the dining room connects seamlessly back to the living room. As a result, the main floor forms a continuous loop that supports easy movement between all primary spaces.
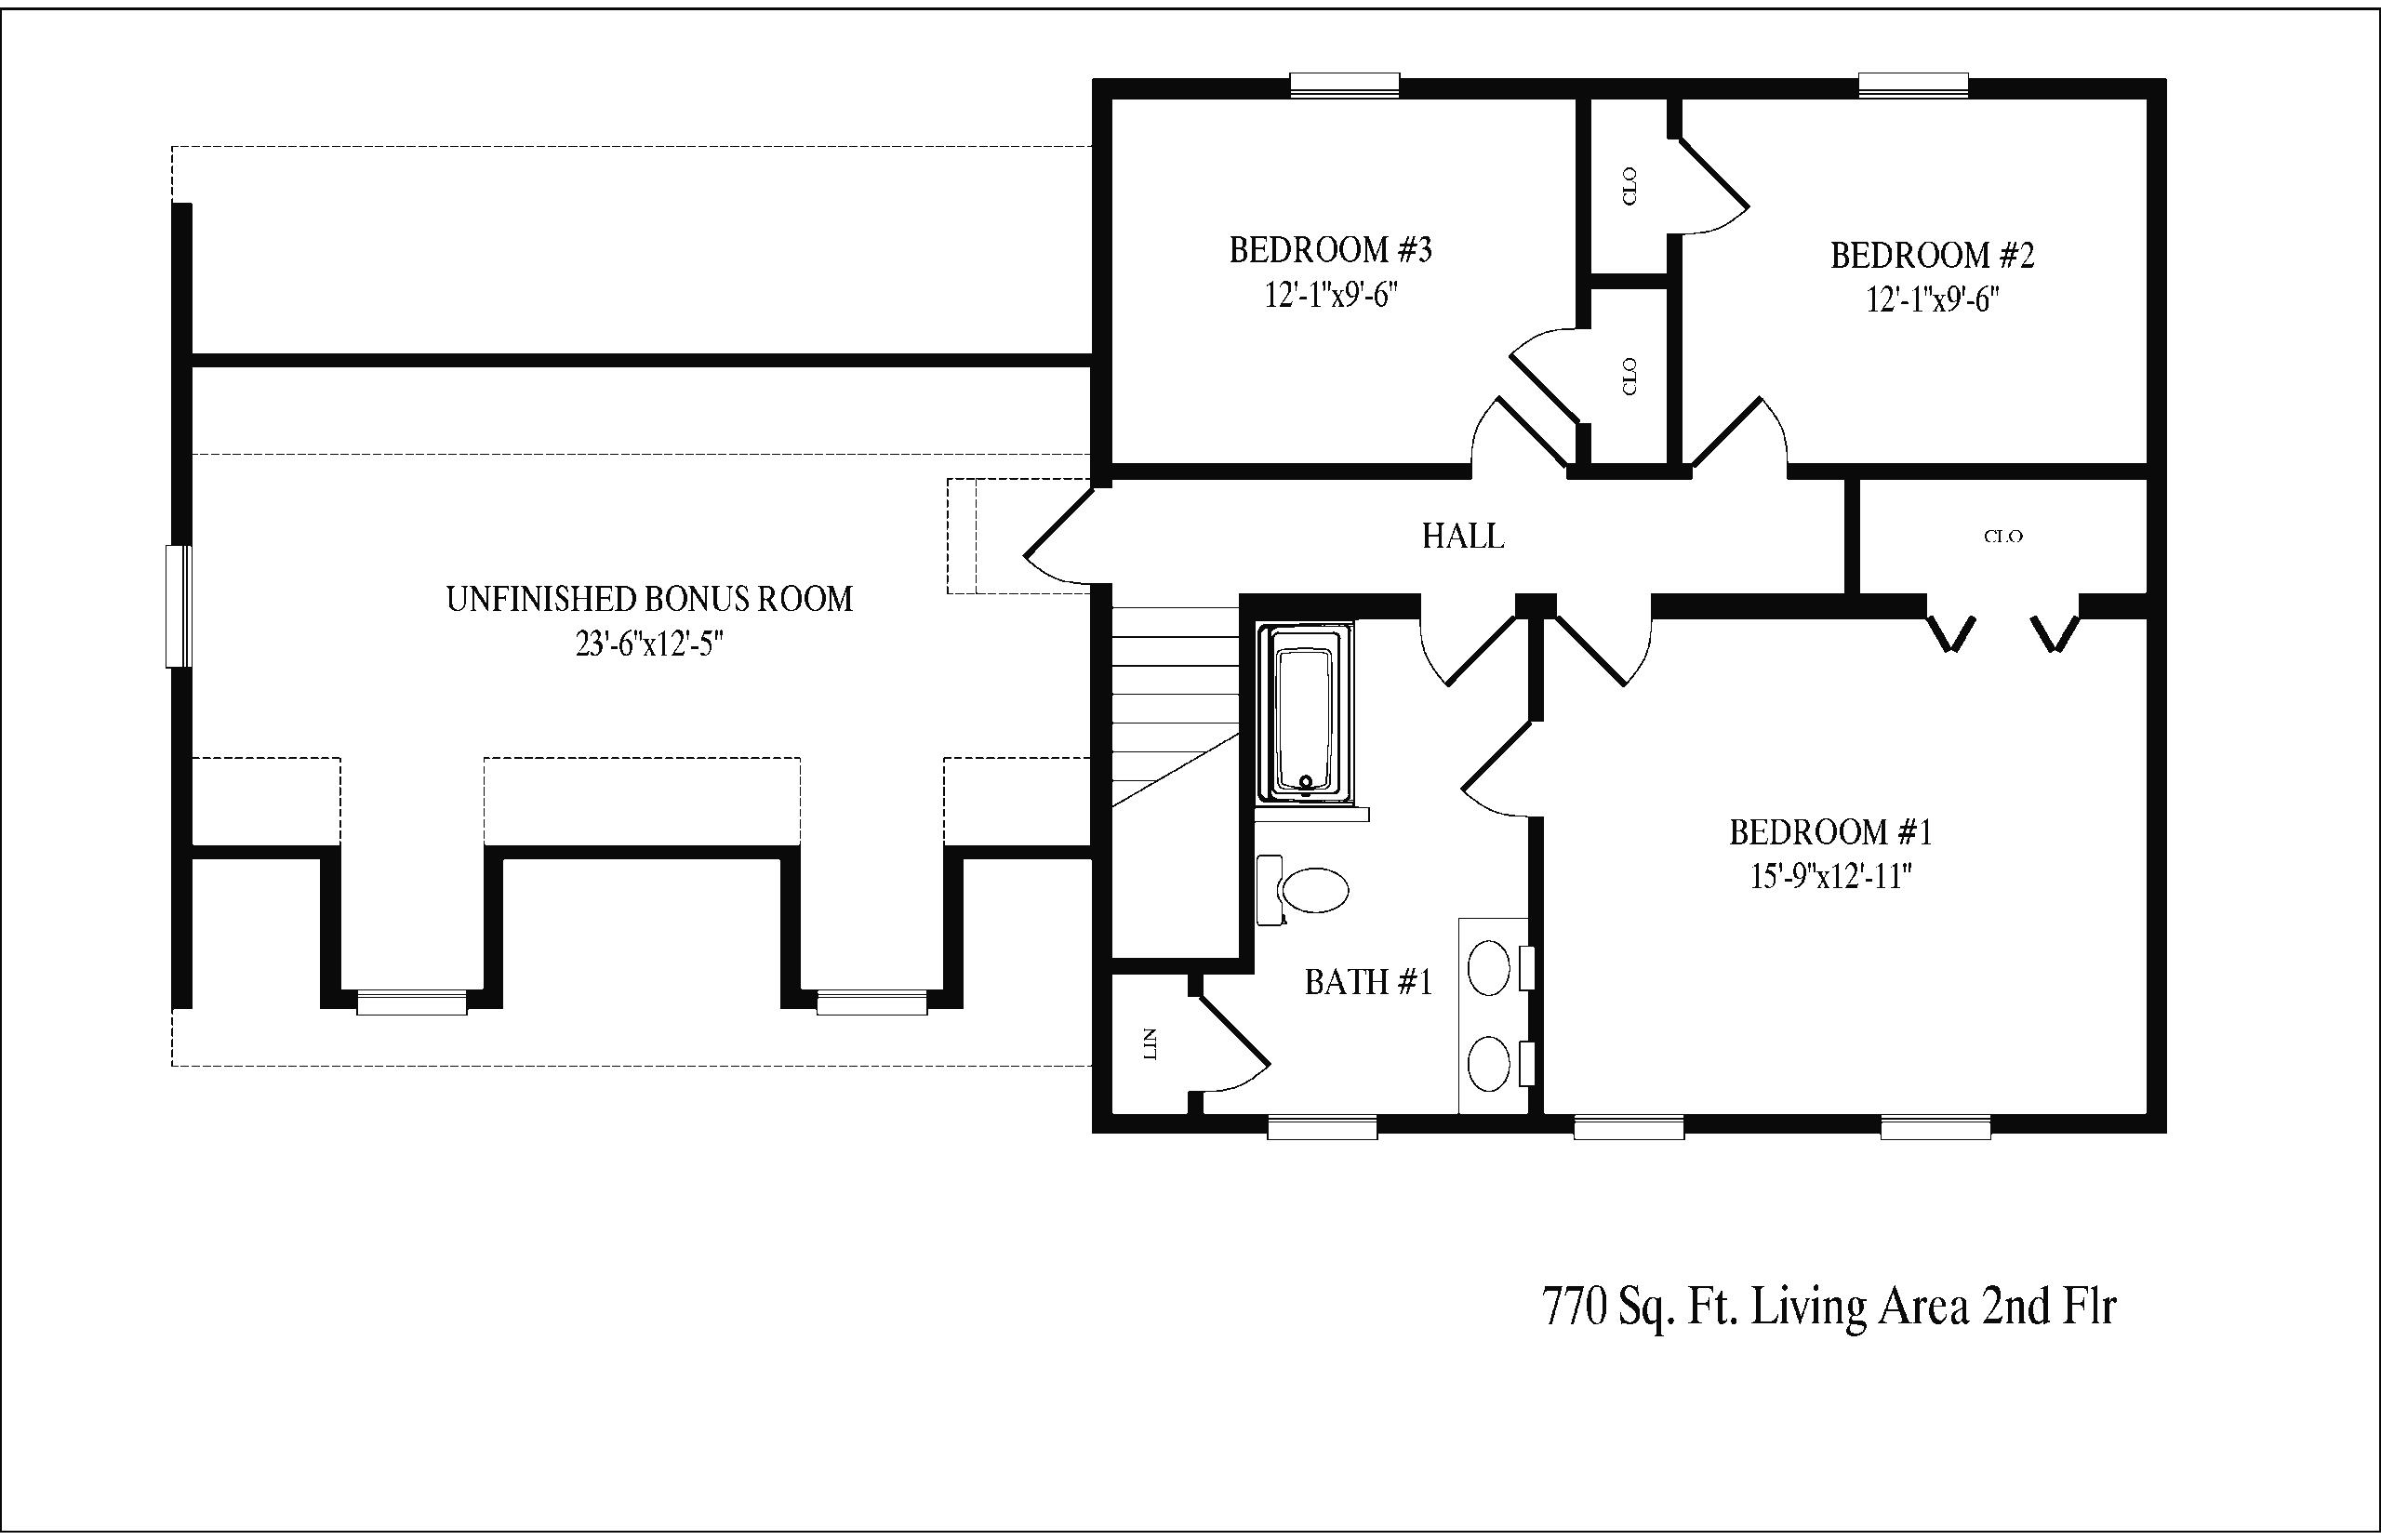
Upstairs, a central hallway organizes access to all bedrooms. To the left, a bonus room sits above the garage and provides flexible use for work, play, or media functions. Further along, two secondary bedrooms share a full bathroom located on the left side of the hall. Meanwhile, the master bedroom sits on the right, offering increased privacy and direct access to its own bathroom.
Key Features
- 3 Bedrooms | 1.5 Bathrooms
- 1,540 Total Square Feet
- Balanced 50/50 Two-Story Layout
- Efficient First-Floor Living Core
- Upper-Level Master Bedroom
- Optional 579+ Sq. Ft. Garage
- Flexible Bonus Room Potential