Westmoreland Two Story- 4 Bedroom Home
4 Bedrooms | 2.5 Bathrooms | Total Sq Ft: 3279
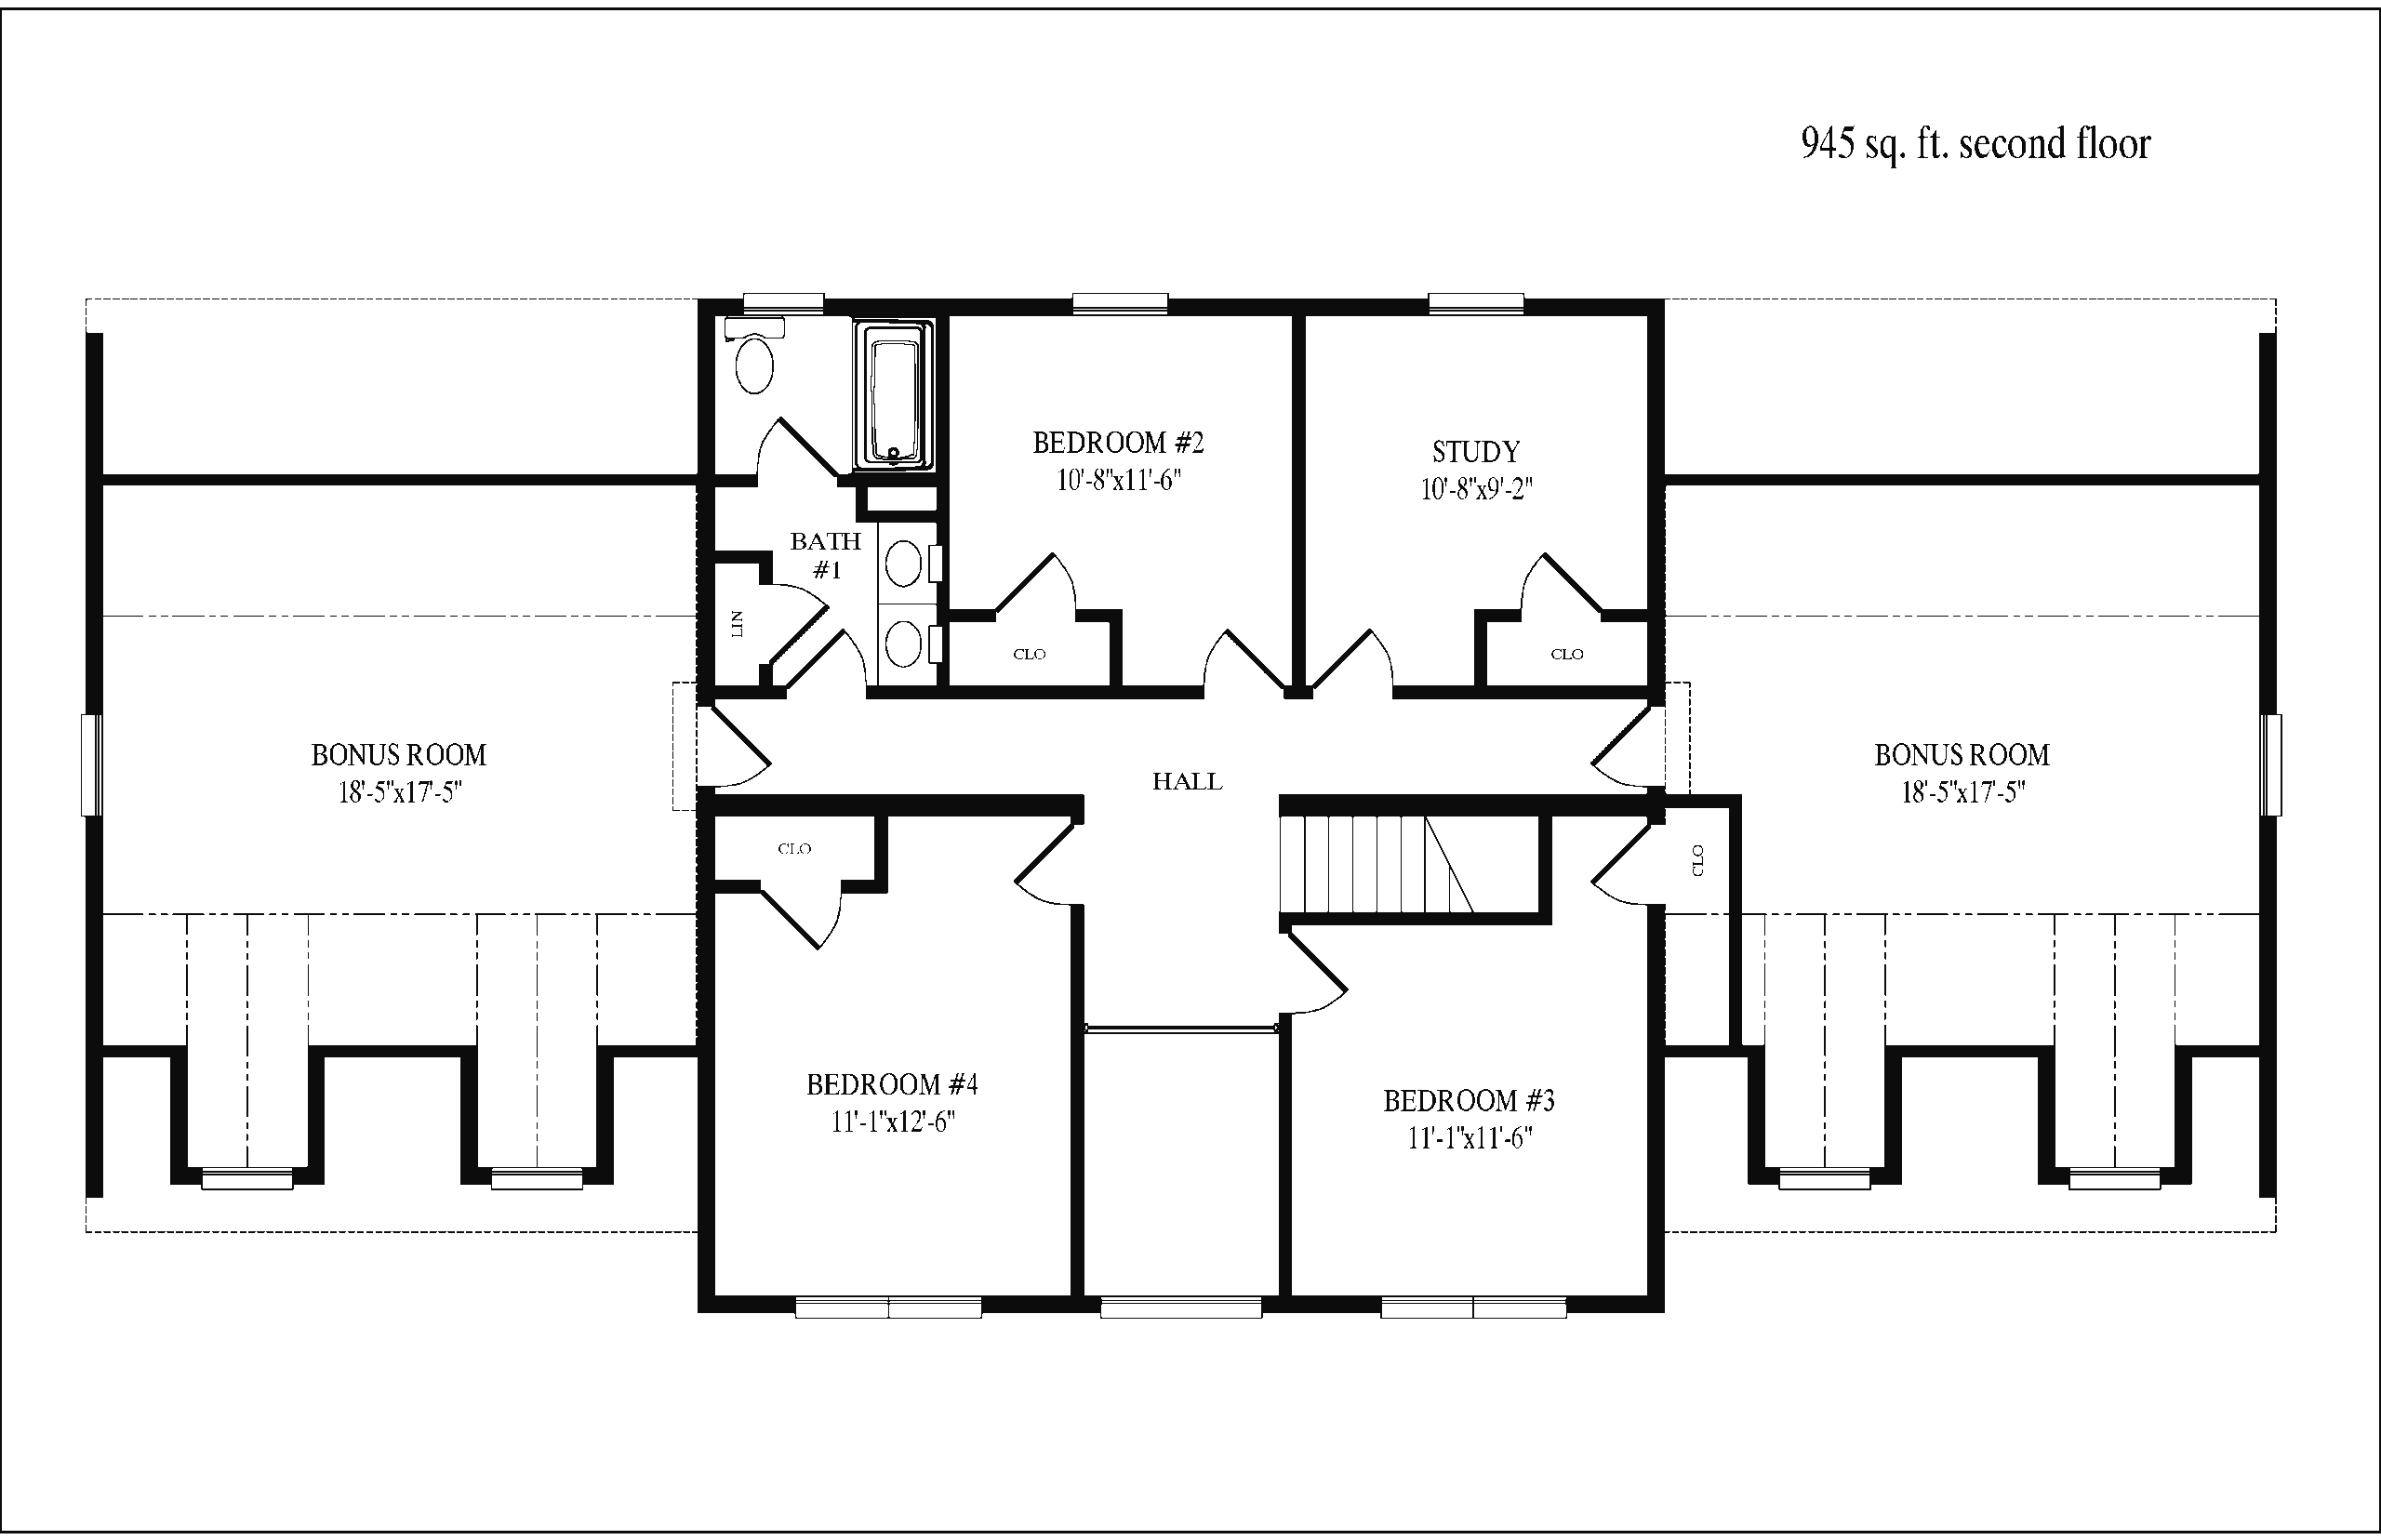
First Floor: 2334 Sq Ft | Second Floor: 945 Sq Ft
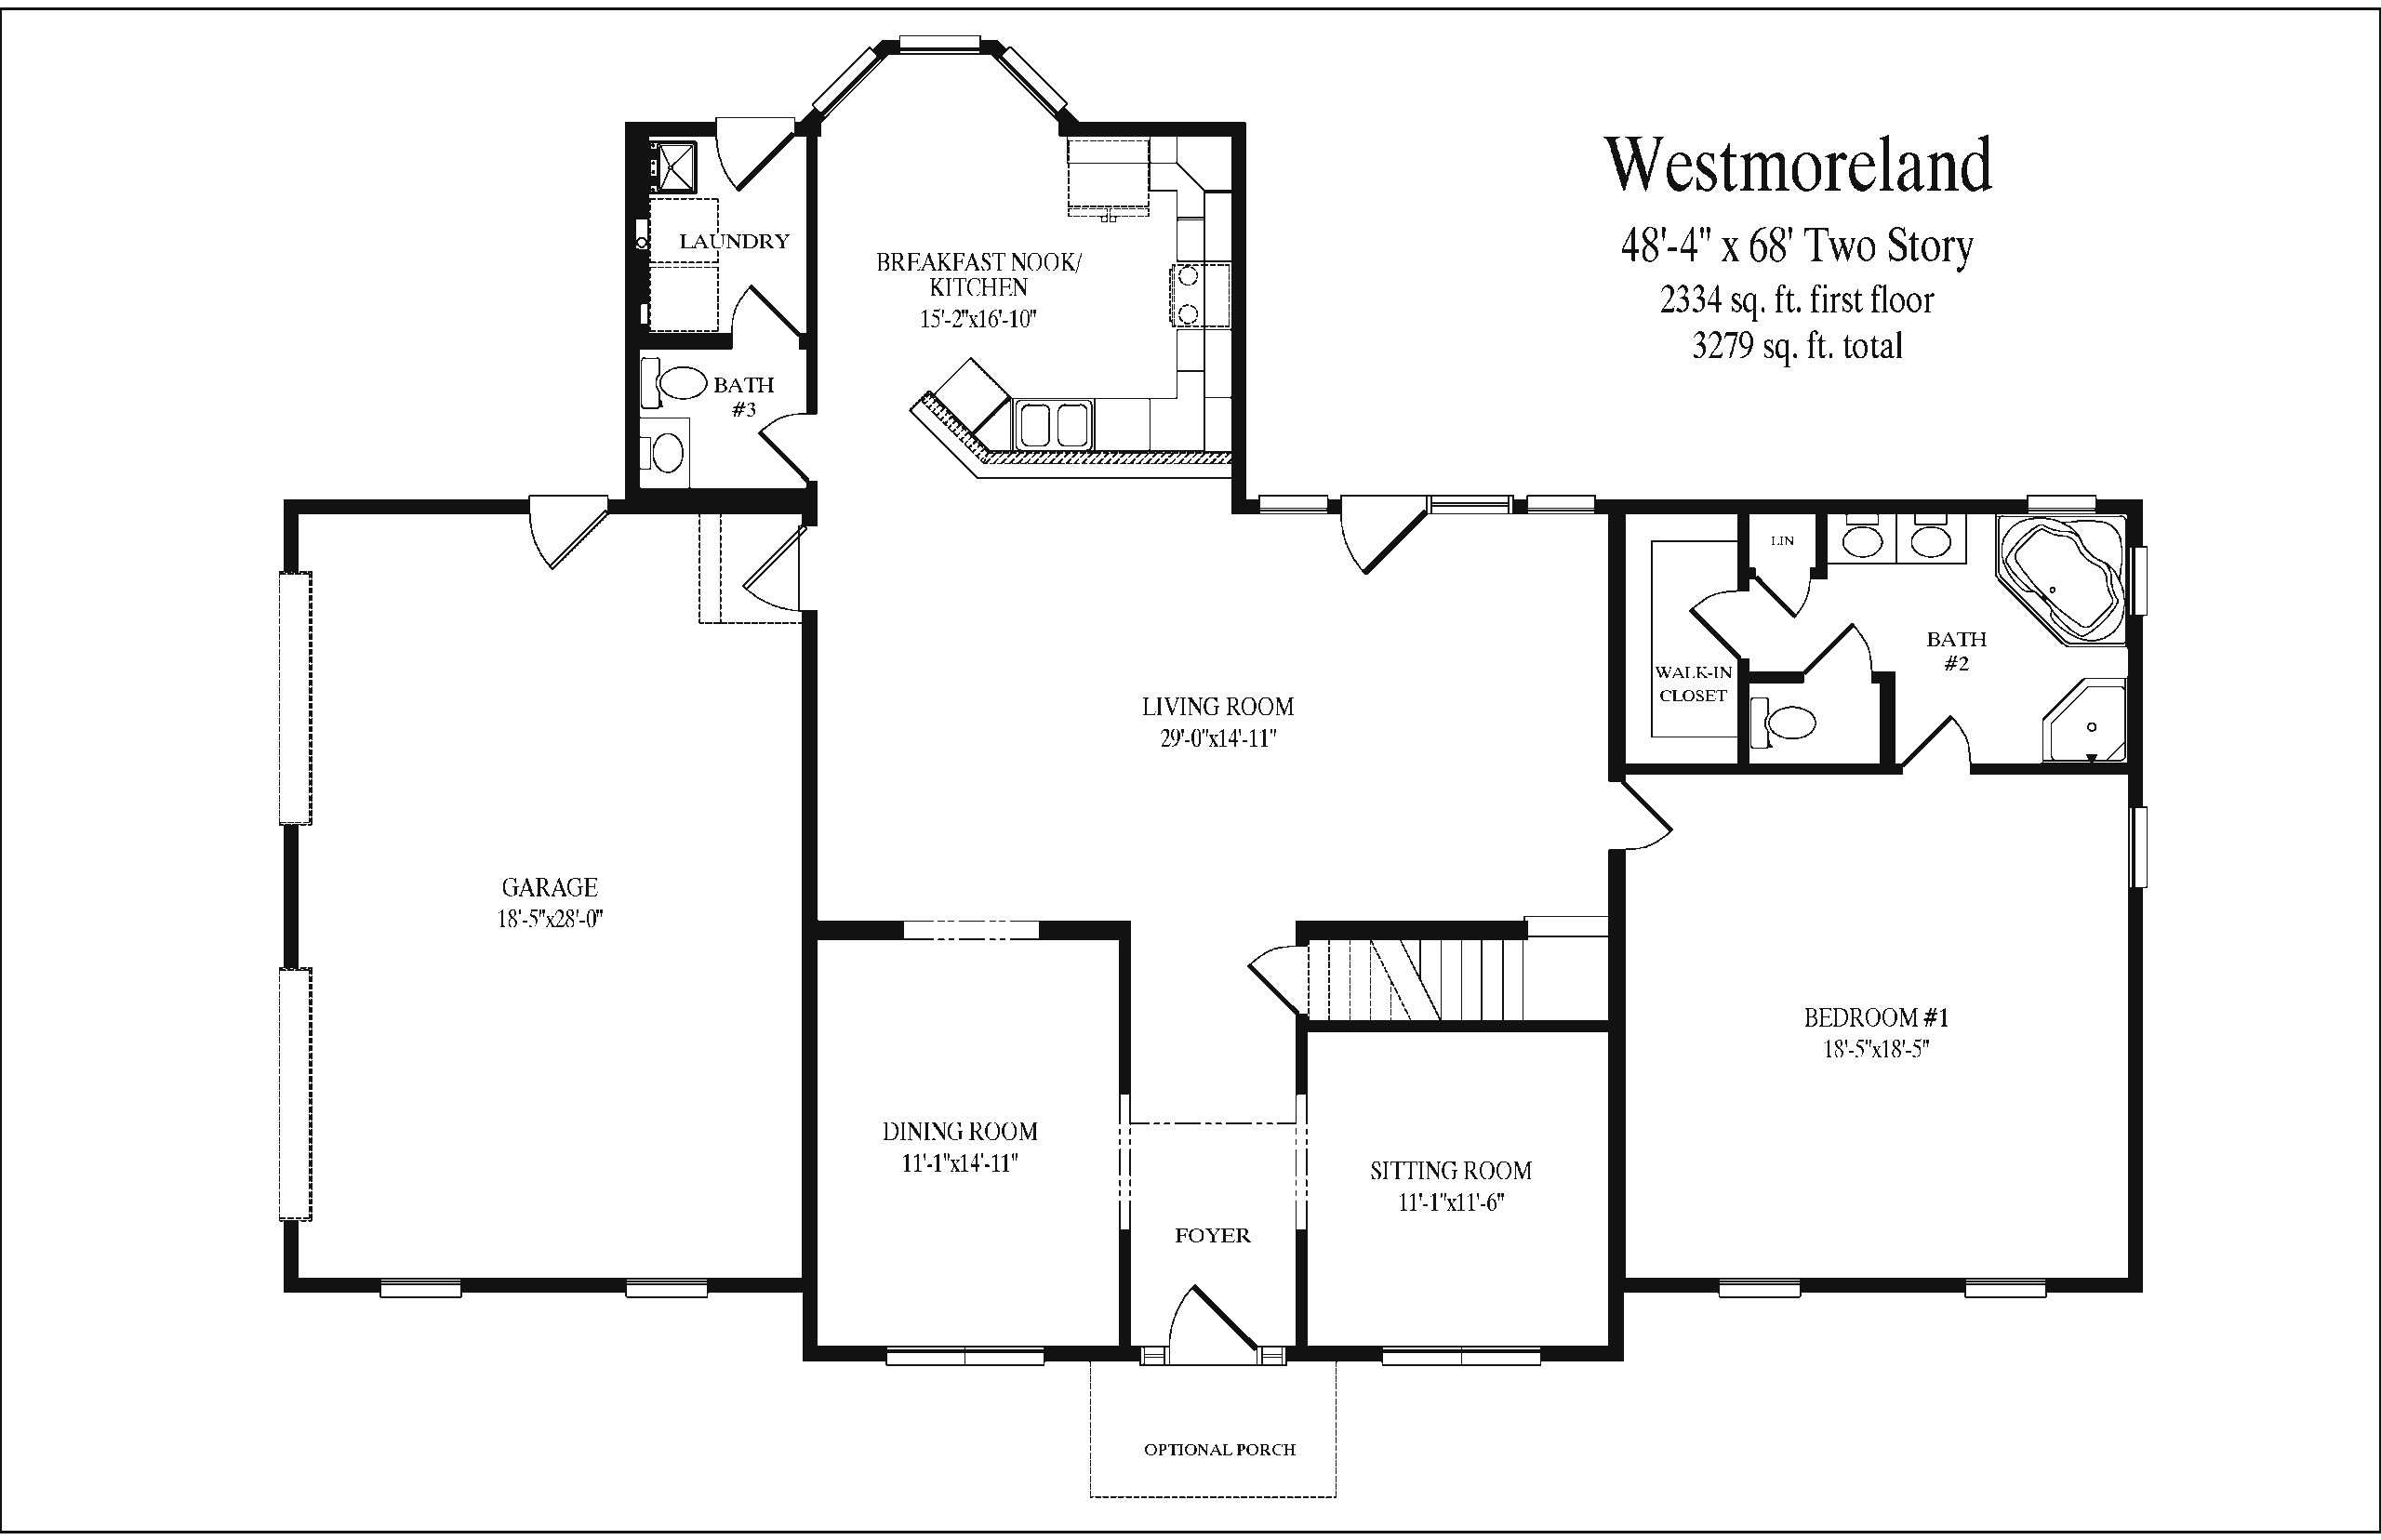
Spatial hierarchy defines the Westmoreland Two Story, where the first floor prioritizes expansive shared living areas that support both entertaining and daily routines. Meanwhile, the layout organizes movement through clearly defined zones that separate gathering, utility, and private functions. In addition, the second floor introduces flexible rooms that expand usability beyond traditional bedroom space.
Who This Home Is For
Families seeking a large-scale two-story layout with strong separation between entertaining areas and private retreats will find this design effective. In addition, buyers who prefer a first-floor master suite benefit from the convenient placement and privacy. Households needing multiple flexible rooms for work, guests, or recreation will also appreciate the upper-level adaptability.
Layout Overview
The foyer establishes an immediate sense of arrival, with a dining room positioned to the left and a sitting room to the right. Straight ahead, the living room anchors the central core of the home and draws movement deeper into the layout. To the right of the living room, the master suite provides a private retreat. Inside, a walk-in closet and full bathroom support comfort and functionality.
In addition, the nearby staircase provides direct access to the second floor. On the opposite side of the living room, a door leads directly to the garage for everyday convenience. Nearby, a half bathroom and laundry room sit together to support daily function. Across this area, the kitchen and breakfast nook form a central hub for cooking and dining. As a result, the main living zones remain closely connected while still maintaining clear spatial definition.
Upstairs, an open landing organizes movement into multiple directions. From here, a hallway extends to the right, establishing clear circulation across the second floor. Straight ahead, one bedroom sits near the landing, while another rests beside the staircase for convenient access. Further along the hallway, a full bathroom and a bonus room line one side, expanding functional space. On the opposite side, an additional bedroom, a study, and another bonus room provide flexible use options for work, guests, or recreation.
Key Features
- 4 Bedrooms | 2.5 Bathrooms
- 3,279 Total Square Feet
- Expansive First-Floor Living Area
- First-Floor Master Suite
- Multiple Flexible Bonus Rooms
- Dedicated Study Space
- Large-Scale Two-Story Layout