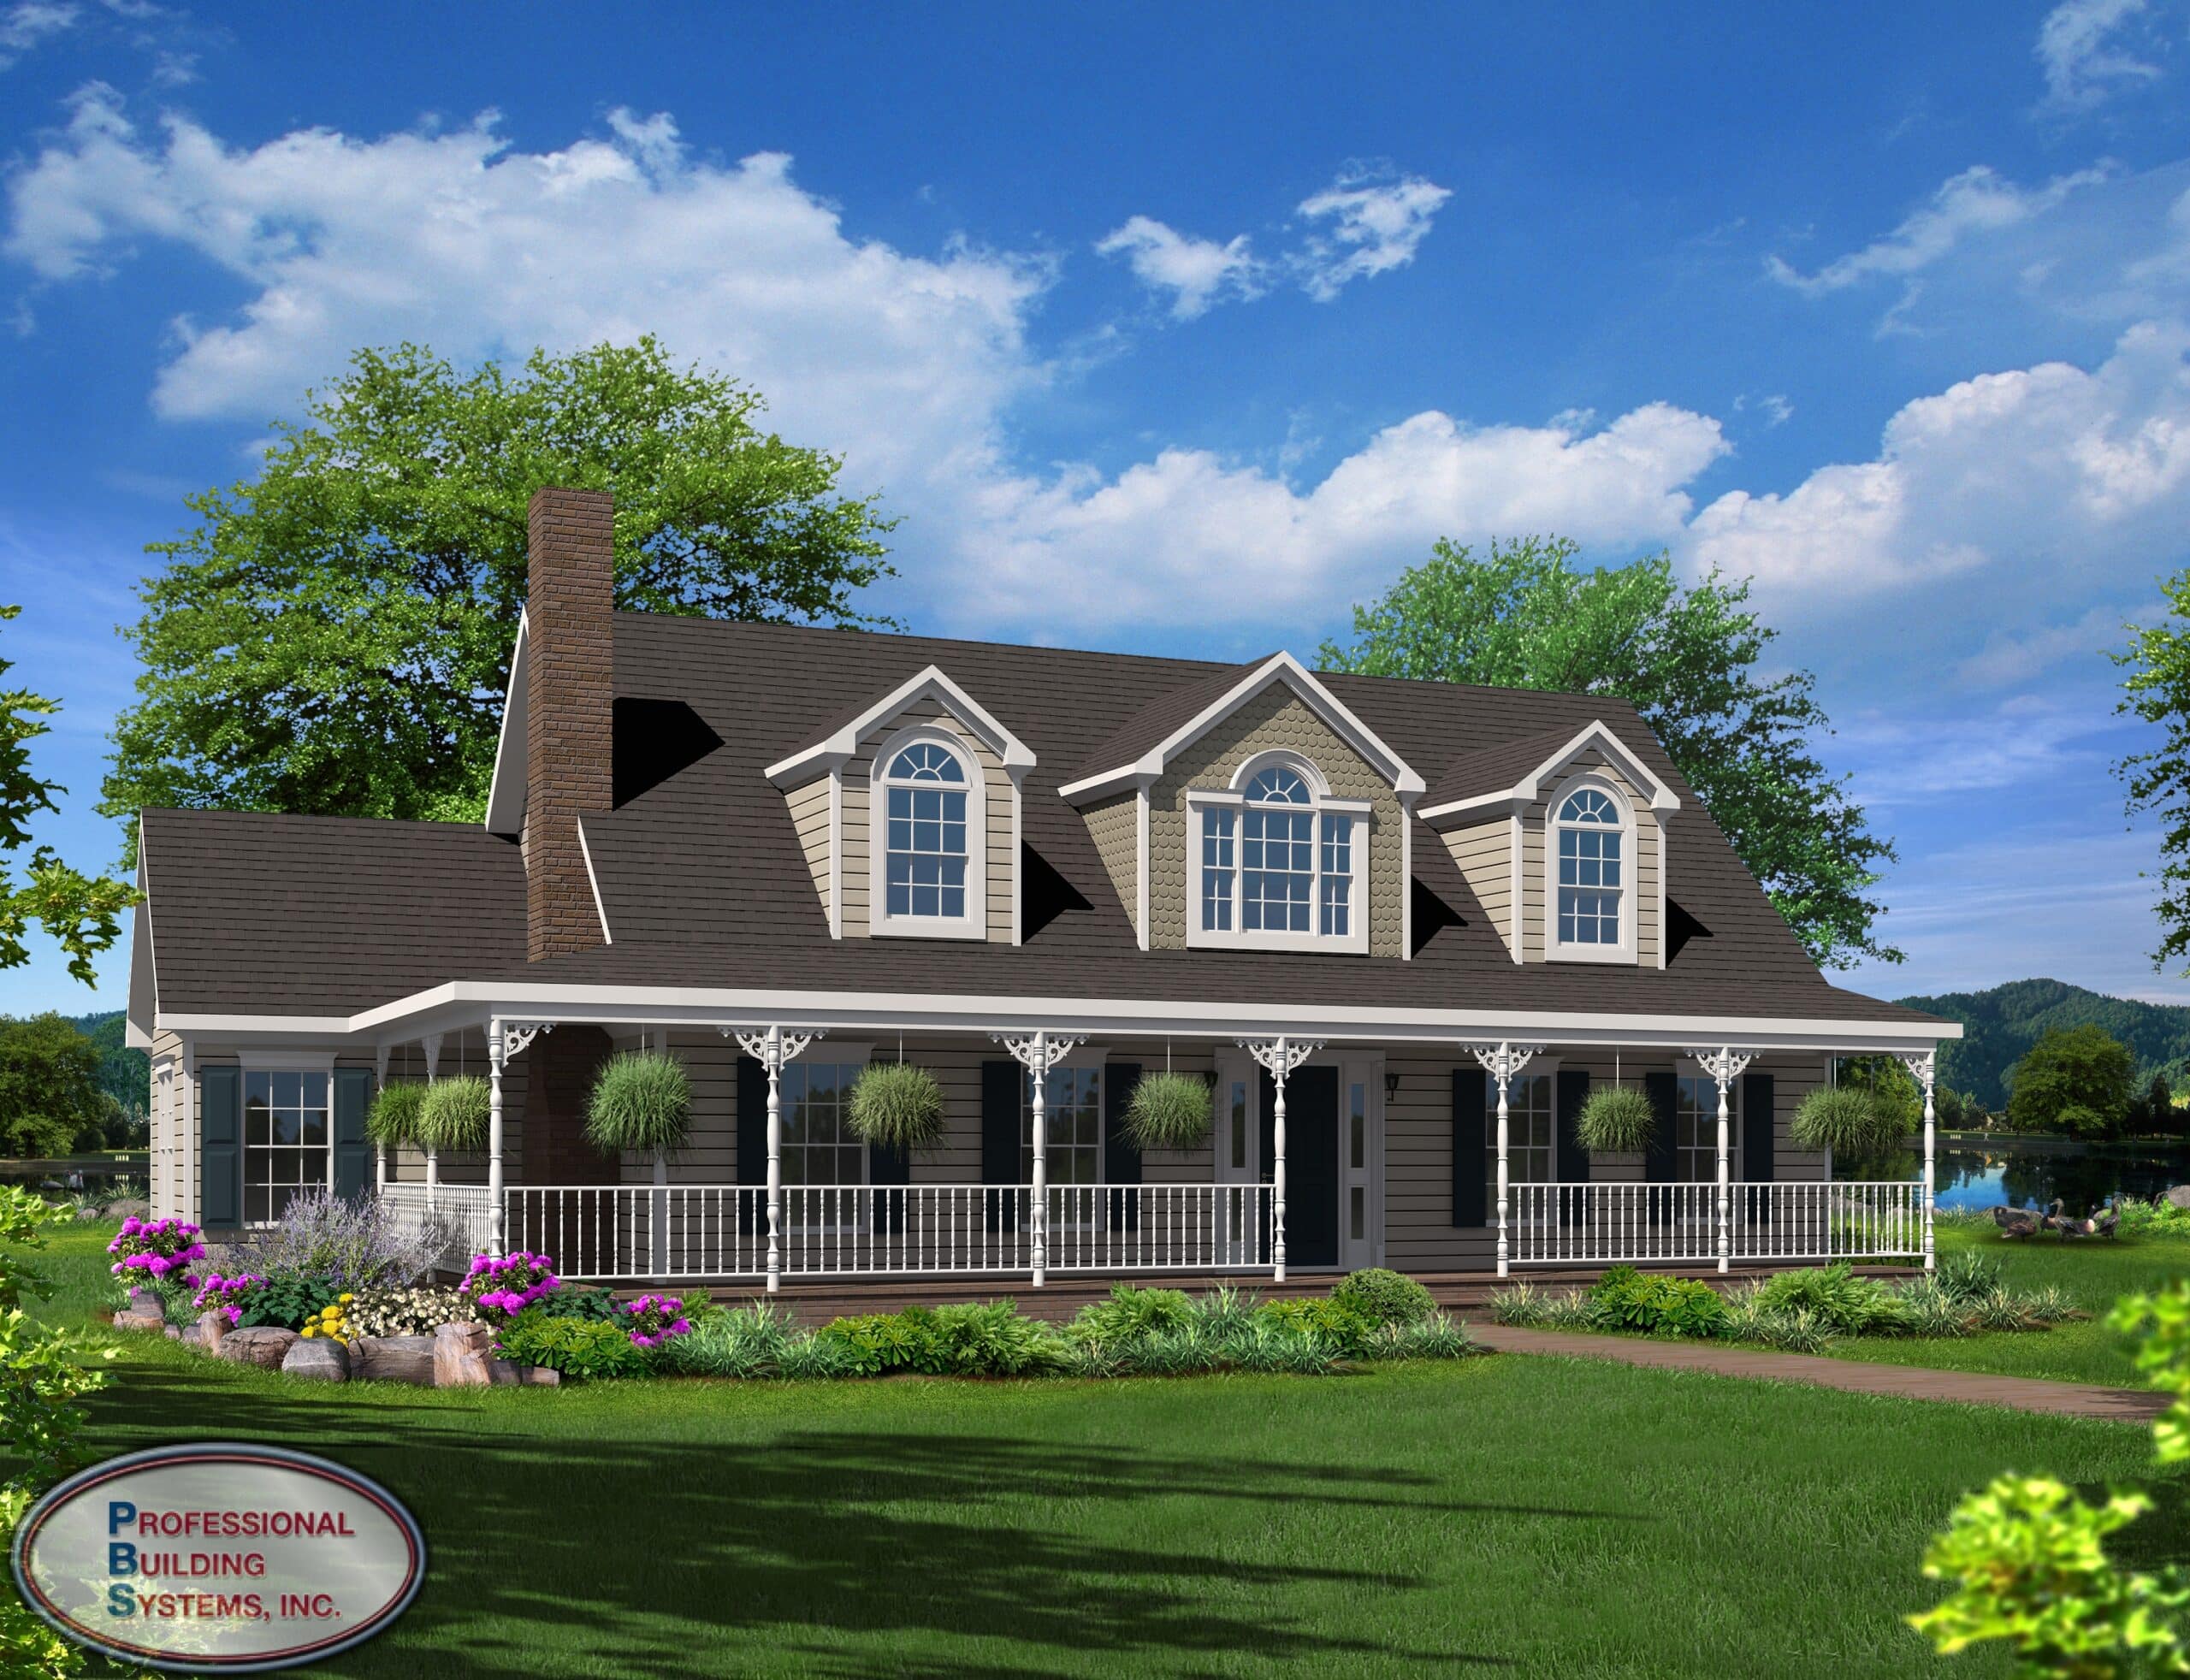
Cameron IV

Cameron IV Cape- 1 Bedroom Home 1 Bedrooms | 1.5 Bathrooms | Total Sq Ft: 2622First Floor: 1485 Sq Ft | Second Floor / Proposed

Cameron IV Cape- 1 Bedroom Home 1 Bedrooms | 1.5 Bathrooms | Total Sq Ft: 2622First Floor: 1485 Sq Ft | Second Floor / Proposed
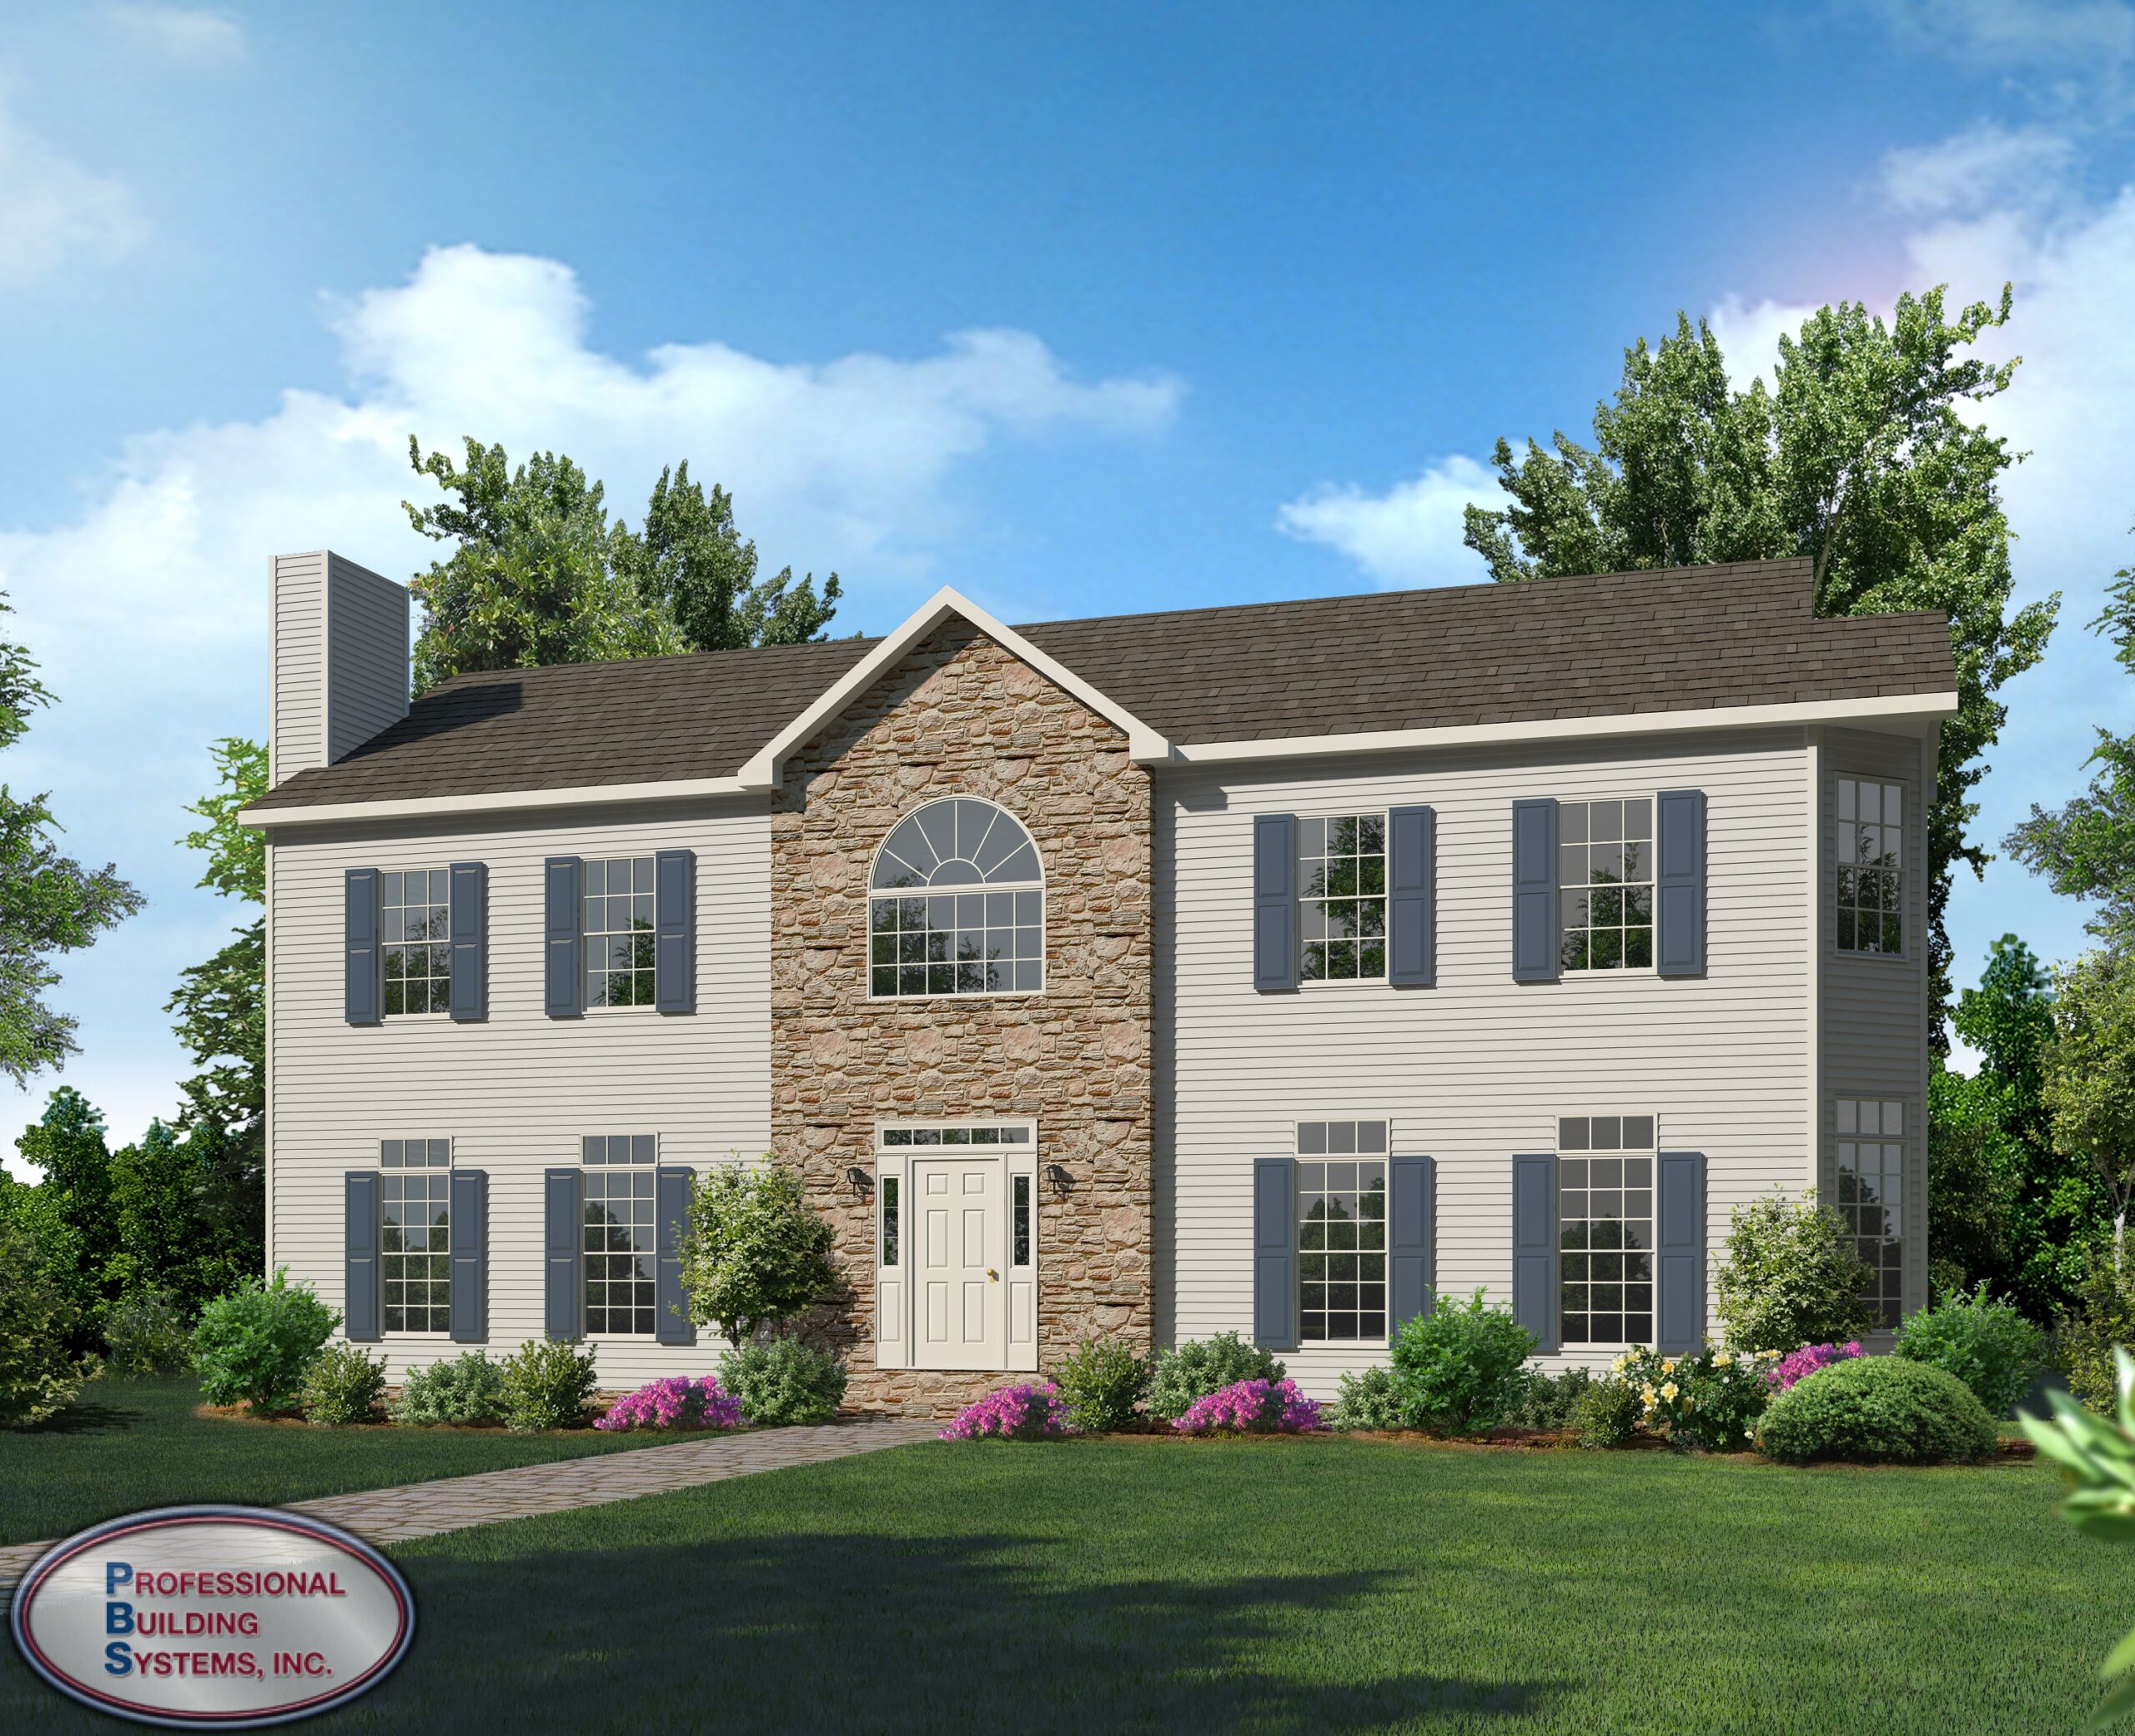

Magnolia Two Story- 4 Bedroom Home 4 Bedrooms | 3 Bathrooms | Total Sq Ft: 2888First Floor: 1444 Sq Ft | Second Floor: 1444 Sq
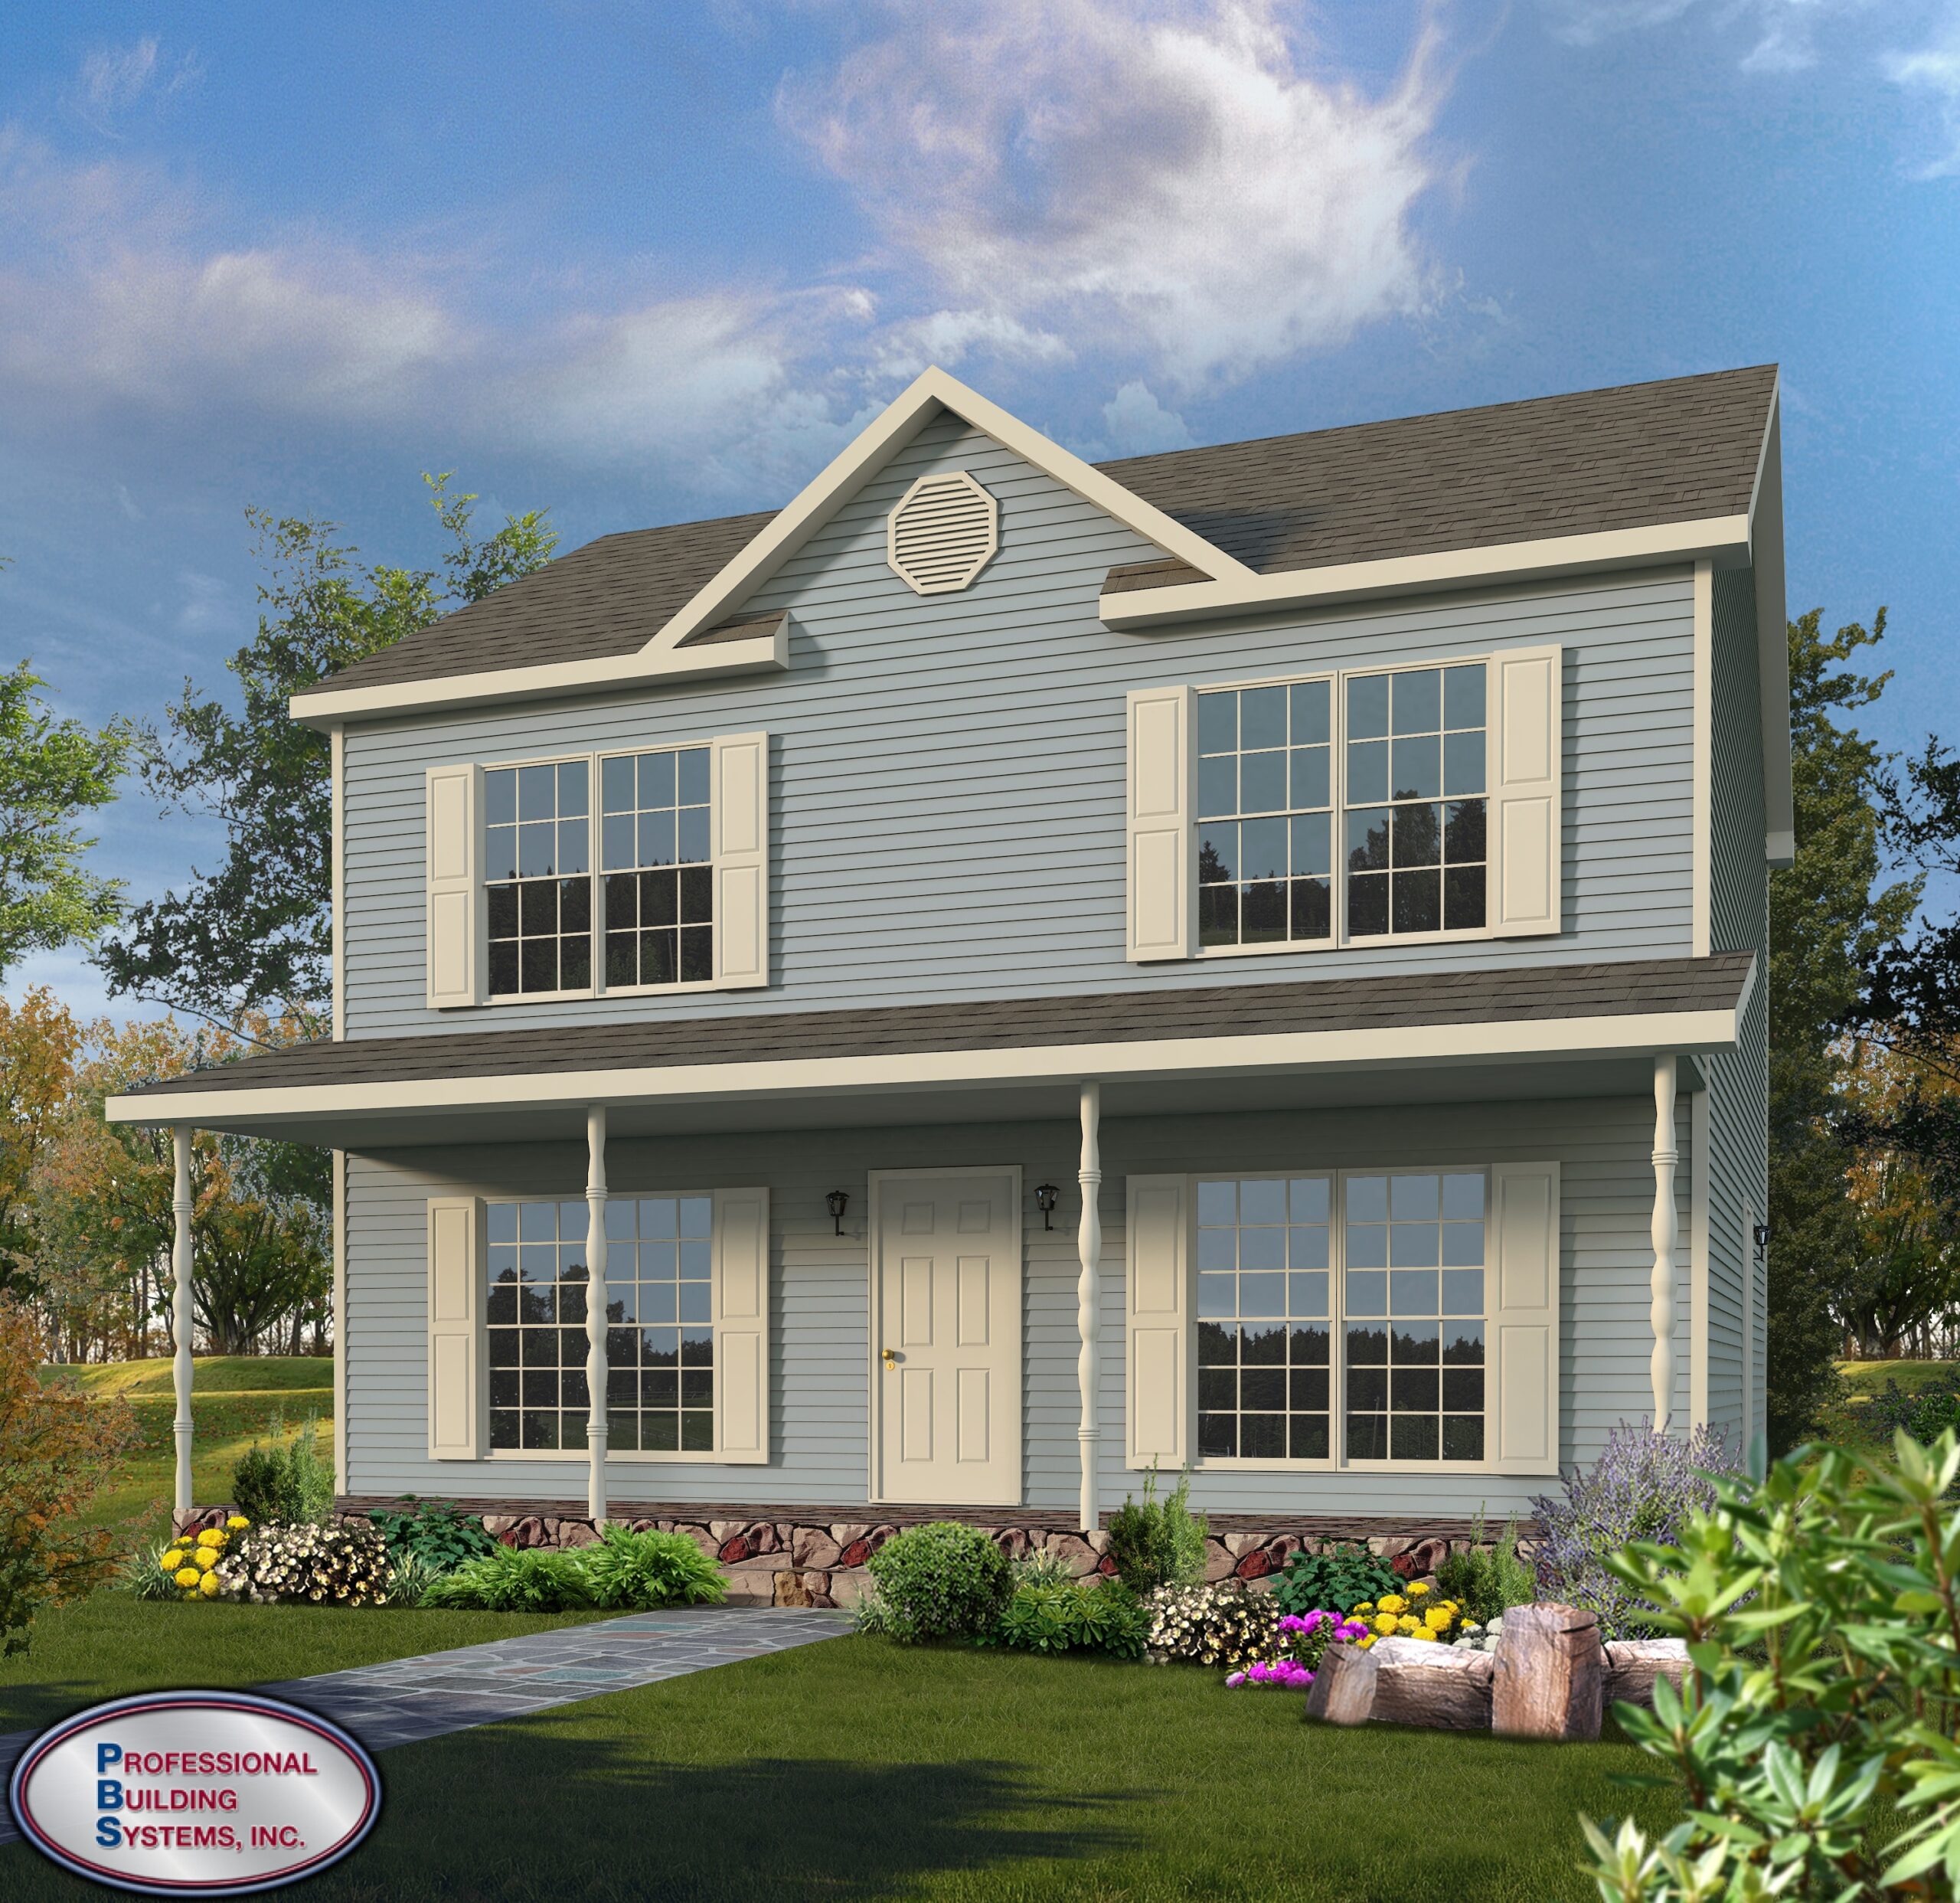
Klondike Two Story- 3 Bedroom Home 3 Bedrooms | 2.5 Bathrooms | Total Sq Ft: 1650First Floor: 825 Sq Ft | Second Floor: 825 Sq
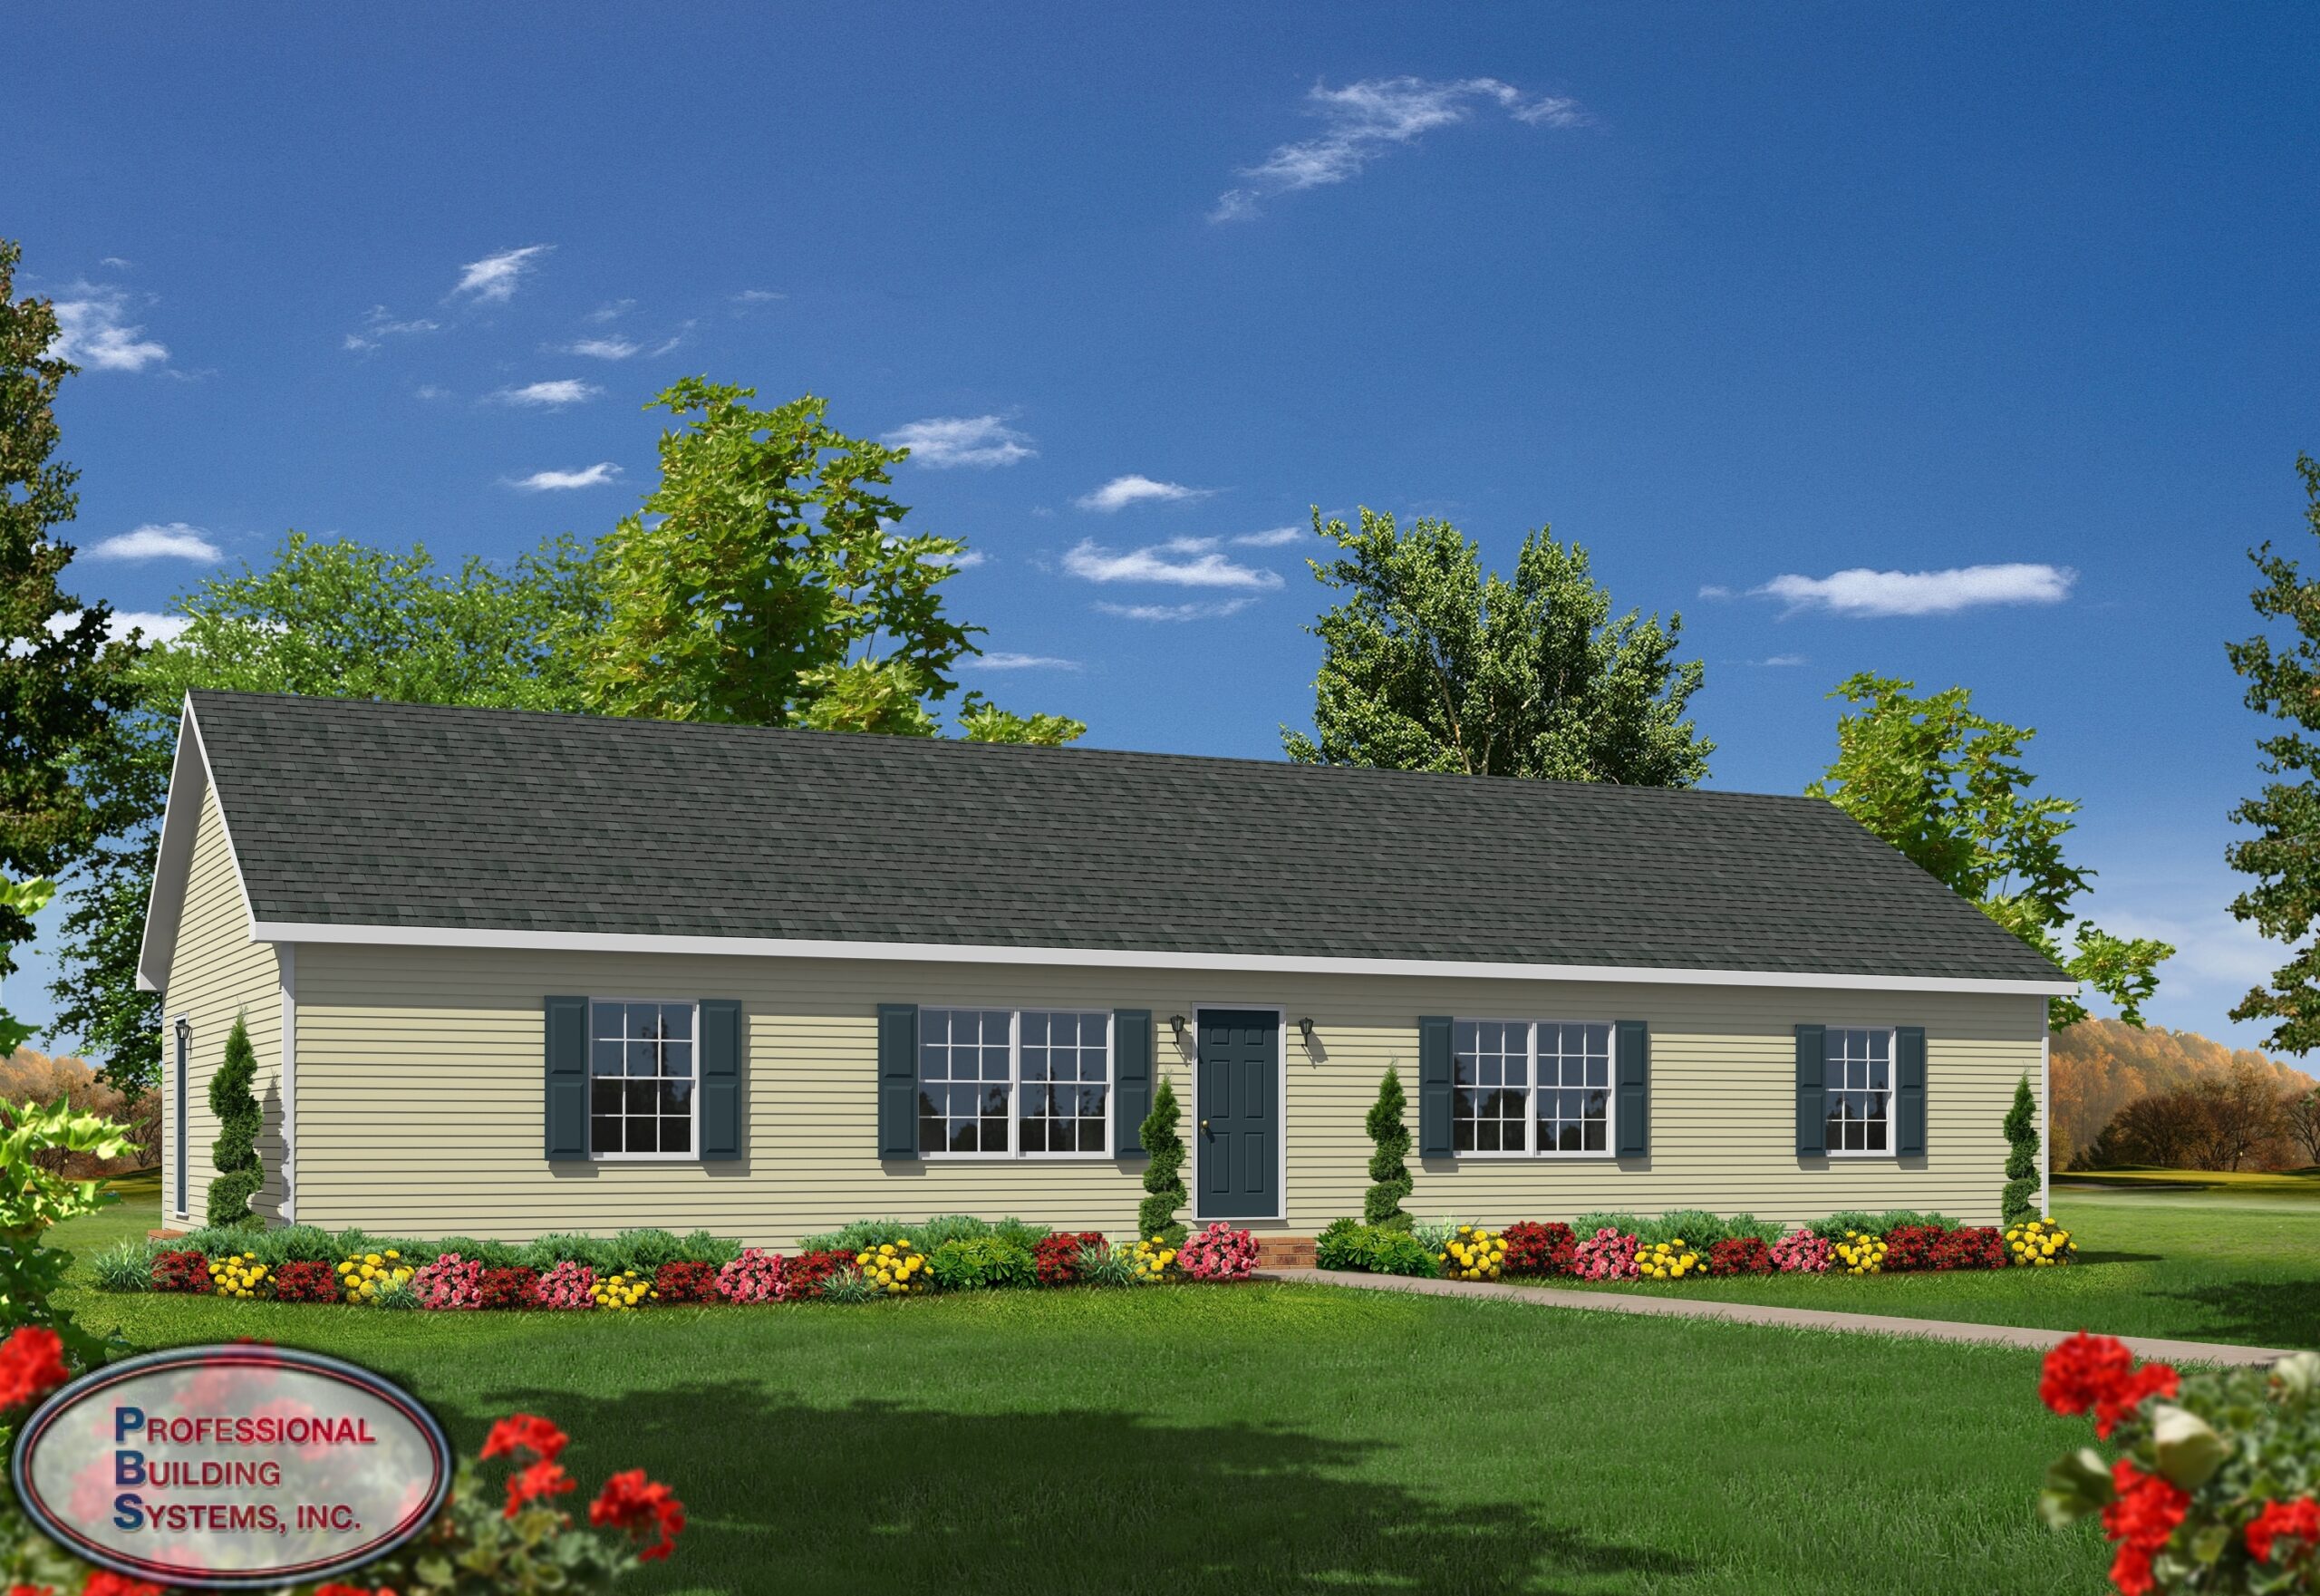

Orchard Hill Ranch-3 Bedroom Home 3 Bedrooms | 2 Bathrooms | 1,760 Sq. Ft. The Orchard Hill Ranch organizes 1,760 square feet into a single-level layout
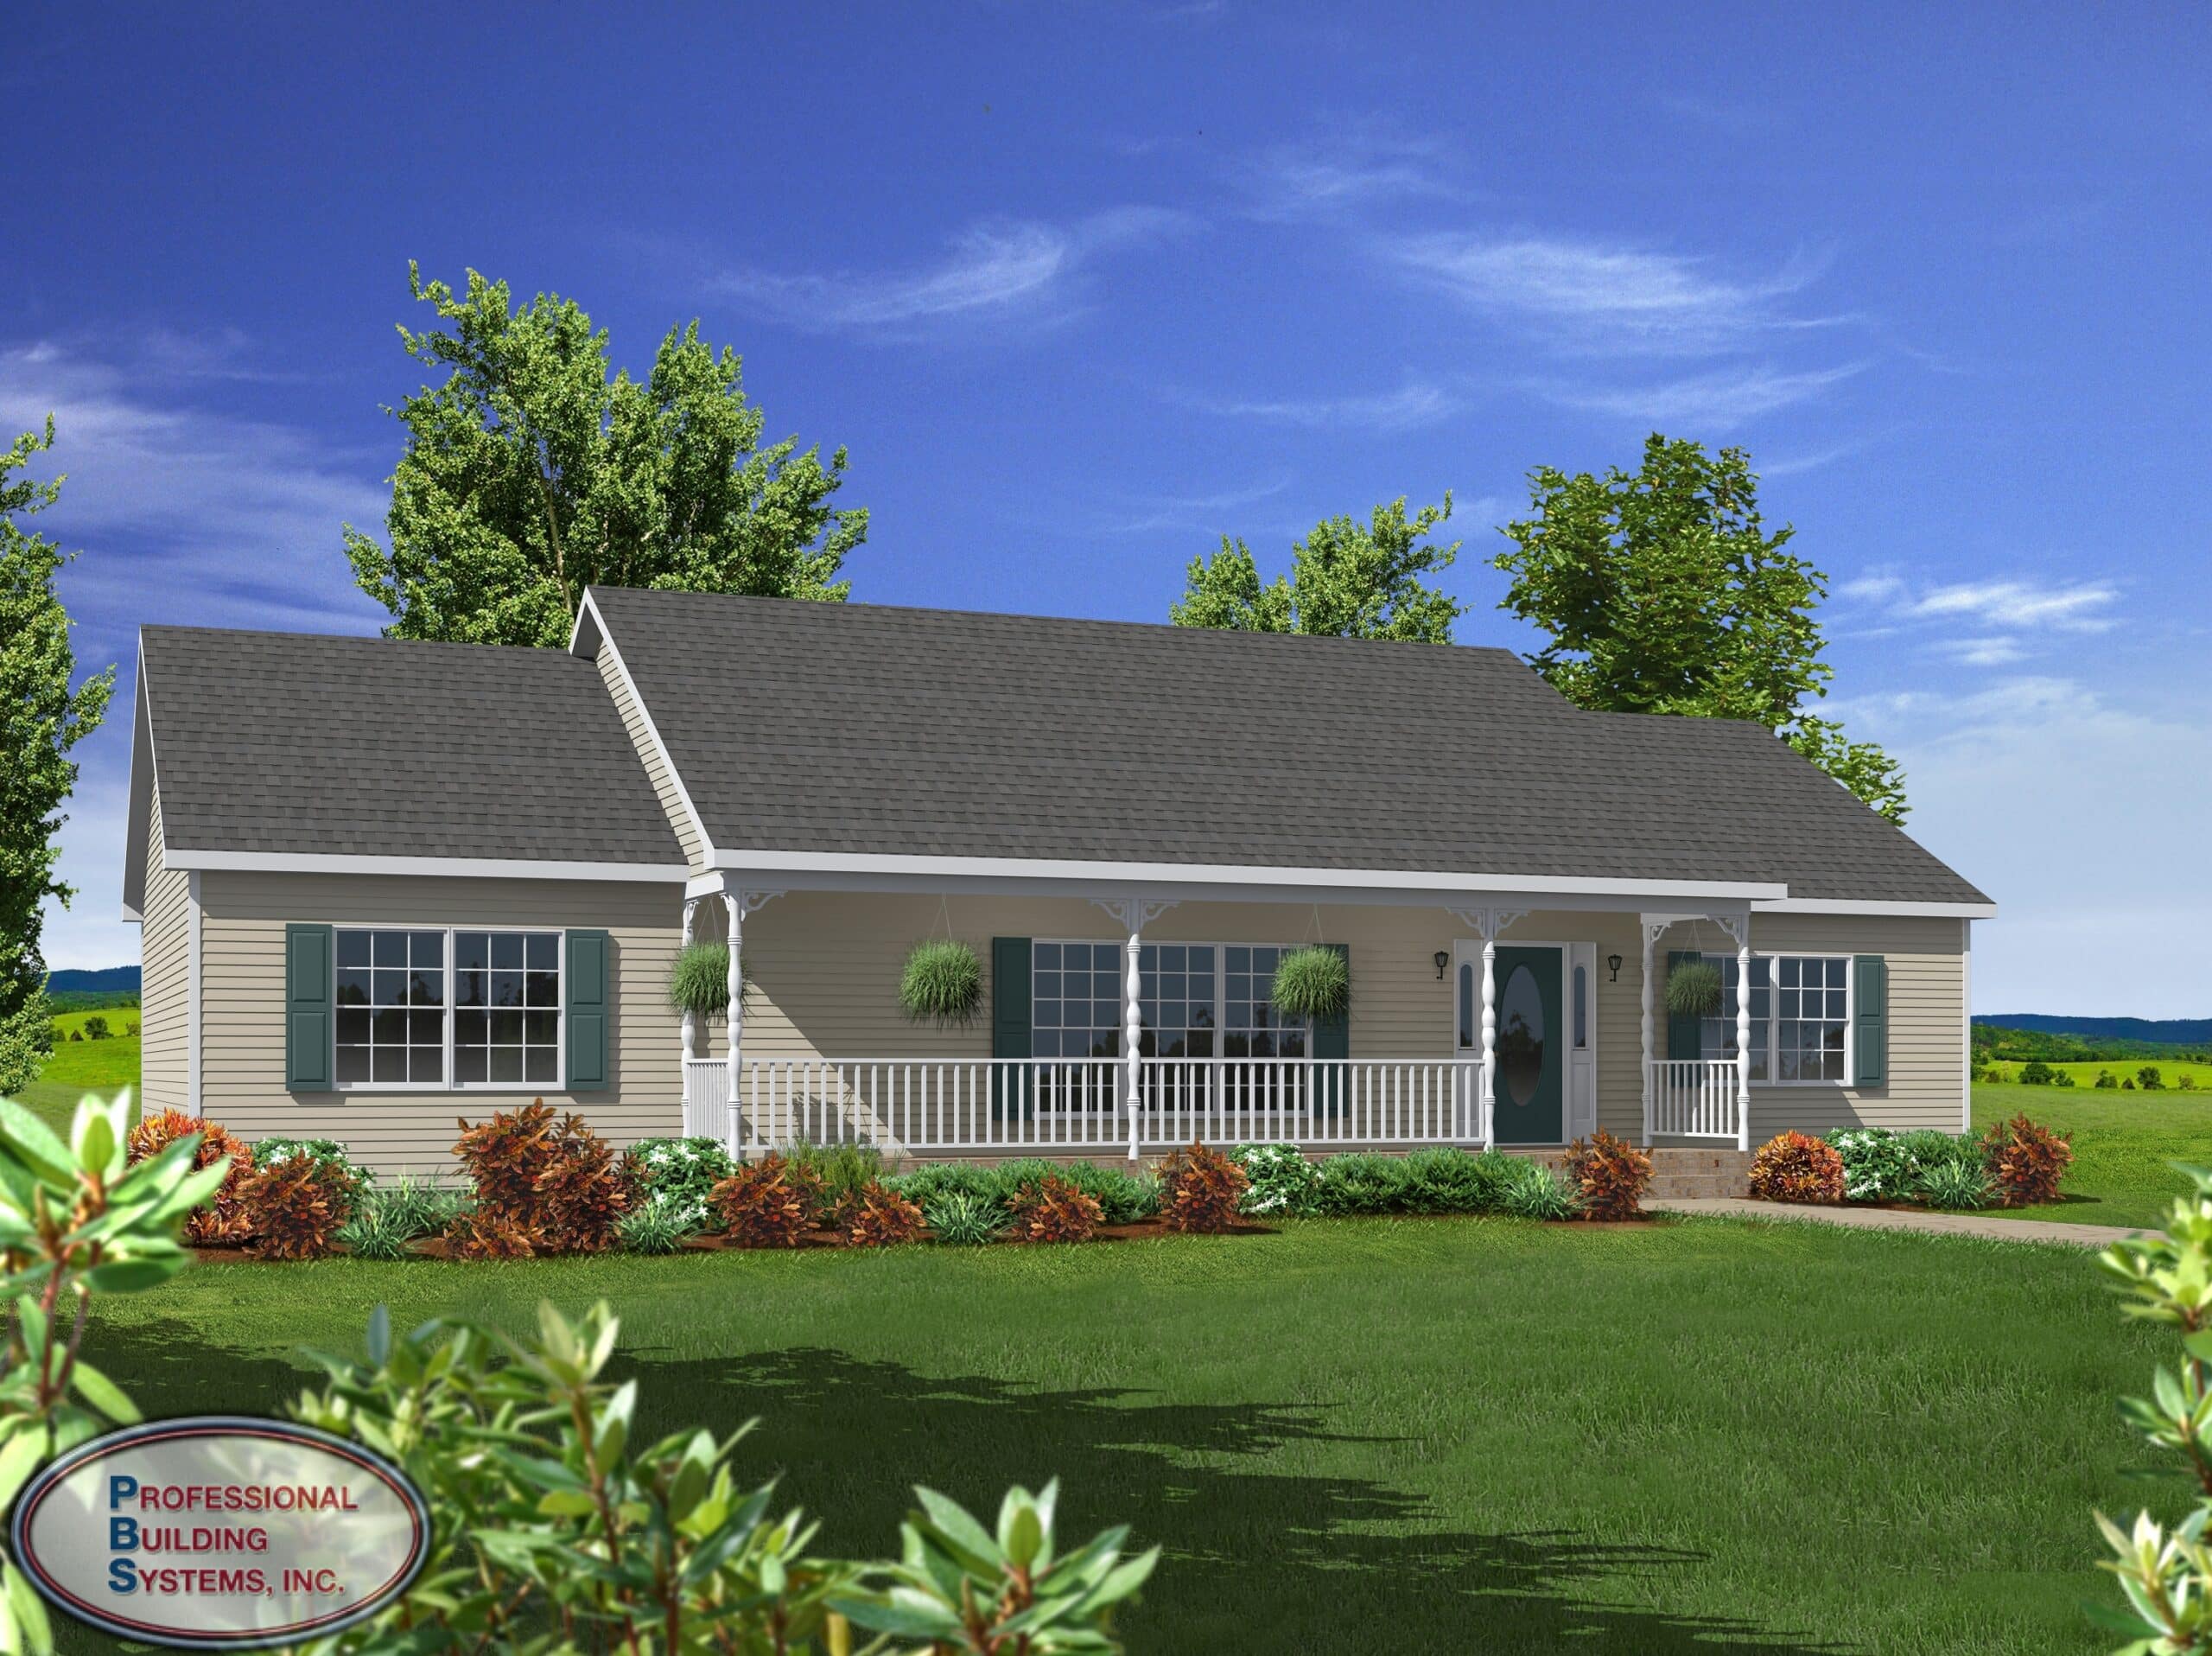
Pine Run Ranch- 3 Bedroom Home 3 Bedrooms | 2 Bathrooms | Total Sq Ft: 1705 The Pine Run Ranch organizes 1,705 square feet into
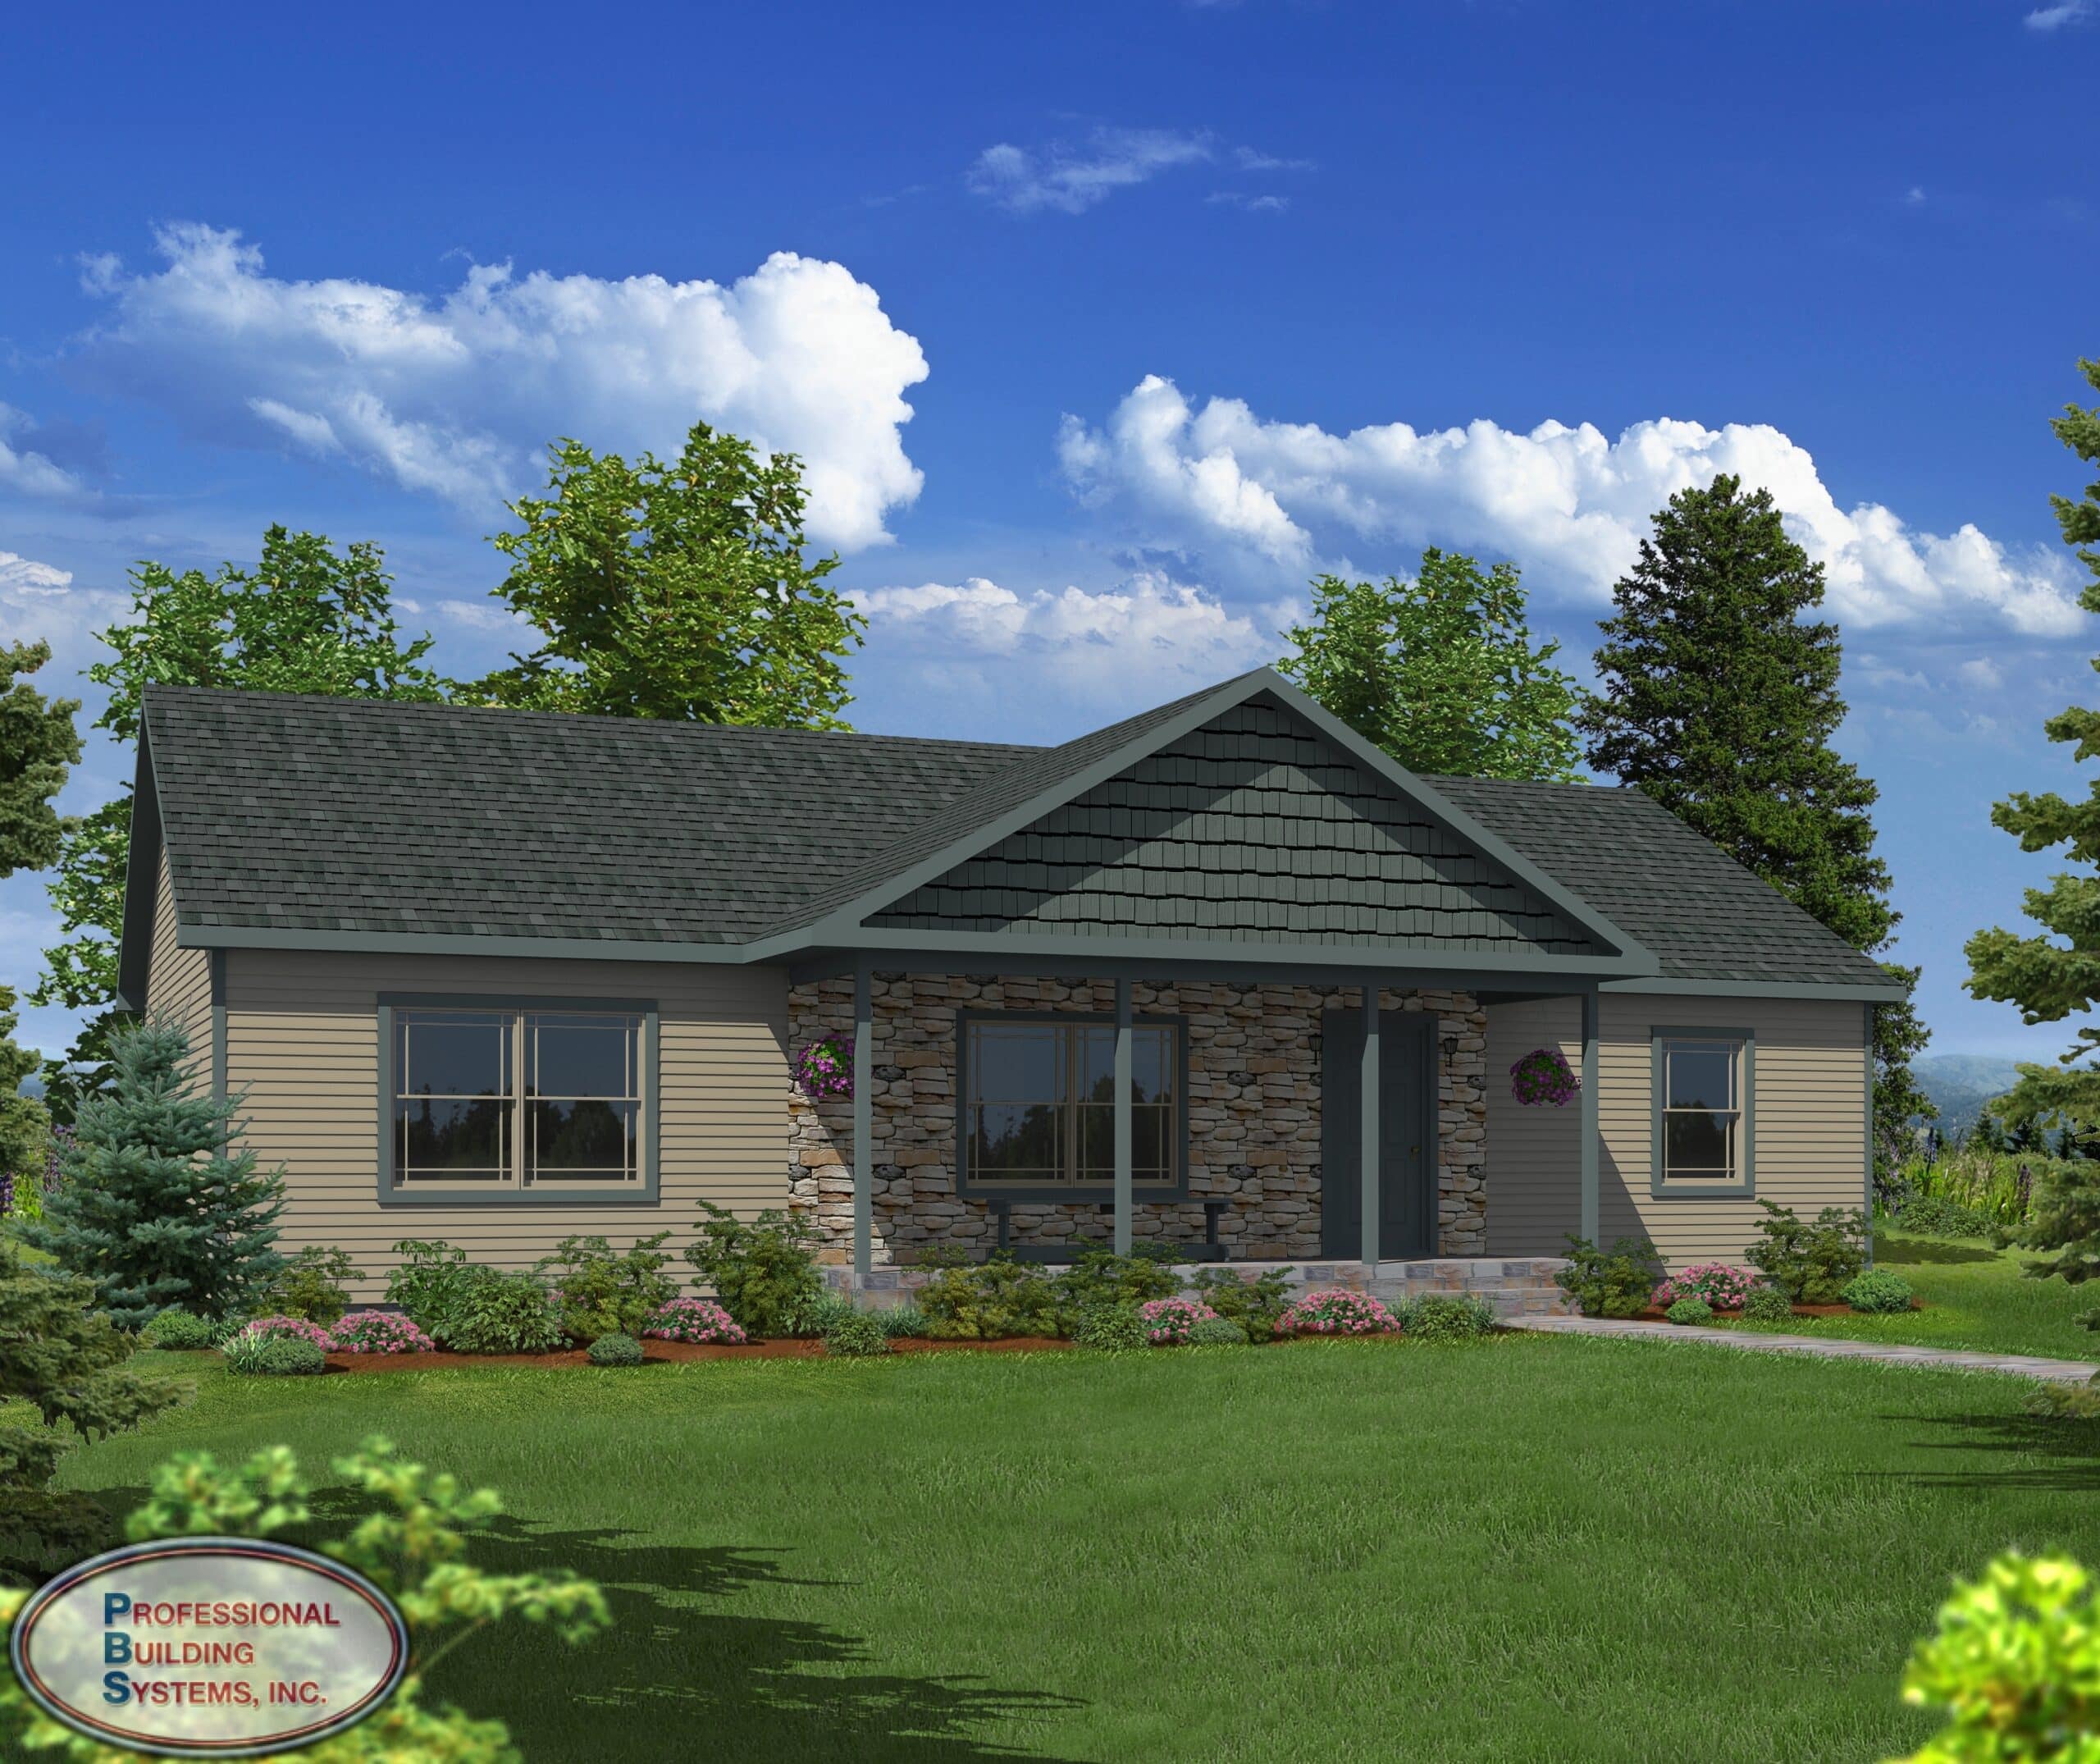

Stone Ridge Ranch- 3 Bedroom Ranch 3 Bedrooms | 2 Bathrooms | 1,430 Sq. Ft. The Stone Ridge Ranch organizes 1,430 square feet into a compact
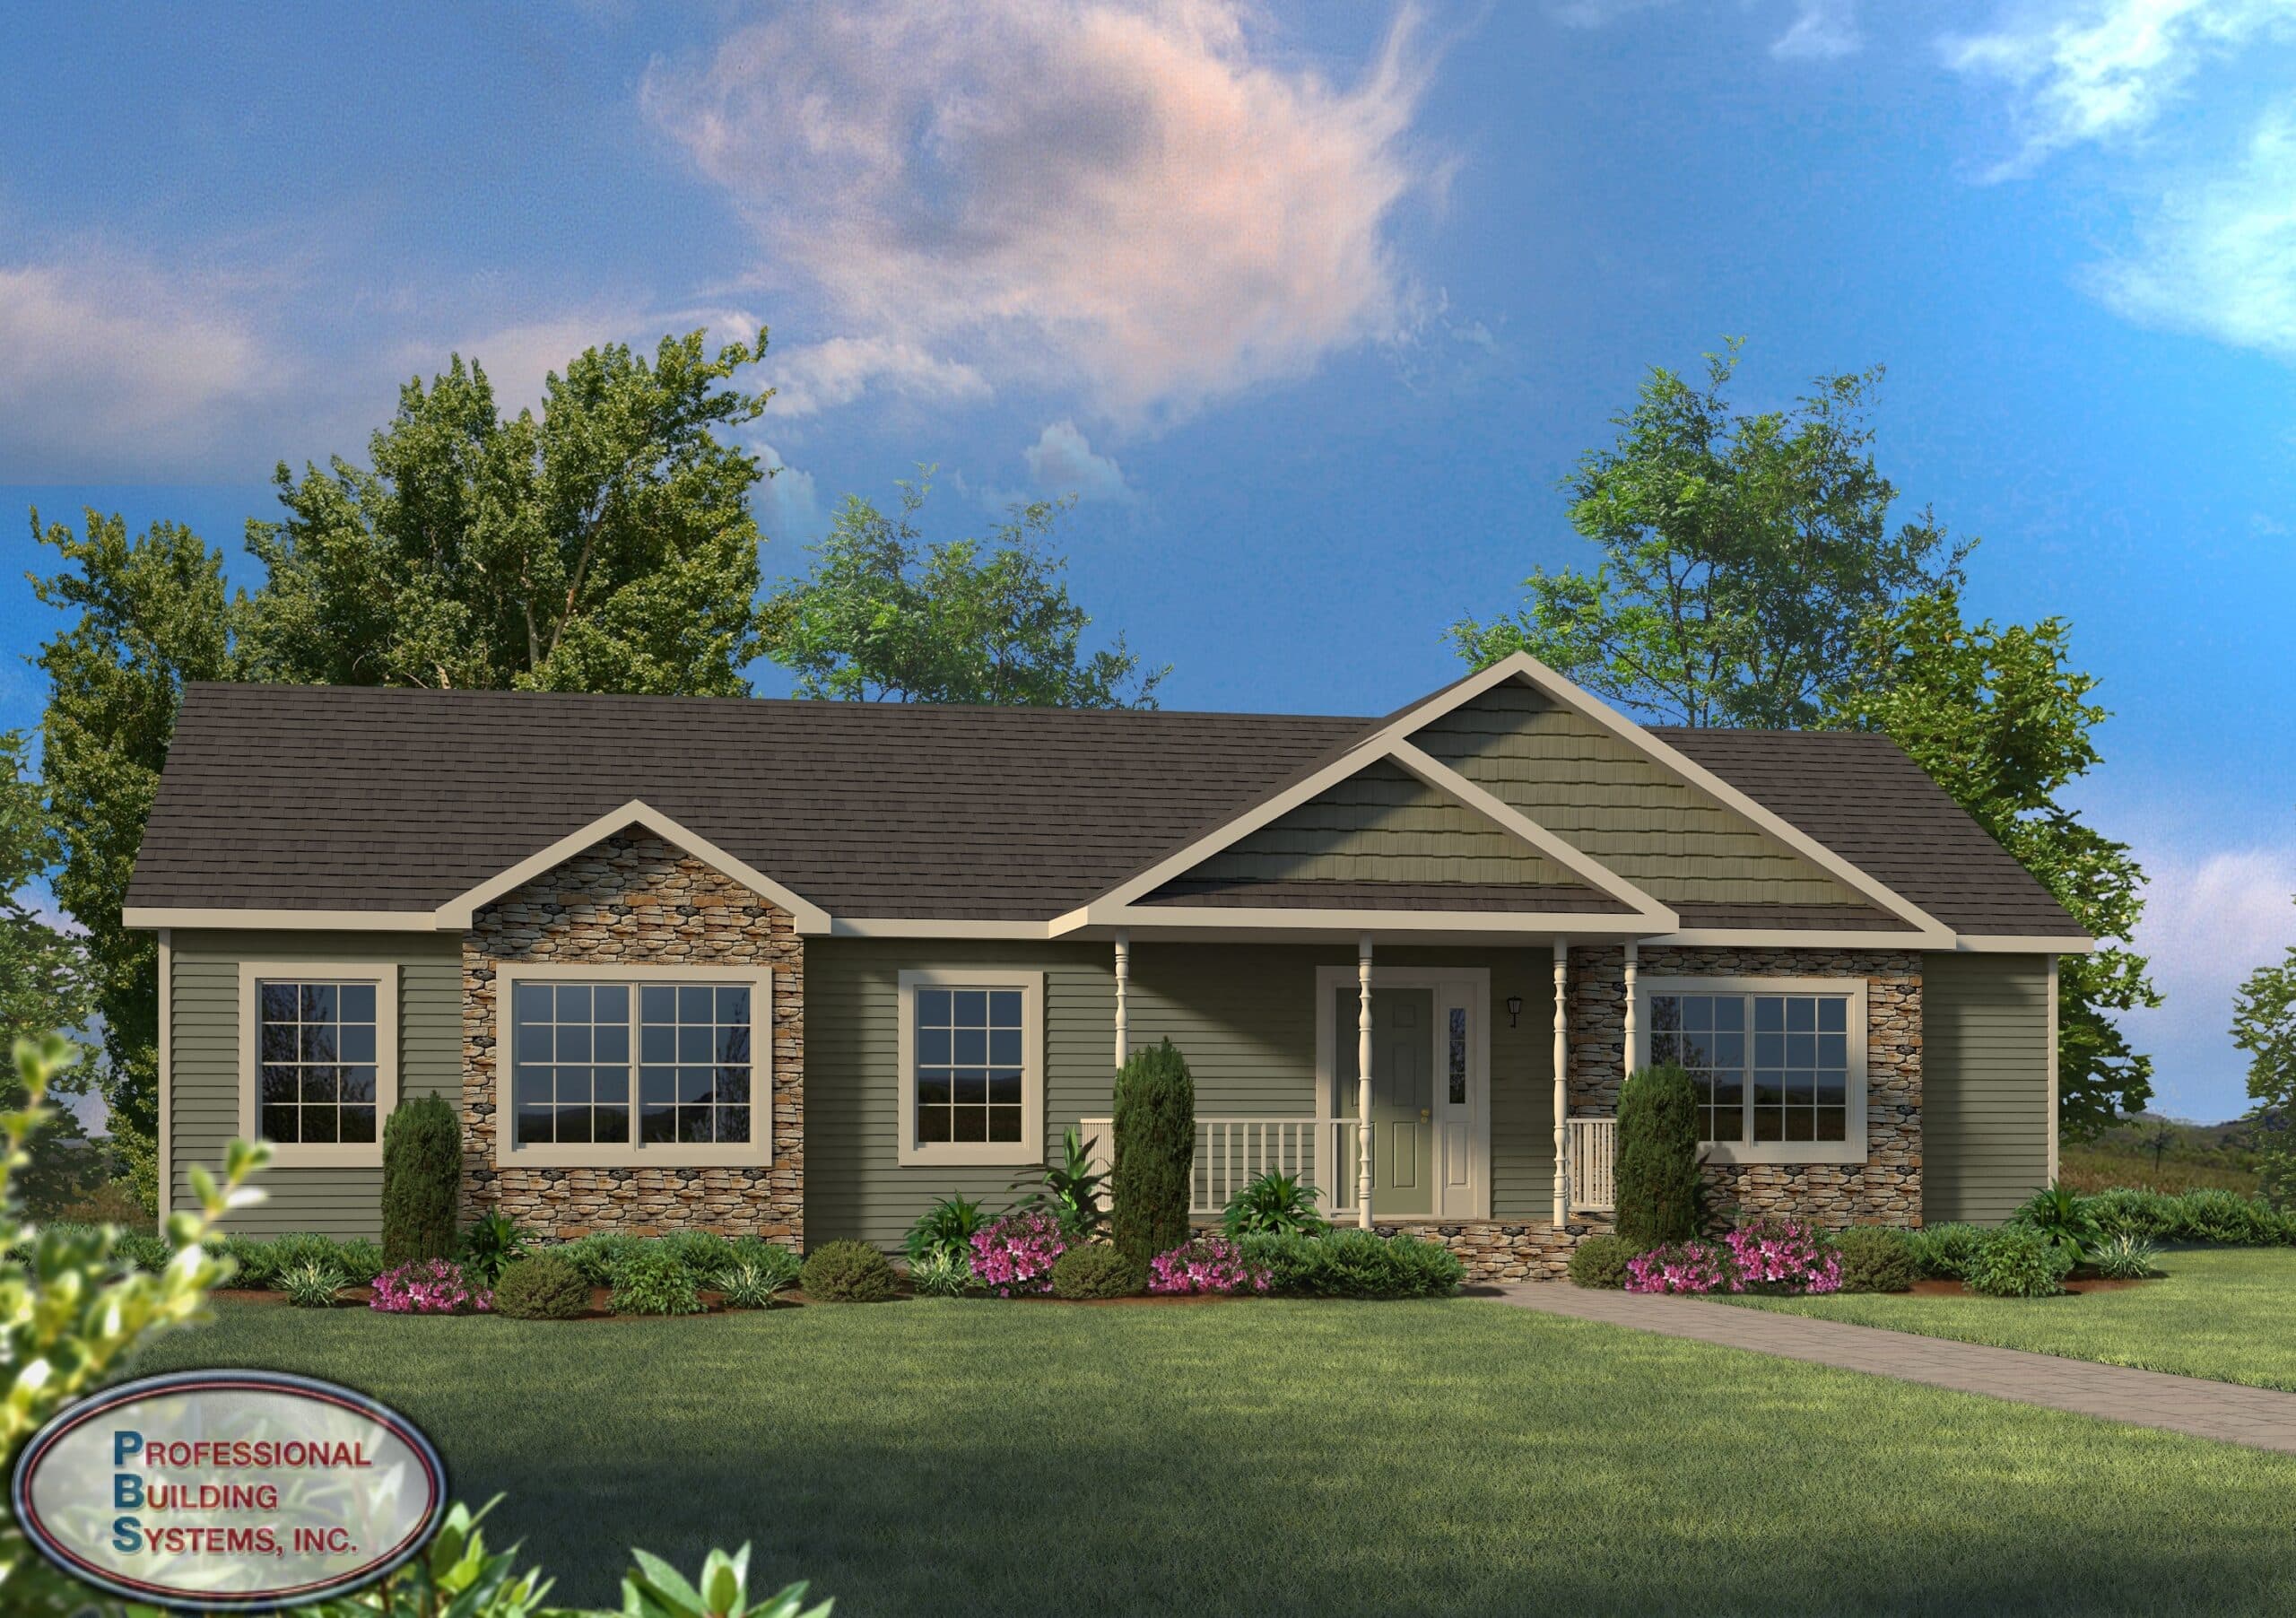
Timber Ridge Ranch 3 Bedroom | 2 Bathroom | 1,503 Sq. Ft. The Timber Ridge Ranch organizes 1,503 square feet into a streamlined single-level layout

Walnut Creek Ranch-3 Bedroom Home 3 Bedroom | 2 Bathroom | 1,760 Sq. Ft. The Walnut Creek Ranch organizes 1,760 square feet into a structured
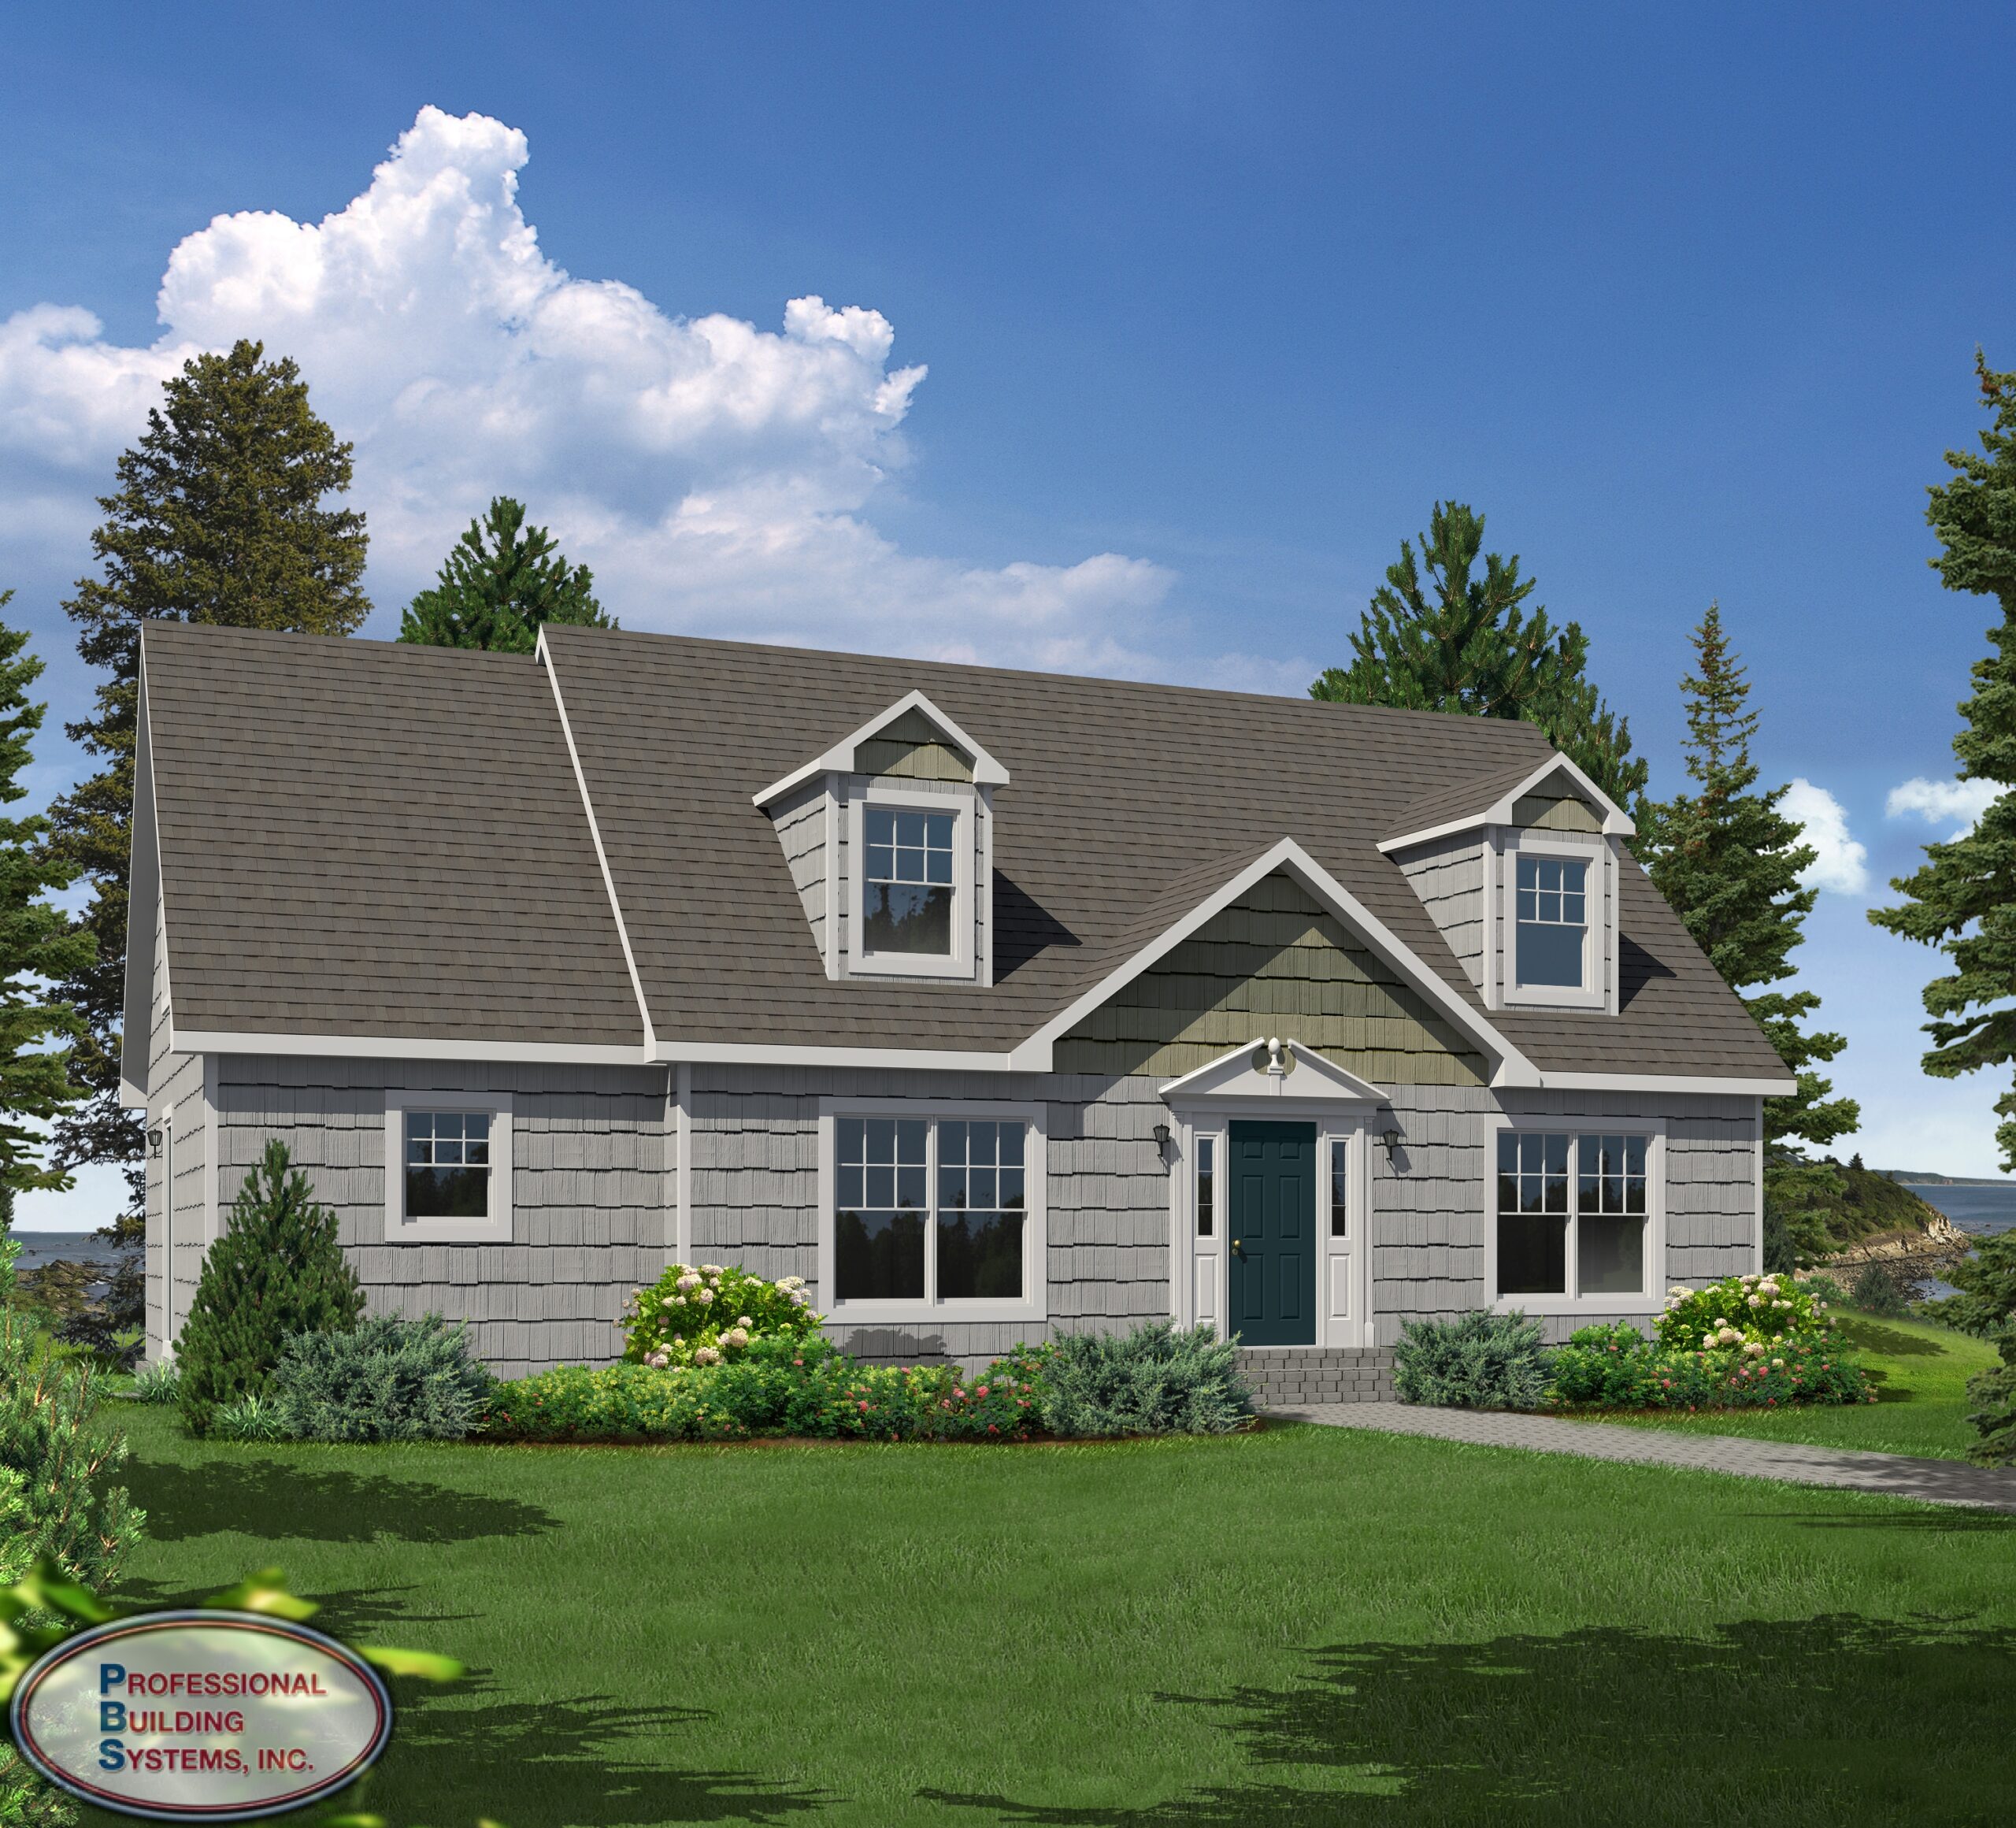
Freeport Cape- 1 Bedroom Home 1 Bedrooms | 1.5 Bathrooms | Total Sq Ft: 2111First Floor: 1297 Sq Ft | Second Floor / Proposed Second