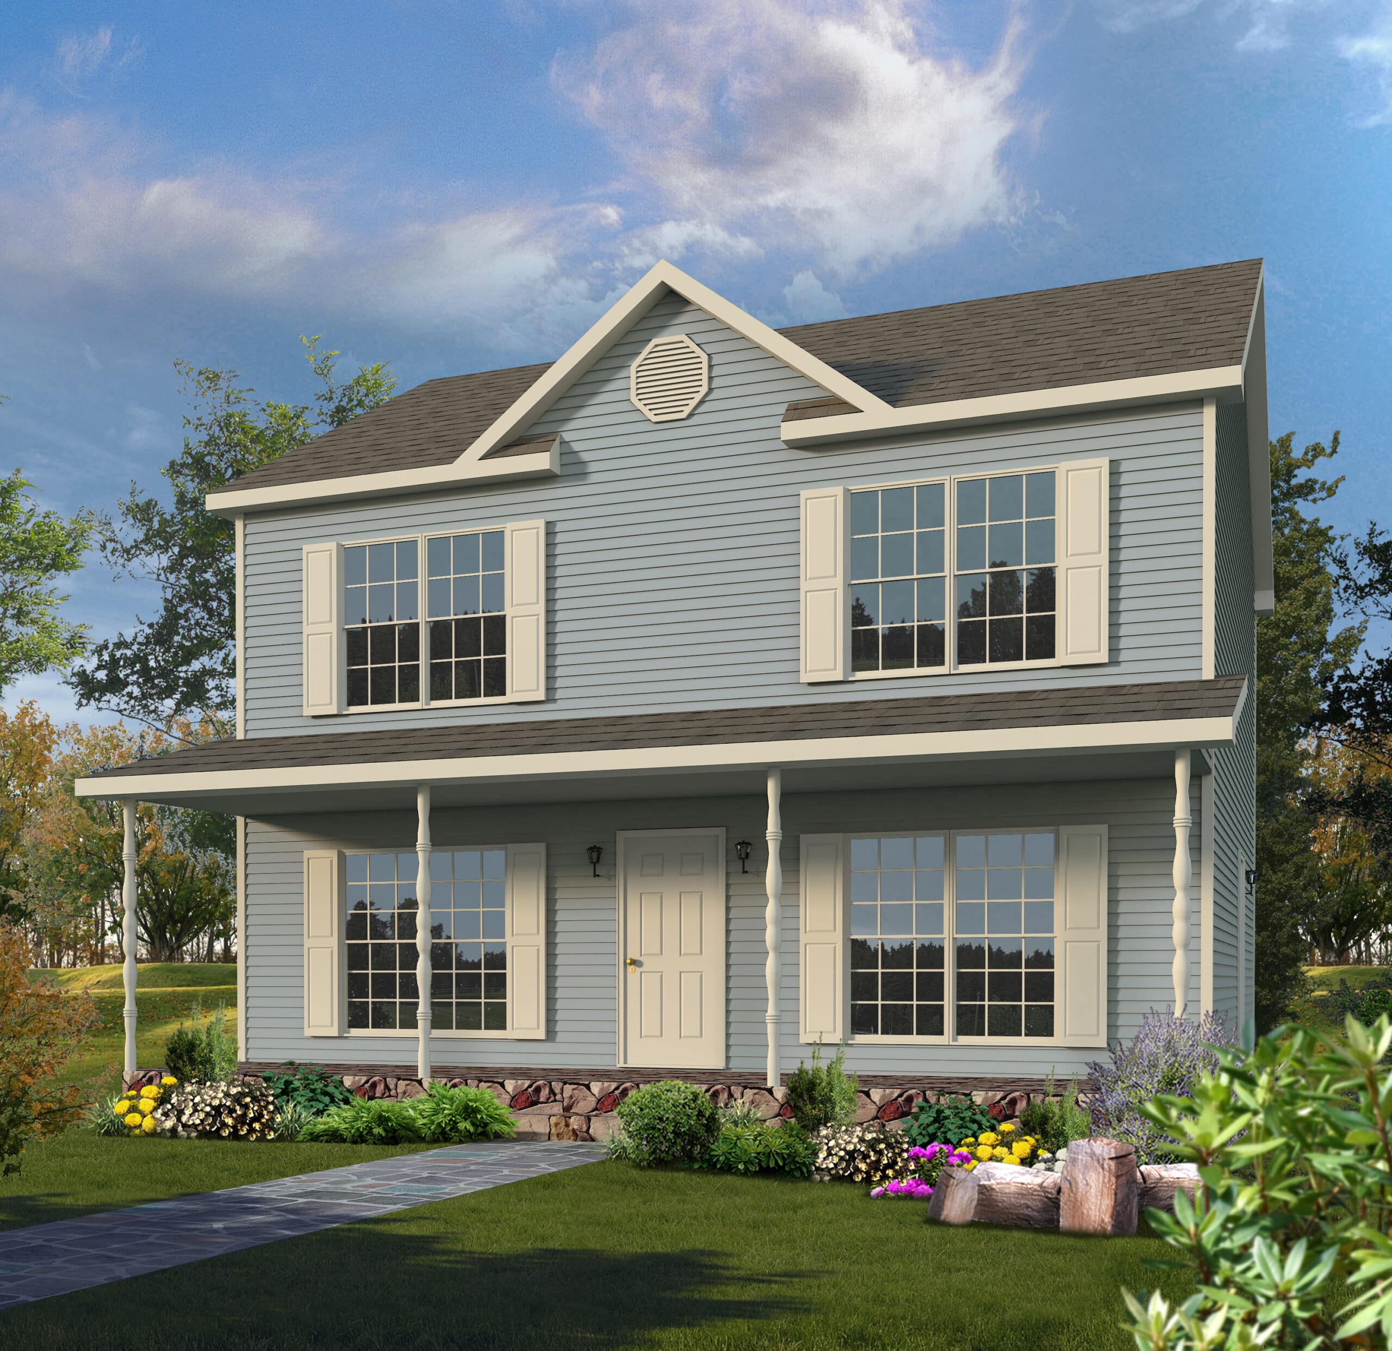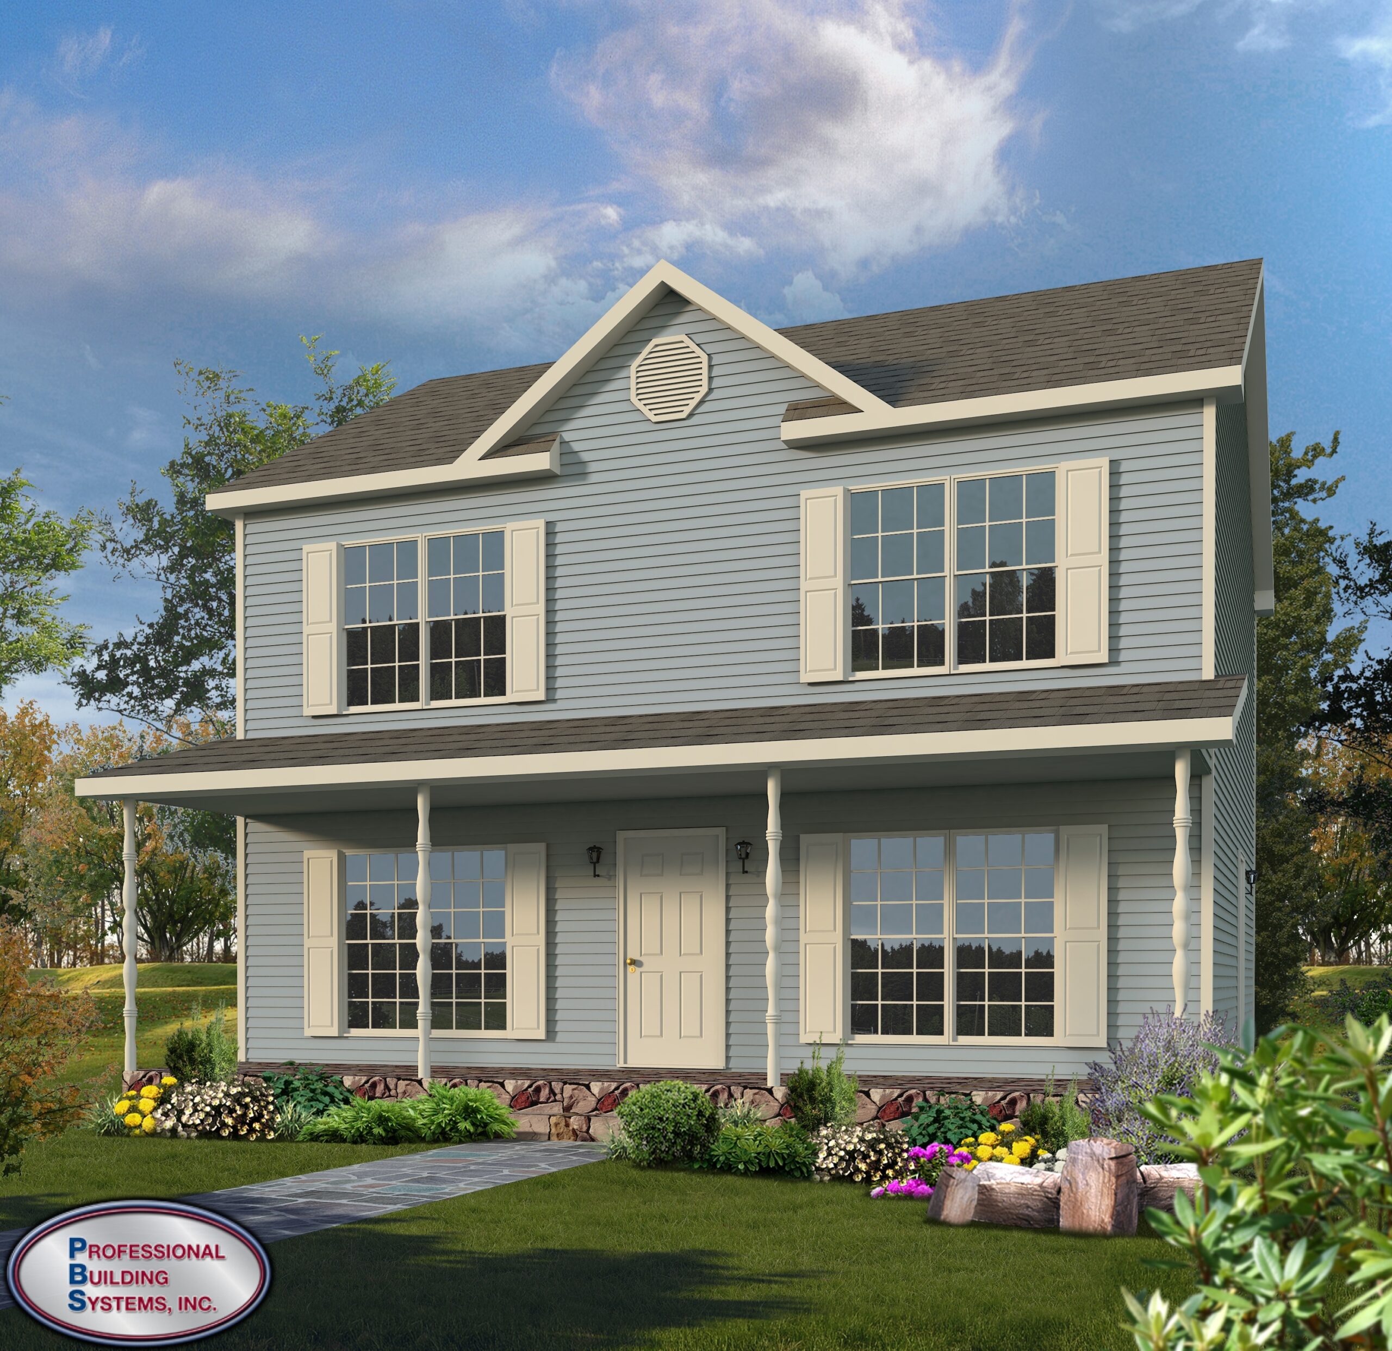
Klondike Two Story- 3 Bedroom Home
3 Bedrooms | 2.5 Bathrooms | Total Sq Ft: 1650
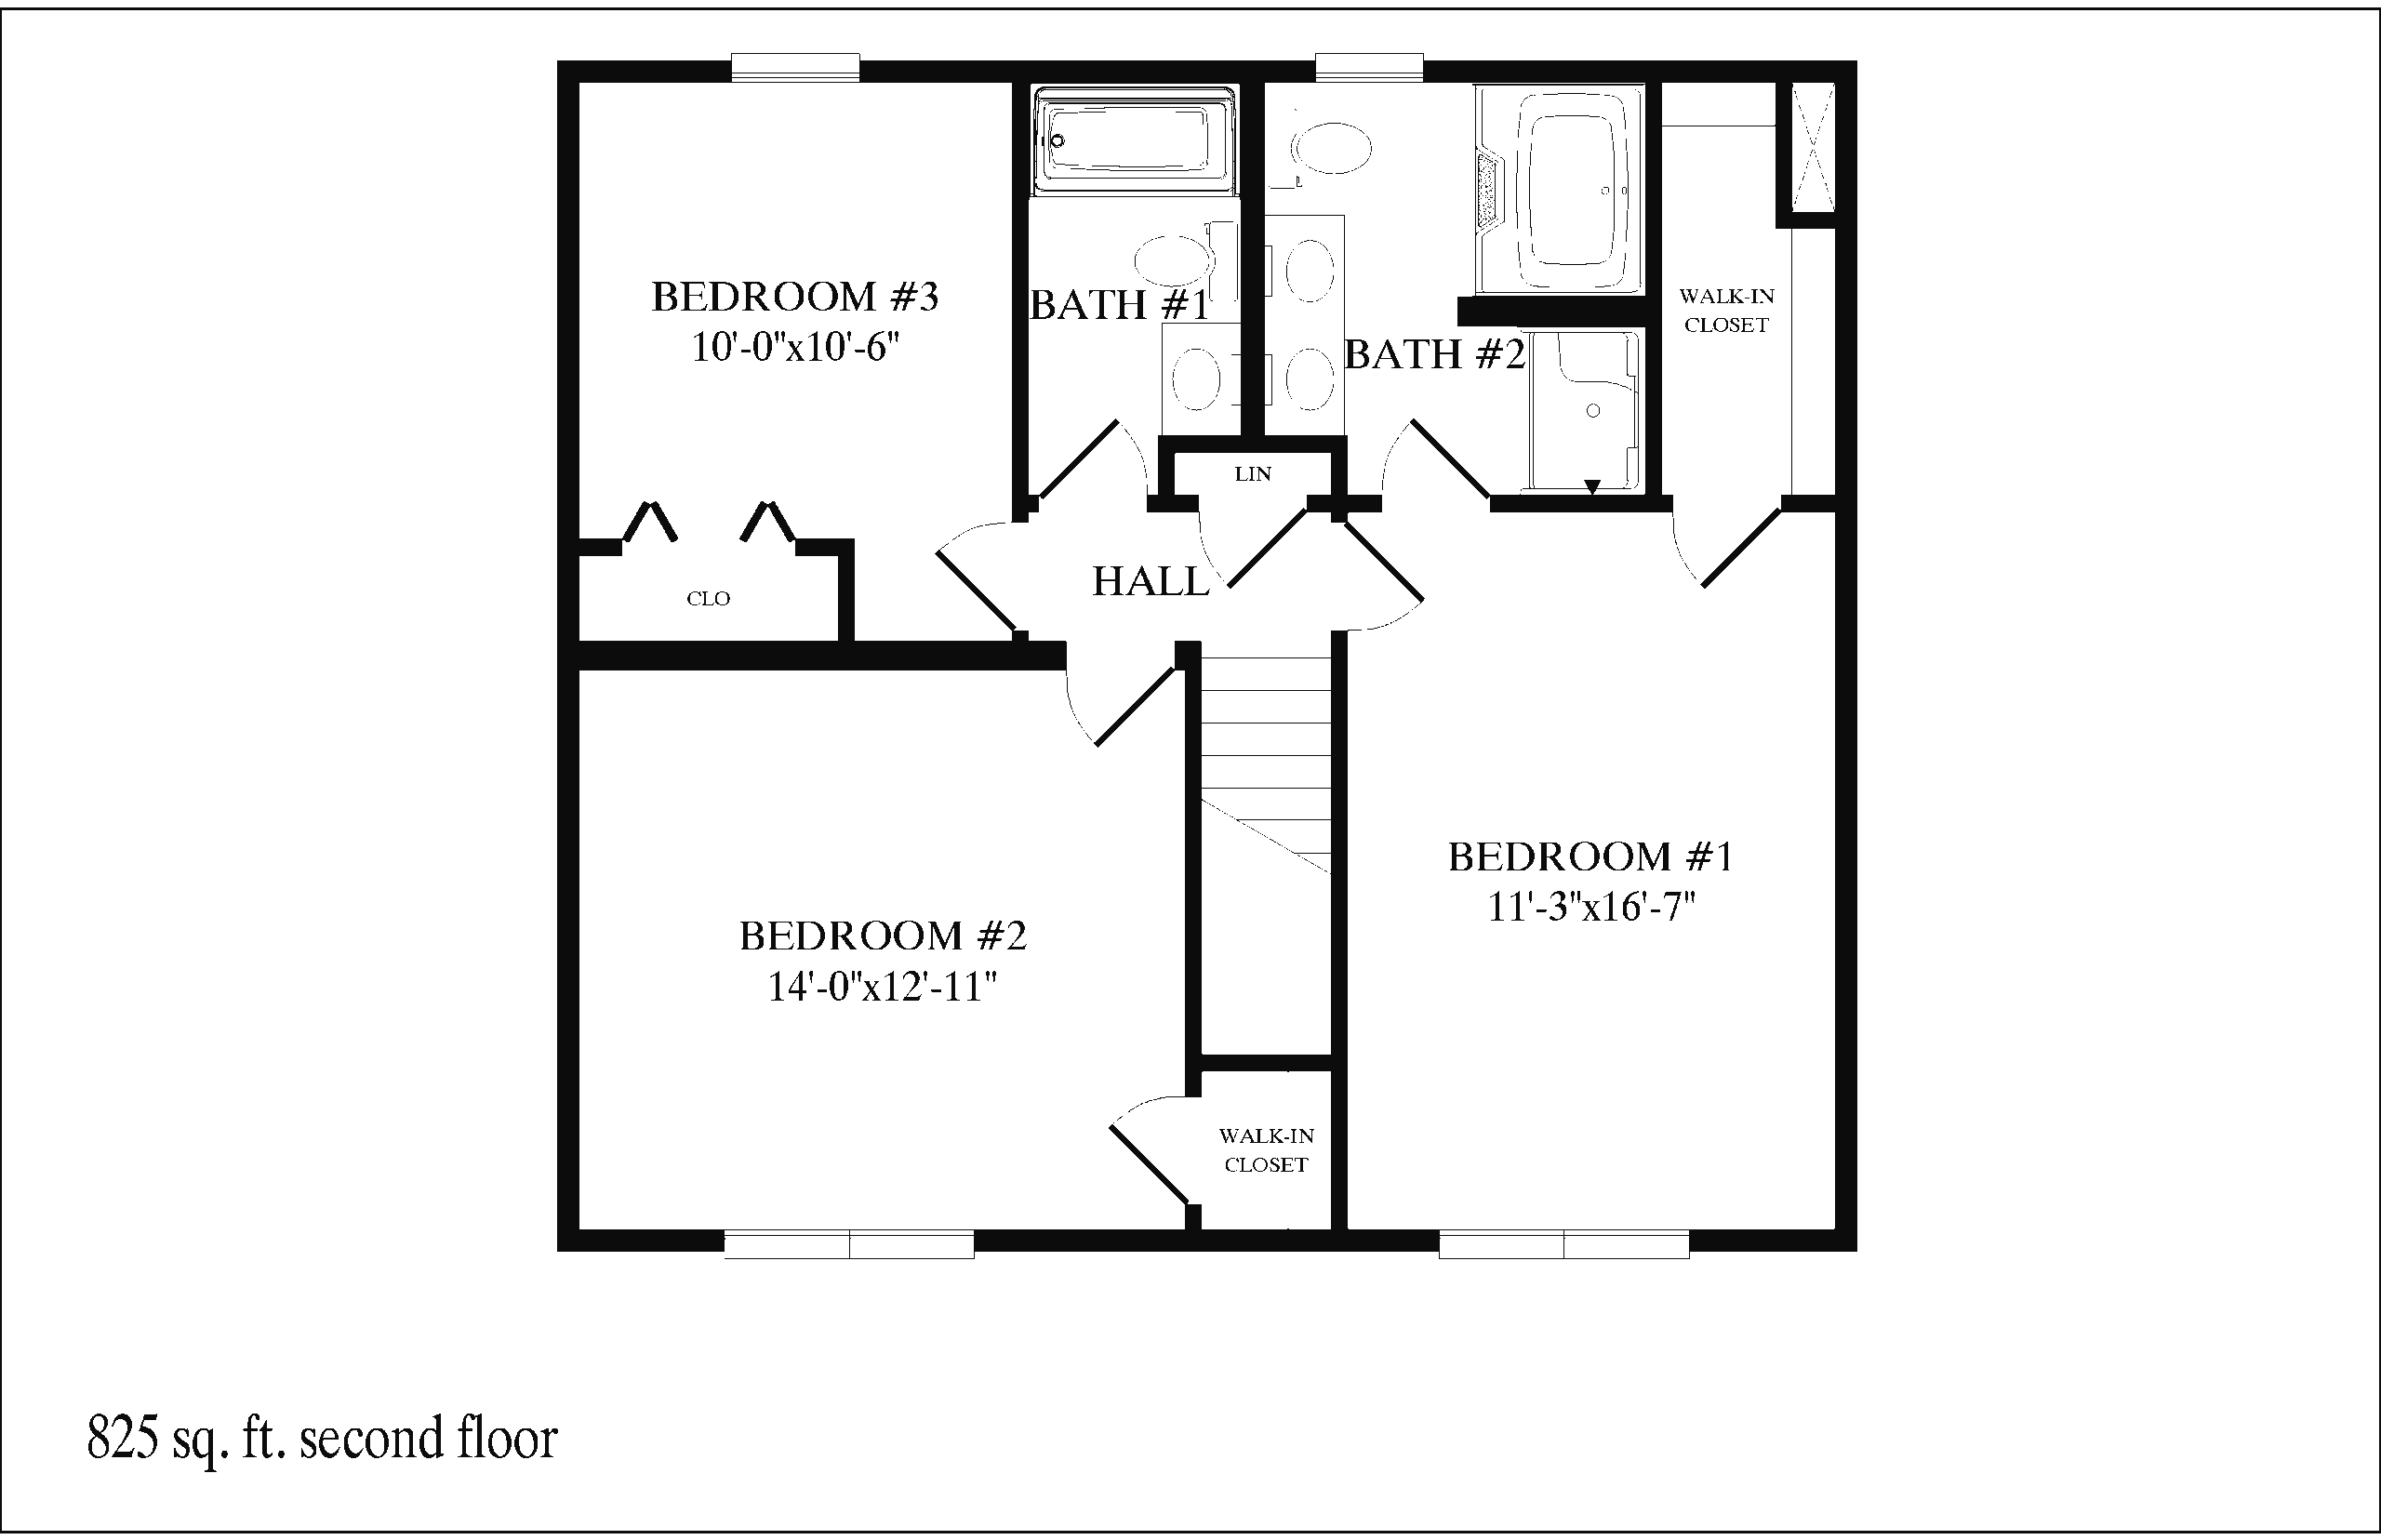
First Floor: 825 Sq Ft | Second Floor: 825 Sq Ft
Everyday living shapes the Klondike Two Story, where shared spaces support both relaxation and routine activity. The main floor keeps movement simple and direct, while still connecting each living zone efficiently. In addition, the second floor separates sleeping areas to support privacy and rest.
Who This Home Is For
Households seeking a balanced layout with equal living space on both levels will find this design practical. In addition, buyers who value clear separation between gathering areas and bedrooms benefit from the structure. Families needing a straightforward, functional layout will also appreciate its simplicity.
Layout Overview
The home begins in the living room, which sets a comfortable central gathering space. Immediately, the staircase sits to the right for easy access upstairs. From there, movement continues naturally into the breakfast nook. To the right, the kitchen connects directly, supporting daily meals and activity. As a result, the main spaces stay linked without feeling crowded.
Just beyond the kitchen, a hallway organizes utility functions. On the left, the half bathroom and laundry area improve daily convenience. In addition, this hallway helps separate service space from gathering areas. Nearby, the dining room sits to the right of the hallway. Therefore, it connects smoothly to the main living zone while still feeling defined.
Upstairs, the master suite sits to the right and provides a private retreat. Inside, a walk-in closet and full bathroom support comfort and storage. To the left of the staircase, a short hallway leads to the secondary bedrooms. Along this corridor, one bedroom sits on the left, while a shared bathroom sits on the right. At the end of the hall, the final bedroom completes the layout and adds flexibility.
Key Features
- 3 Bedrooms | 2.5 Bathrooms
- 1,650 Total Square Feet
- Balanced Two-Level Layout
- Equal First and Second Floor Square Footage
- Private Upper-Level Master Suite
- Defined Kitchen, Dining, and Living Zones
- Efficient Bedroom Separation
McKenna | Monroe | Montgomery