Cameron III Cape- 1 Bedroom Home
1 Bedrooms | 1.5 Bathrooms | Total Sq Ft: 2246
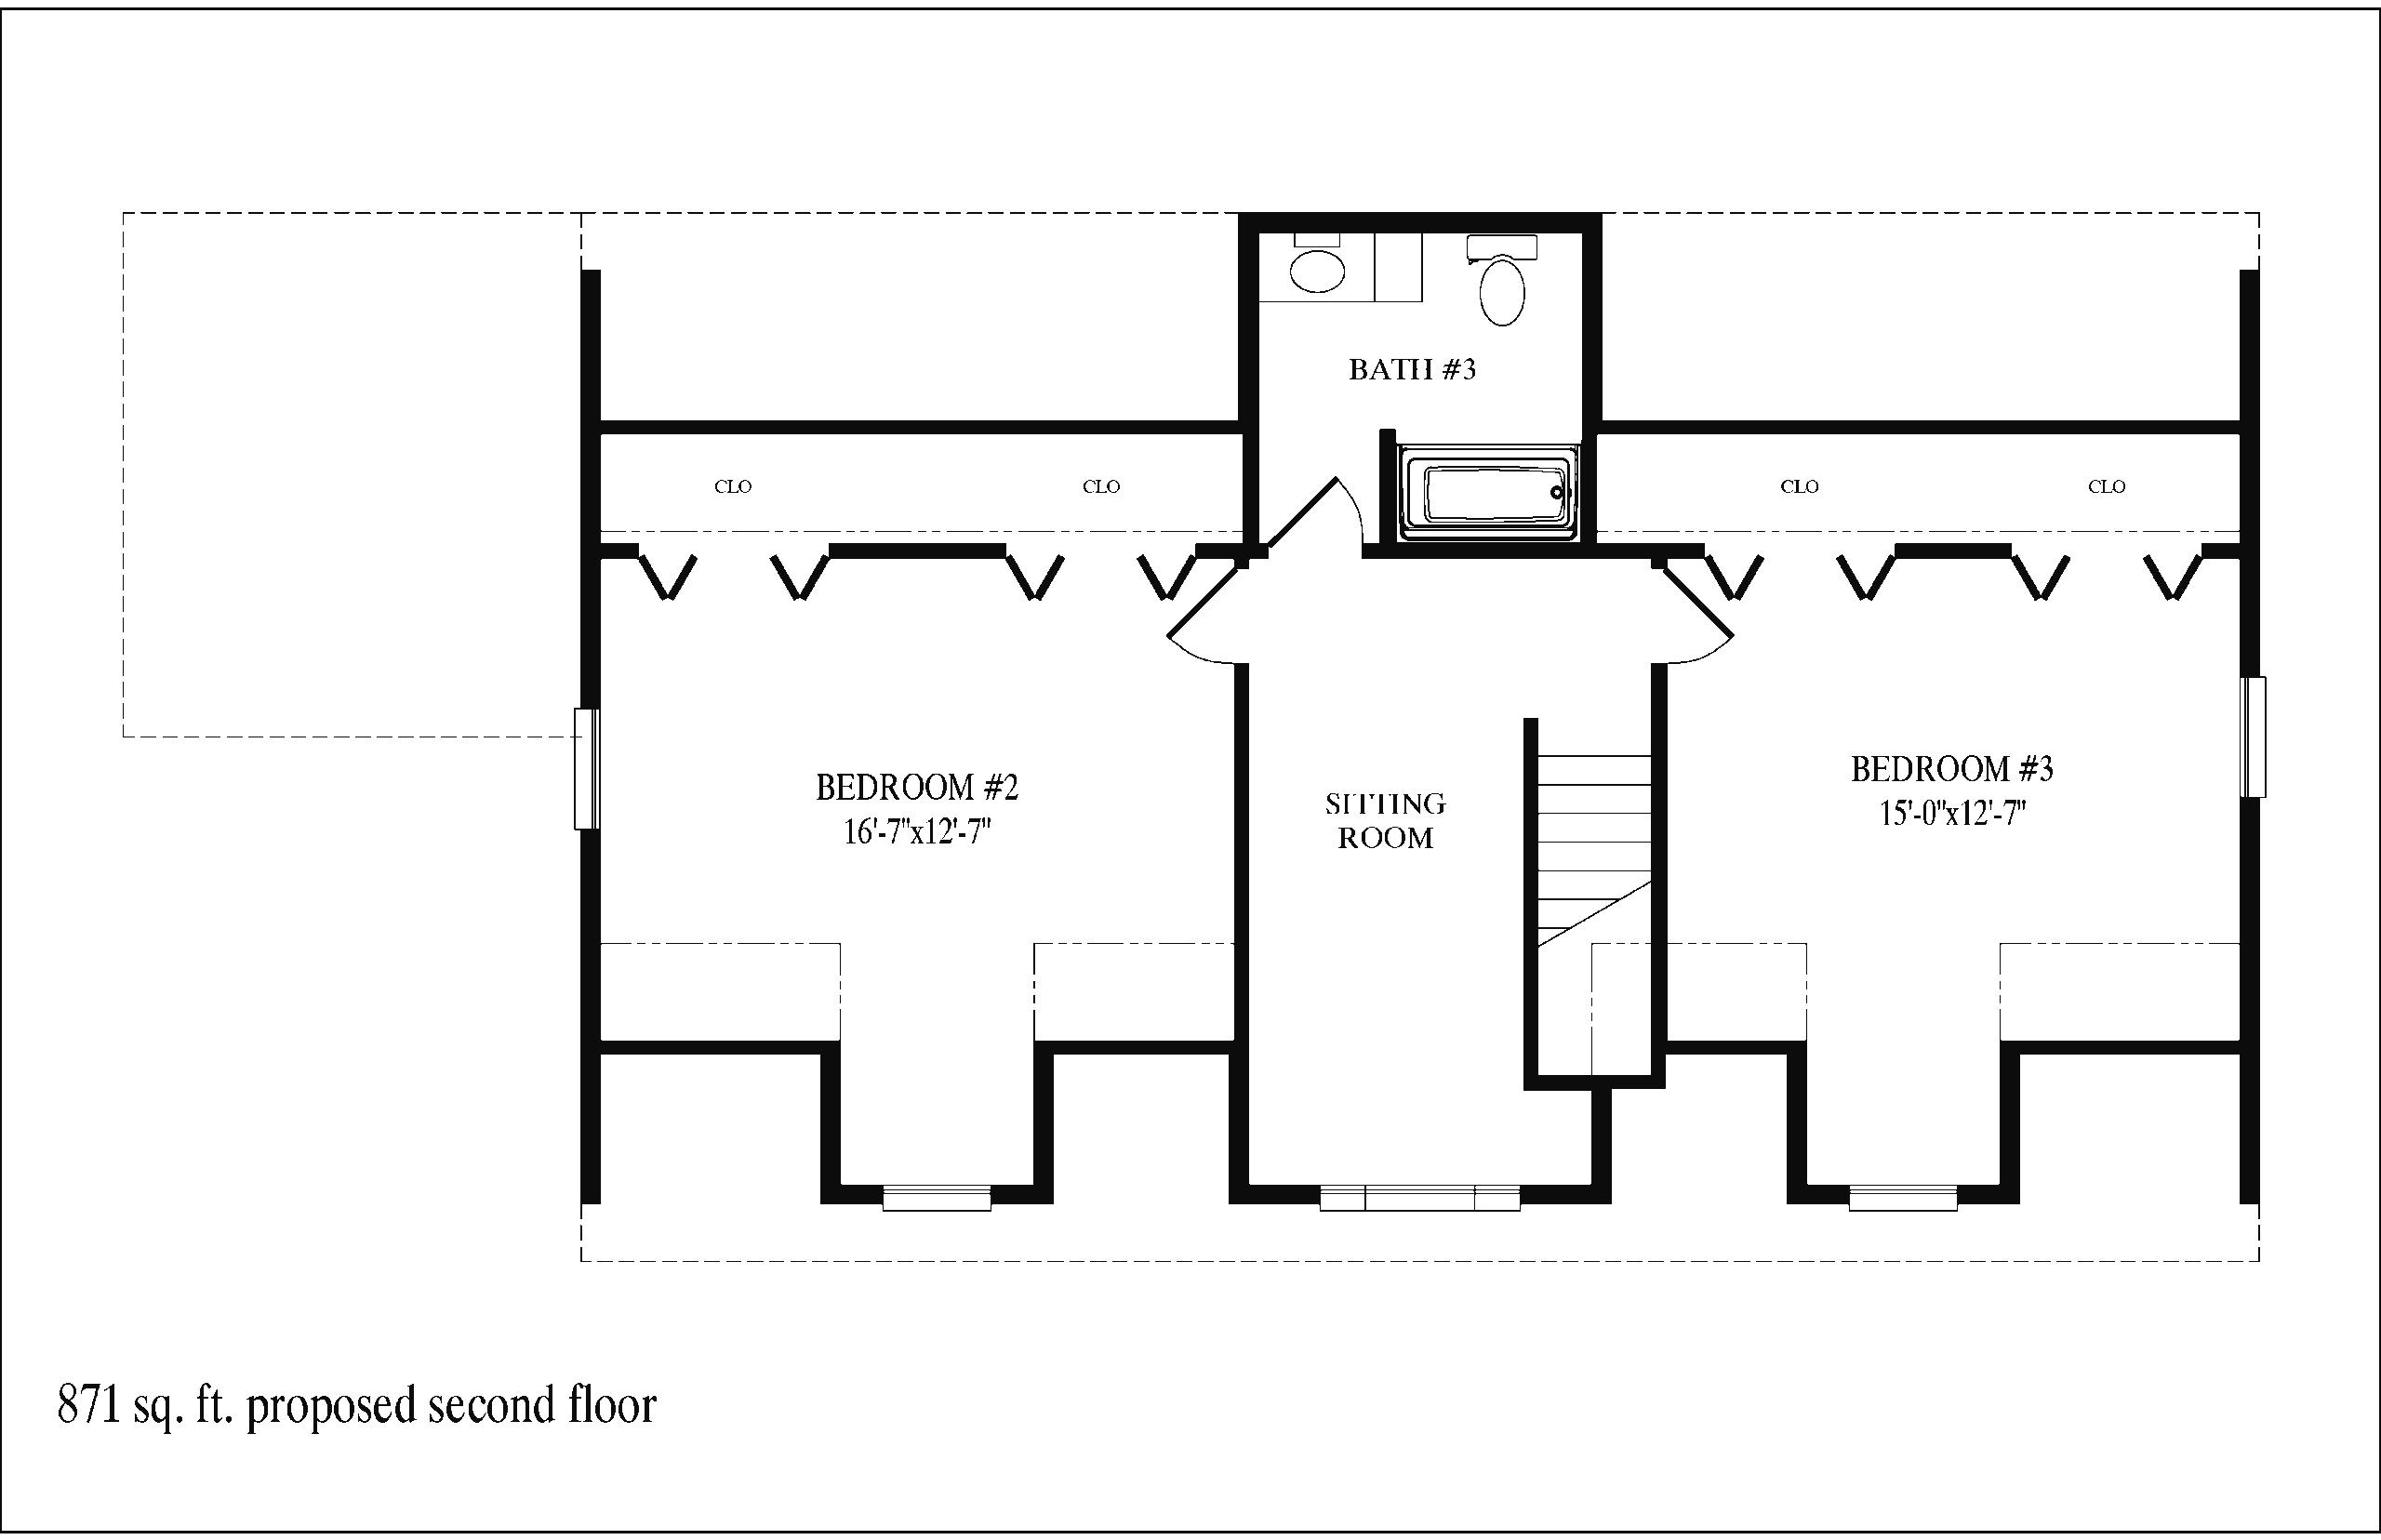
First Floor: 1375 Sq Ft | Proposed Second Floor 871 Sq Ft

The Cameron III Cape organizes 2,246 square feet into a two-level layout that prioritizes spacious first-floor living with strong expansion potential above. From the entry, the design immediately establishes clear circulation through a defined foyer and stair placement. In addition, the main level connects living, dining, and kitchen areas through a natural and open flow. Overall, it delivers a cape design that balances comfort, structure, and future flexibility.
WHO THIS HOME IS FOR
This home suits buyers who want a cape layout with generous main-floor living space and future expansion capability. In addition, it works well for homeowners who prefer a private master suite separated from shared living areas. Meanwhile, the upper level provides adaptable space for guests or additional bedrooms. Therefore, it supports evolving household needs over time. As a result, it delivers both present-day comfort and long-term usability.
LAYOUT OVERVIEW
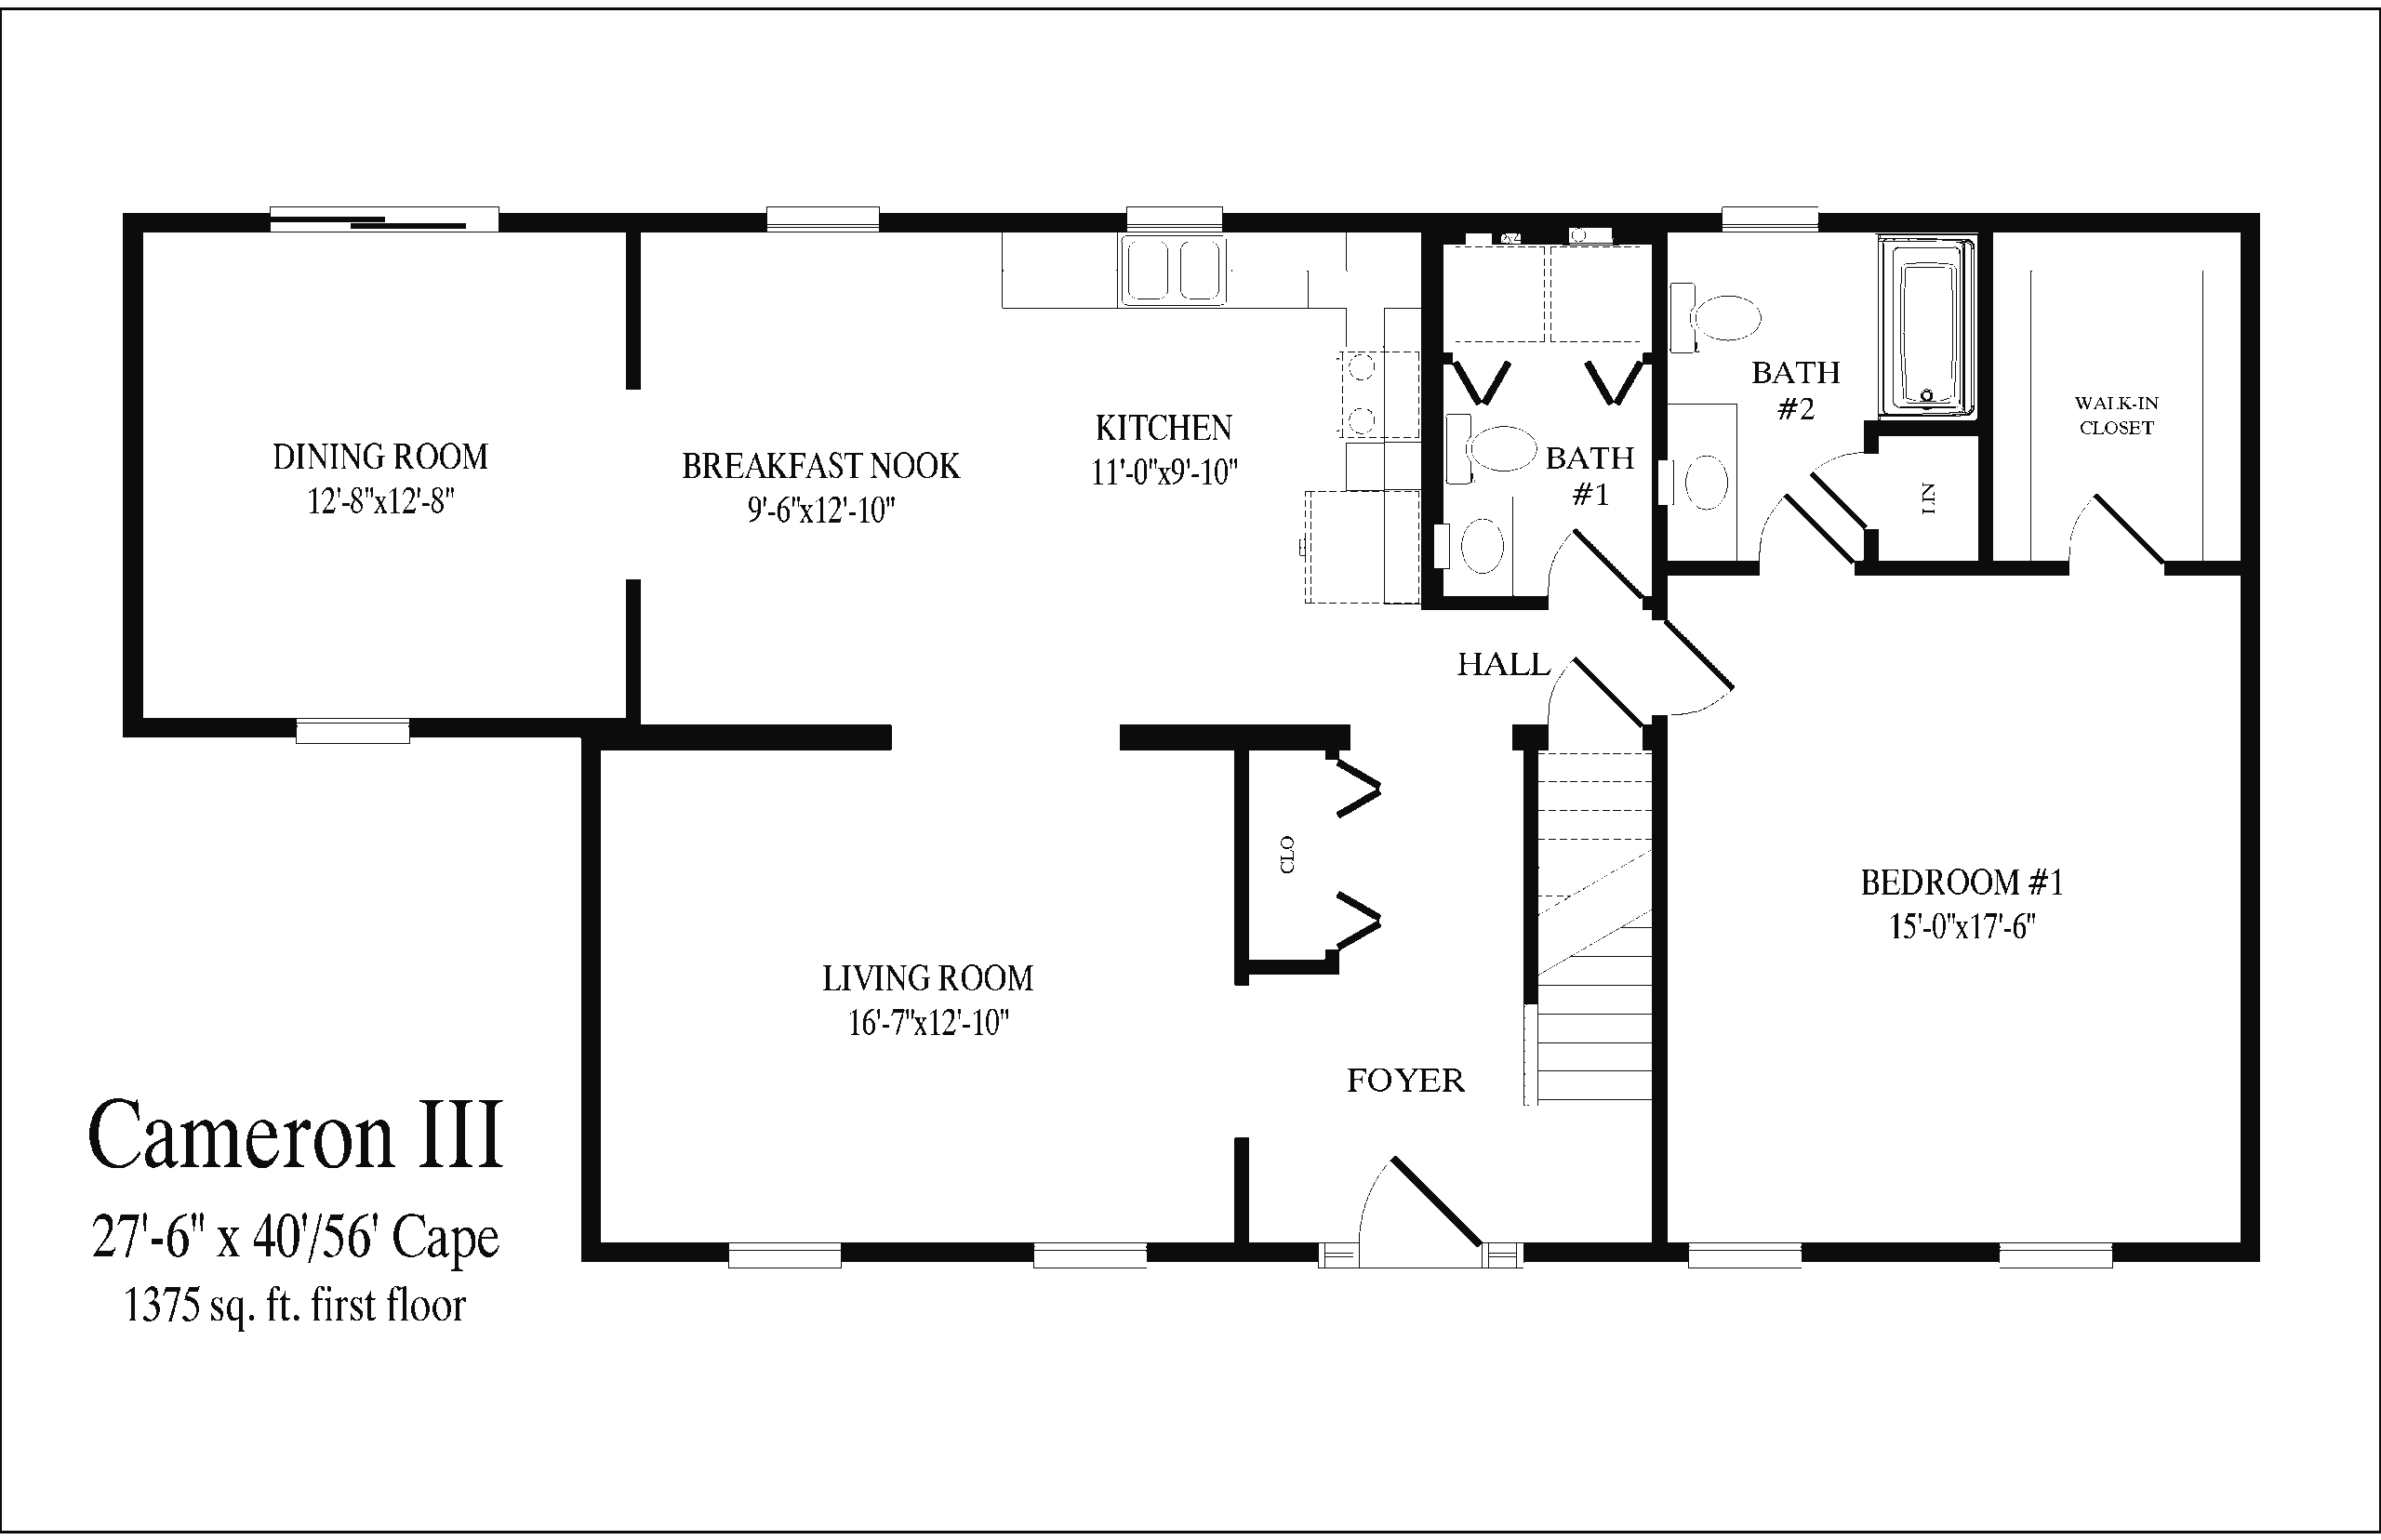
Entry begins in a welcoming foyer where the staircase sits to the right and a hallway extends straight ahead, immediately organizing circulation through the home. From there, the living room sits to the left and serves as a comfortable central gathering space.
The kitchen is positioned to the right of the living room and connects directly to a bright breakfast nook. In addition, the breakfast nook flows into the dining room, creating a continuous sequence of shared living spaces designed for daily use and entertaining.
Meanwhile, a hallway on the opposite side of the kitchen leads into the private bedroom wing. A full bathroom is located along this corridor for shared access. At the end of the hall, the master suite anchors the space and includes a walk-in closet along with a private bathroom for added comfort and separation.
Upstairs, the proposed second floor opens to a central landing with space for a sitting area. A full bathroom is positioned directly ahead, while a bedroom sits on each side of the landing to create balanced separation. Overall, the design combines open, inviting main-level living with flexible upper-level expansion.
KEY FEATURES
- 1 bedroom / 1.5 bathrooms
- 2,246 total sq ft (1,375 main + 871 proposed second floor)
- Cape design with spacious main-level layout
- Open kitchen, breakfast nook, and dining connection
- Private main-level master suite with walk-in closet
- Central foyer with defined circulation flow
- Two-bedroom upper-level layout with shared bath
- Flexible expansion-ready design