
Bar Harbor Cape
1 Bedroom | 1 Bathroom | Total Sq. Ft: 2,277
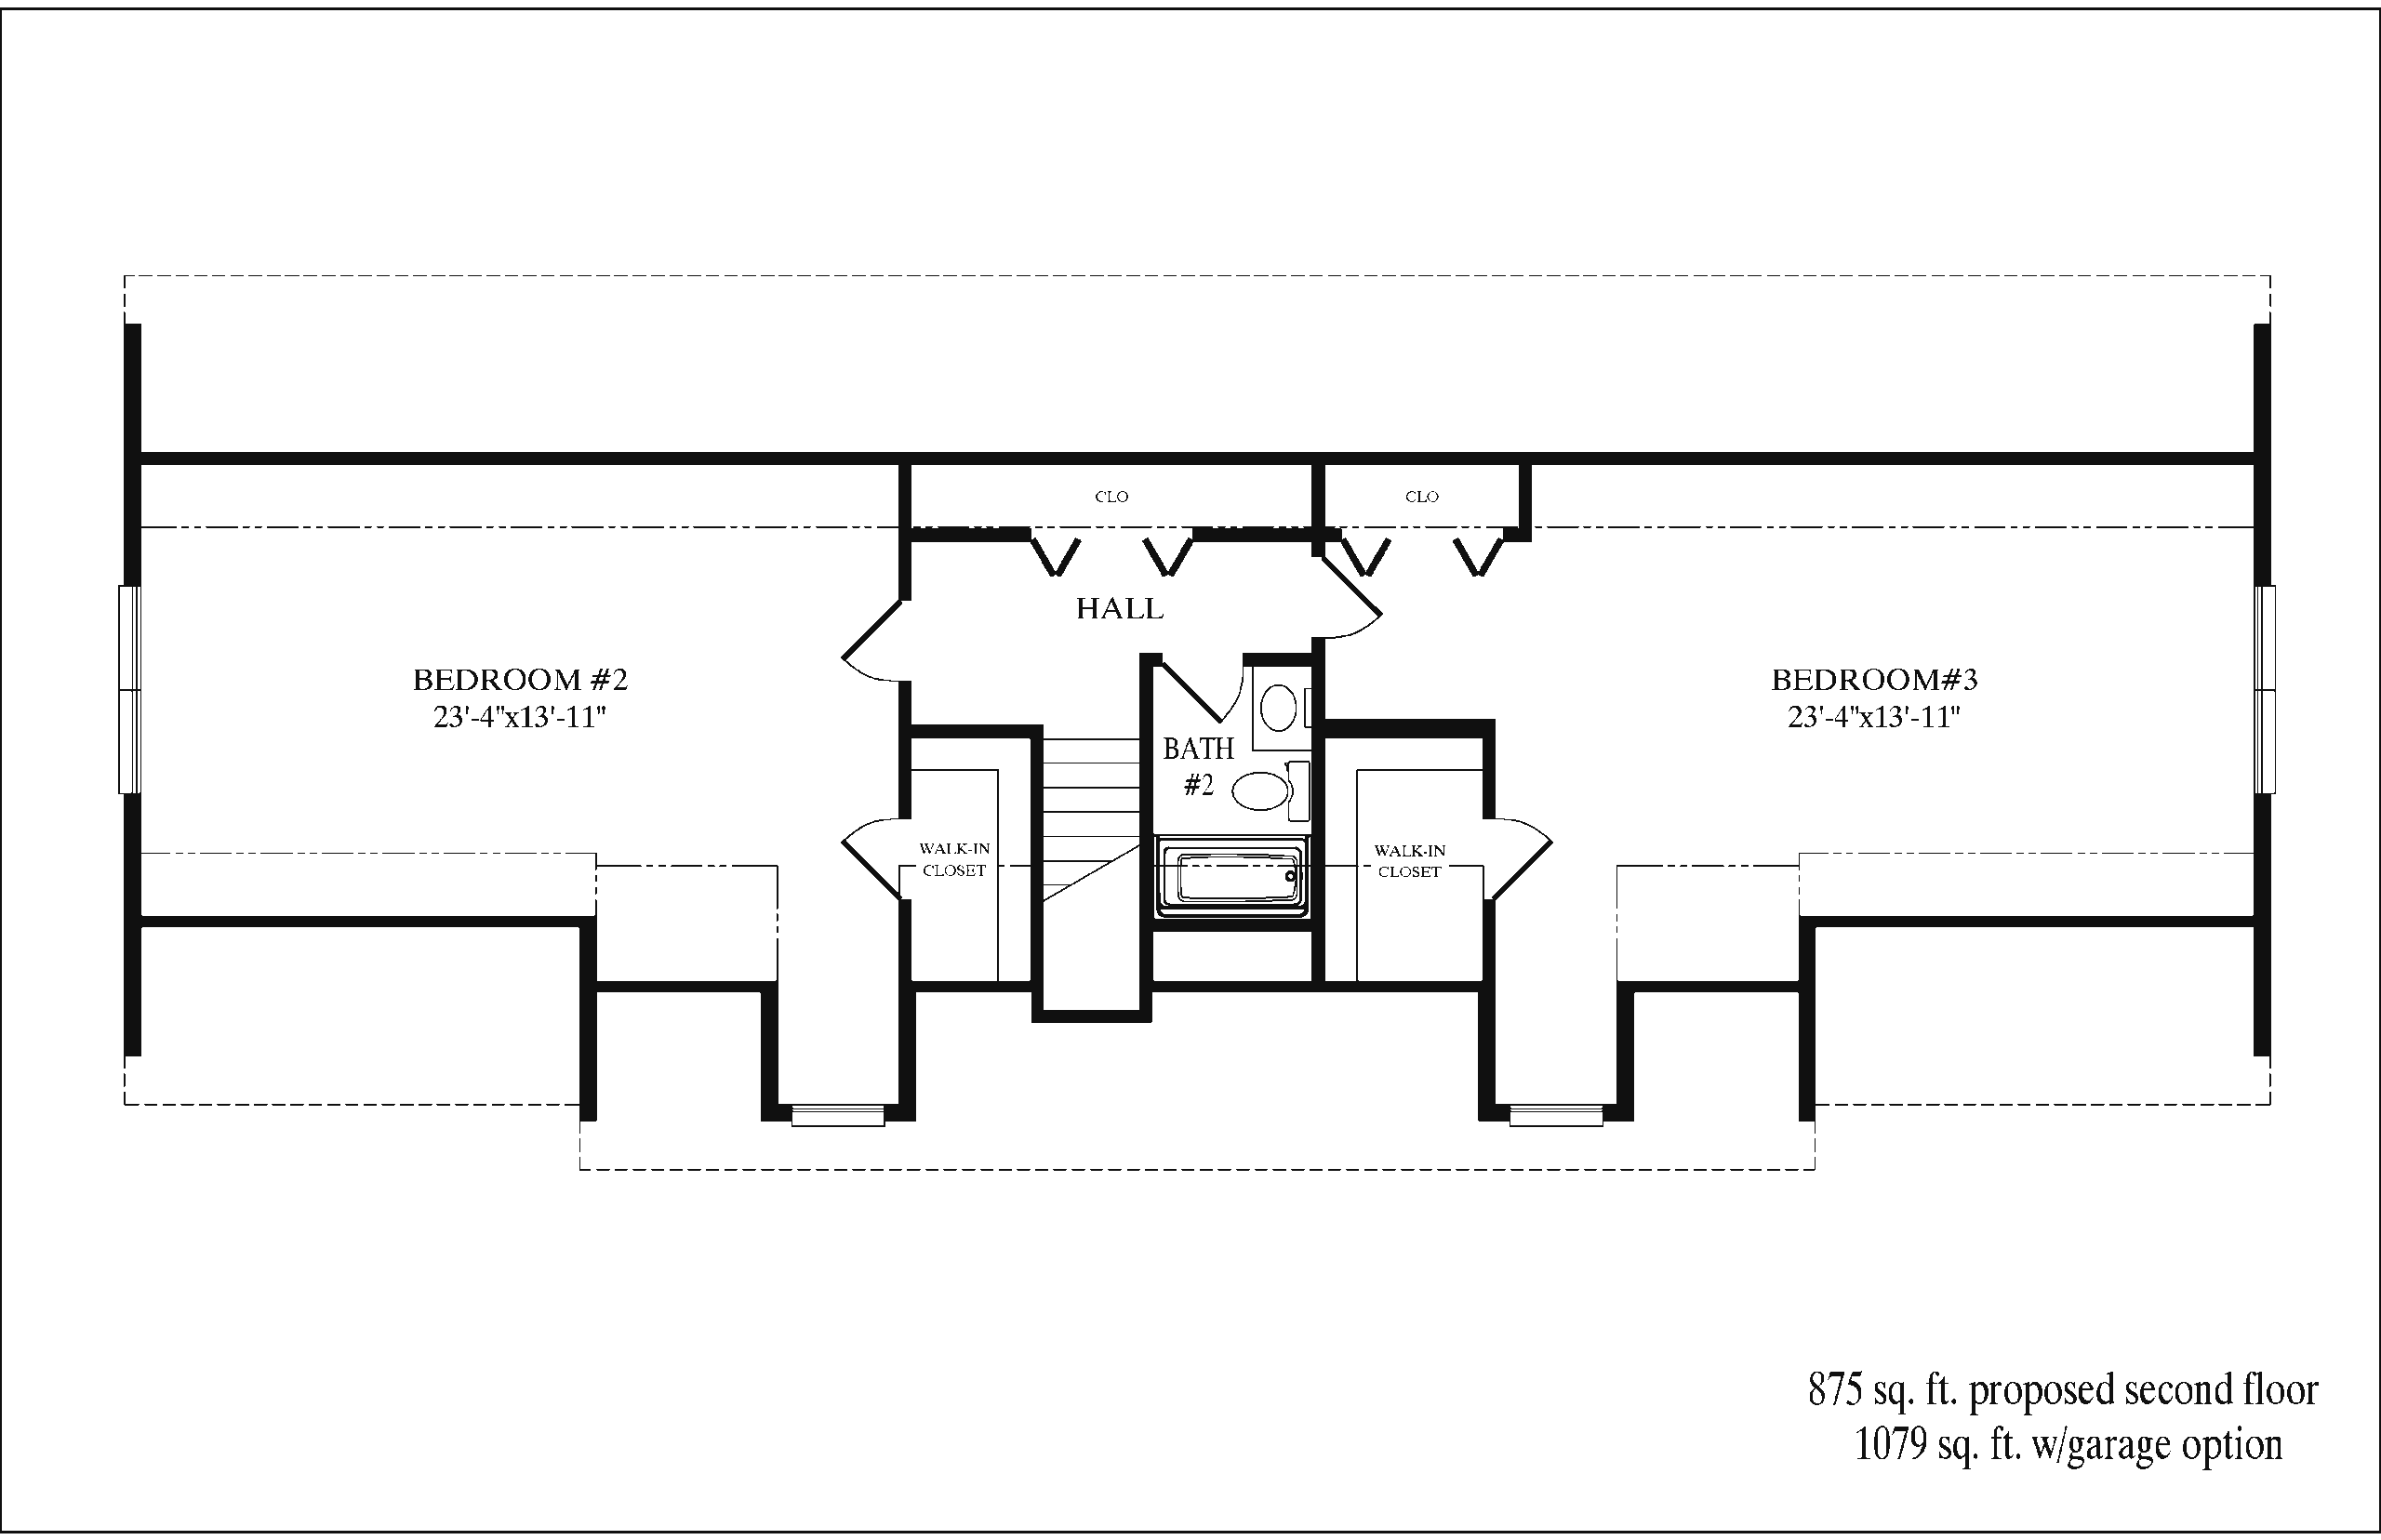
First Floor: 1,402 Sq Ft | Second Floor: 875 Sq Ft | Optional Garage: 561 Sq Ft

The Bar Harbor Cape organizes 2,277 square feet into a two-level design that emphasizes flexibility and functional flow. From the entry, the first floor establishes a structured layout that connects living, dining, and service spaces efficiently. In addition, the proposed second floor expands future living potential without altering the main level. Overall, it delivers a Cape-style home designed for both present comfort and long-term adaptability.
WHO THIS HOME IS FOR
This home suits buyers who want a cape layout that actively supports future expansion. In addition, it works well for homeowners who prefer main-level convenience with additional upper-level flexibility. Meanwhile, it also fits those who want defined living zones that can adapt over time. Therefore, it supports evolving household needs. As a result, it delivers both immediate livability and long-term versatility.
LAYOUT OVERVIEW
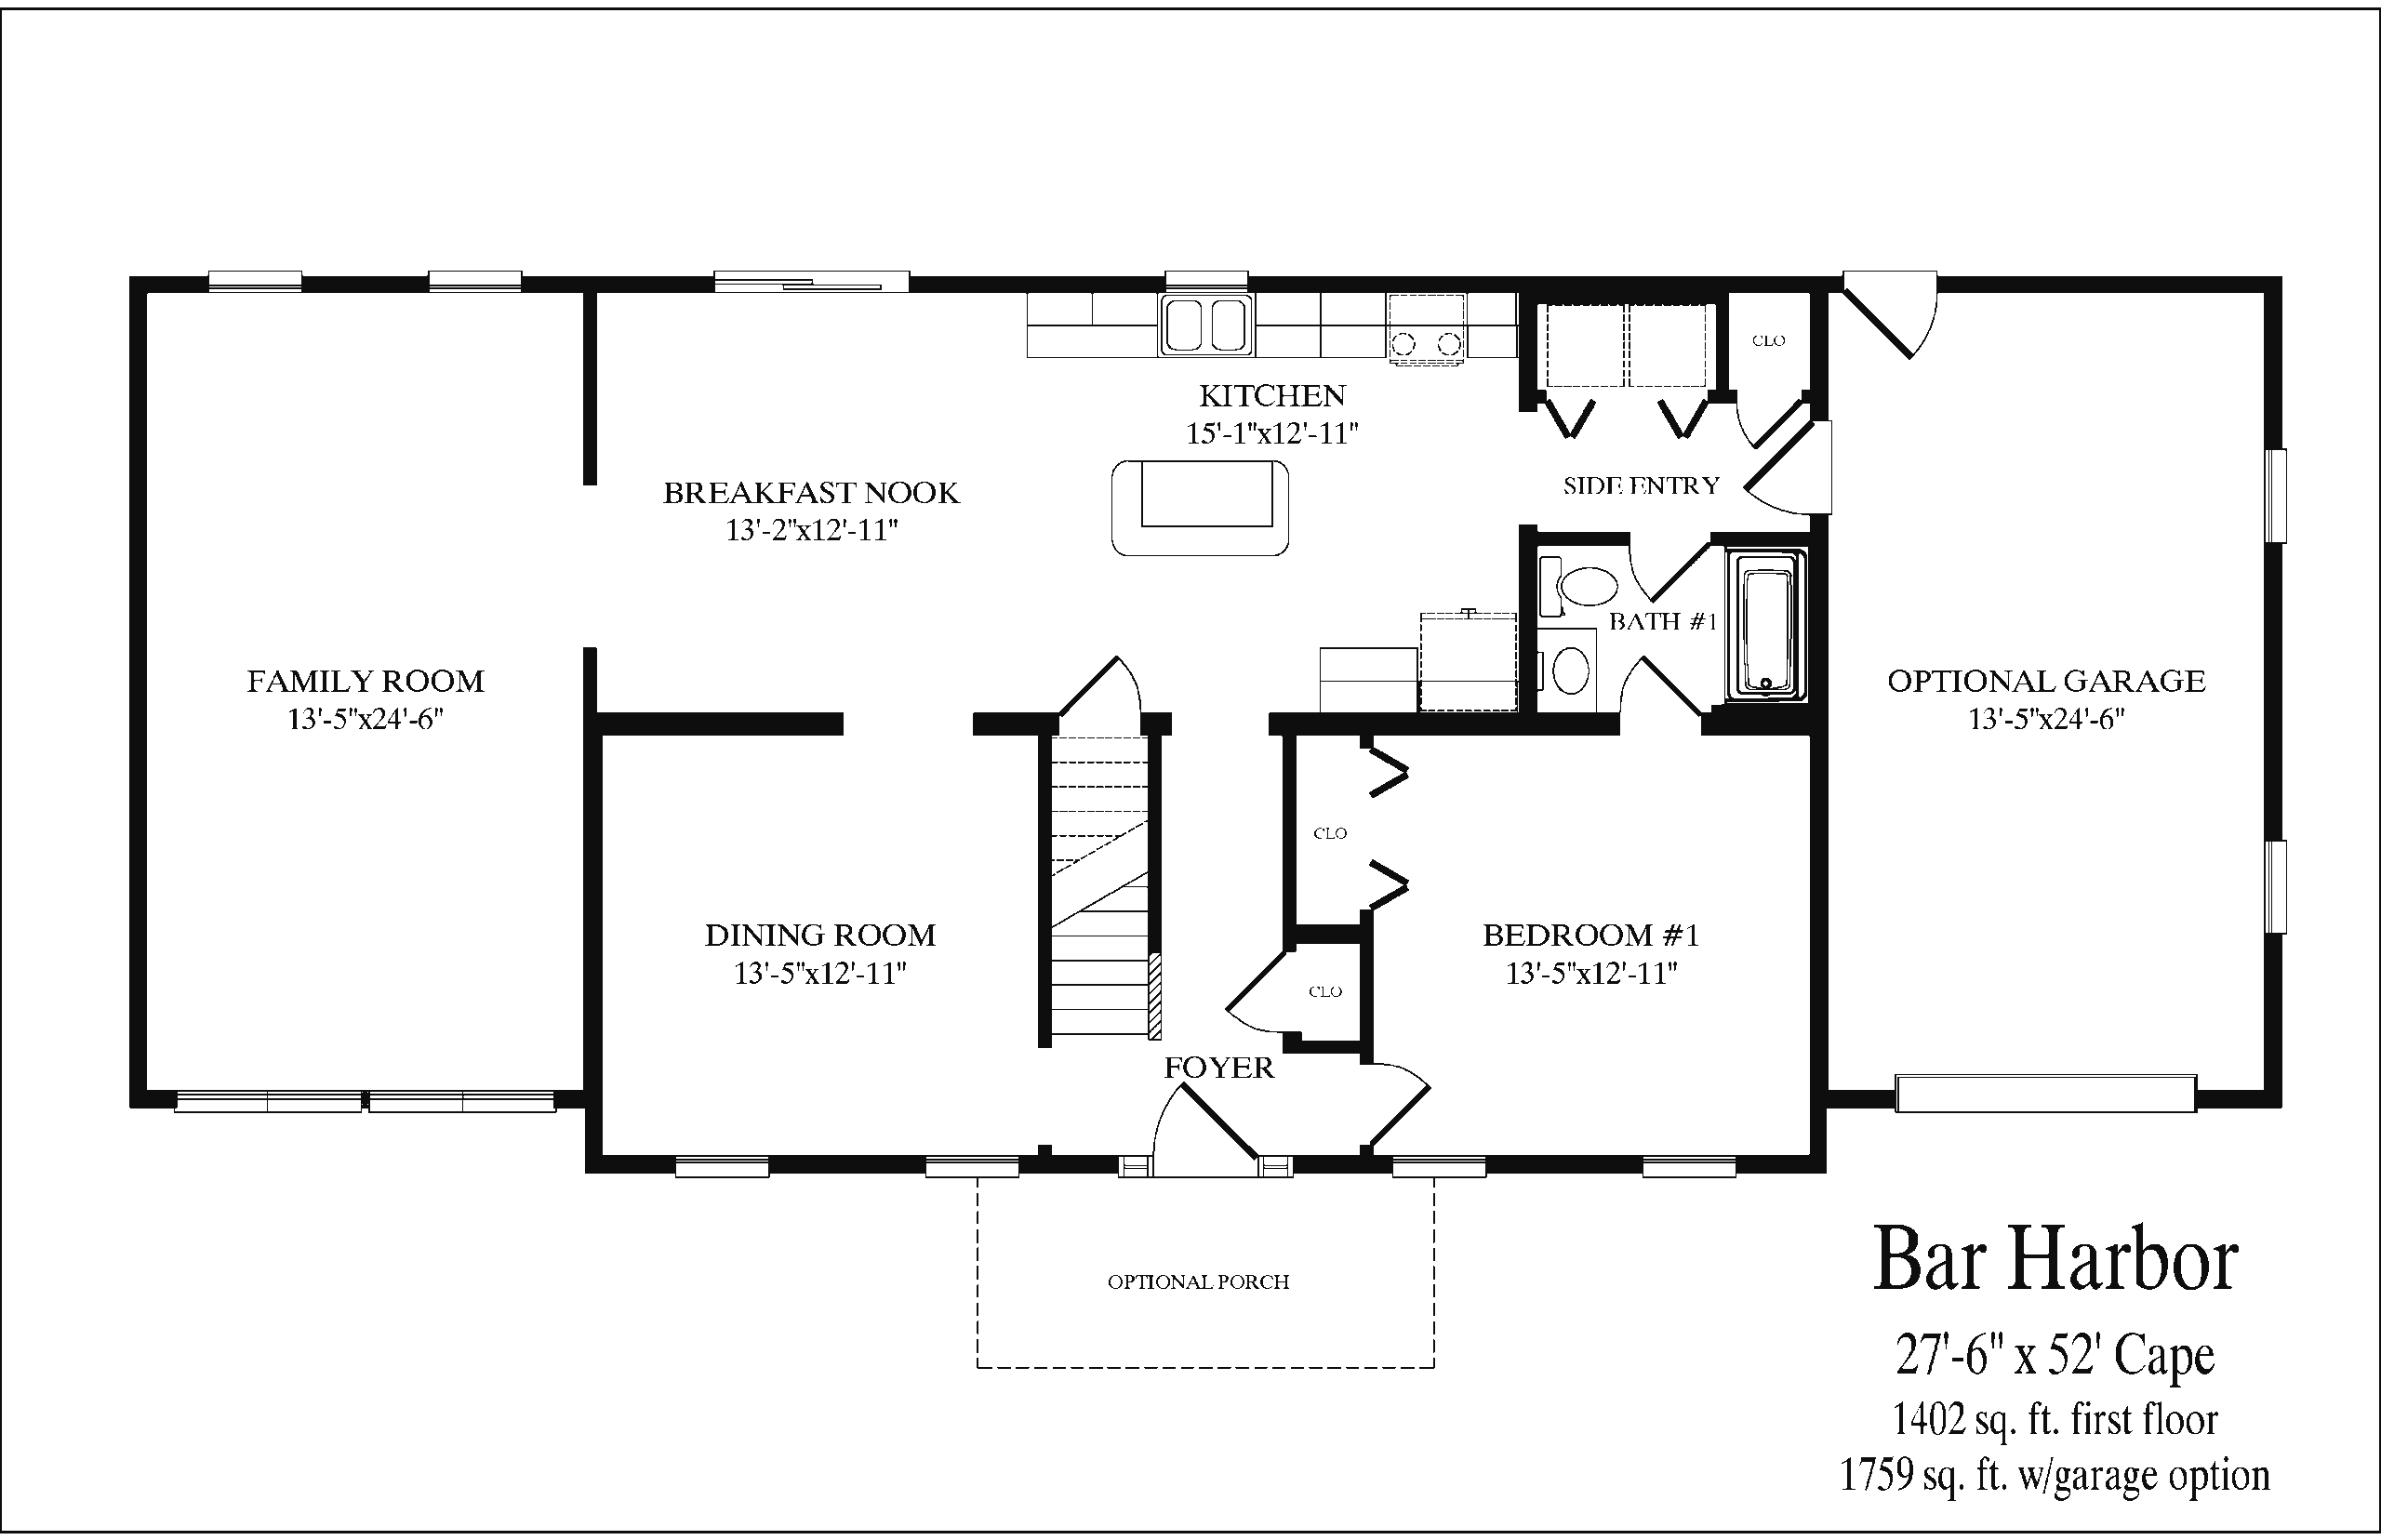
Entry begins at the optional porch and opens into a central foyer that immediately organizes circulation through the home. From there, a hallway extends forward, creating a direct path toward the kitchen and supporting efficient movement between spaces.
To the right, a bedroom sits in close proximity to a shared full bathroom, offering convenient access for daily use. Meanwhile, to the left, the dining room establishes a defined yet connected gathering space. This area then flows into a bright breakfast nook, which links directly to the kitchen and enhances natural movement between dining and cooking zones.
At the same time, a spacious family room sits nearby and serves as the primary living and entertainment area. The shared bathroom is centrally positioned, allowing it to serve both private and common areas efficiently.
Upstairs, the proposed second floor expands the home’s flexibility. A full bathroom sits centrally, while bedrooms are positioned on opposite sides to create separation and privacy. Overall, the design combines efficient main-level living with adaptable upper-level expansion.
KEY FEATURES
- 1 bedroom / 1 bathroom (main level)
- 2,277 total sq ft (1,402 main + 875 proposed second floor)
- Cape design with flexible upper-level expansion
- Open kitchen, dining, and breakfast nook flow
- Spacious family room for gathering
- Main-level bedroom with nearby full bath
- Balanced upper-level bedroom layout
- Optional 561 sq ft garage