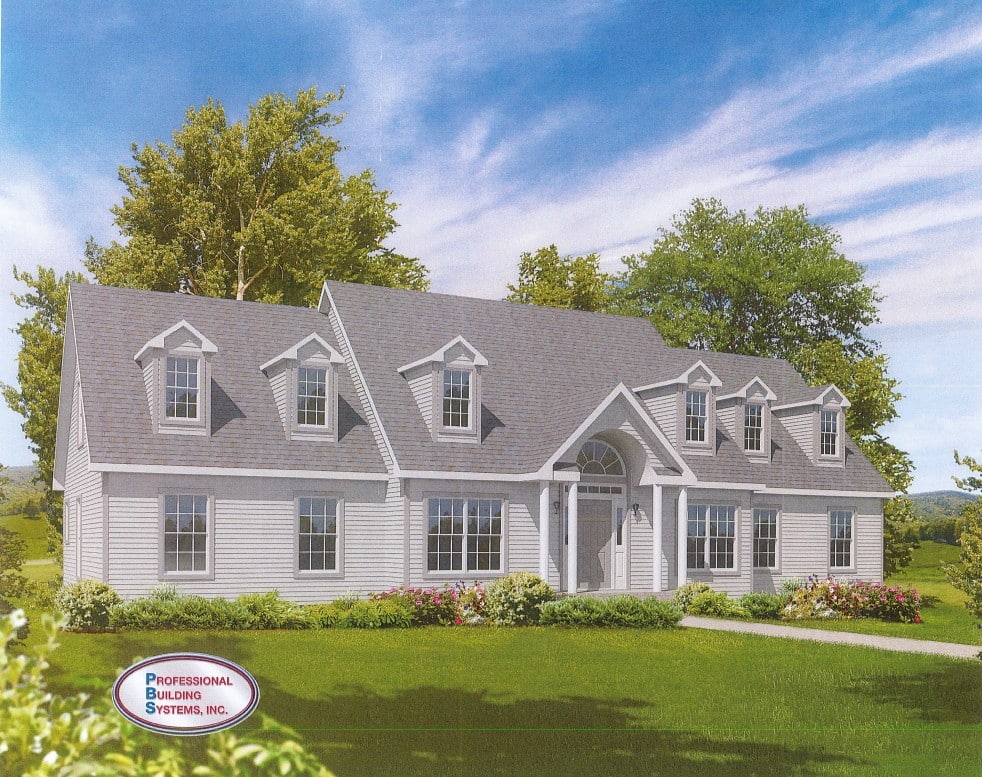
Westport Cape- 3 Bedroom Home
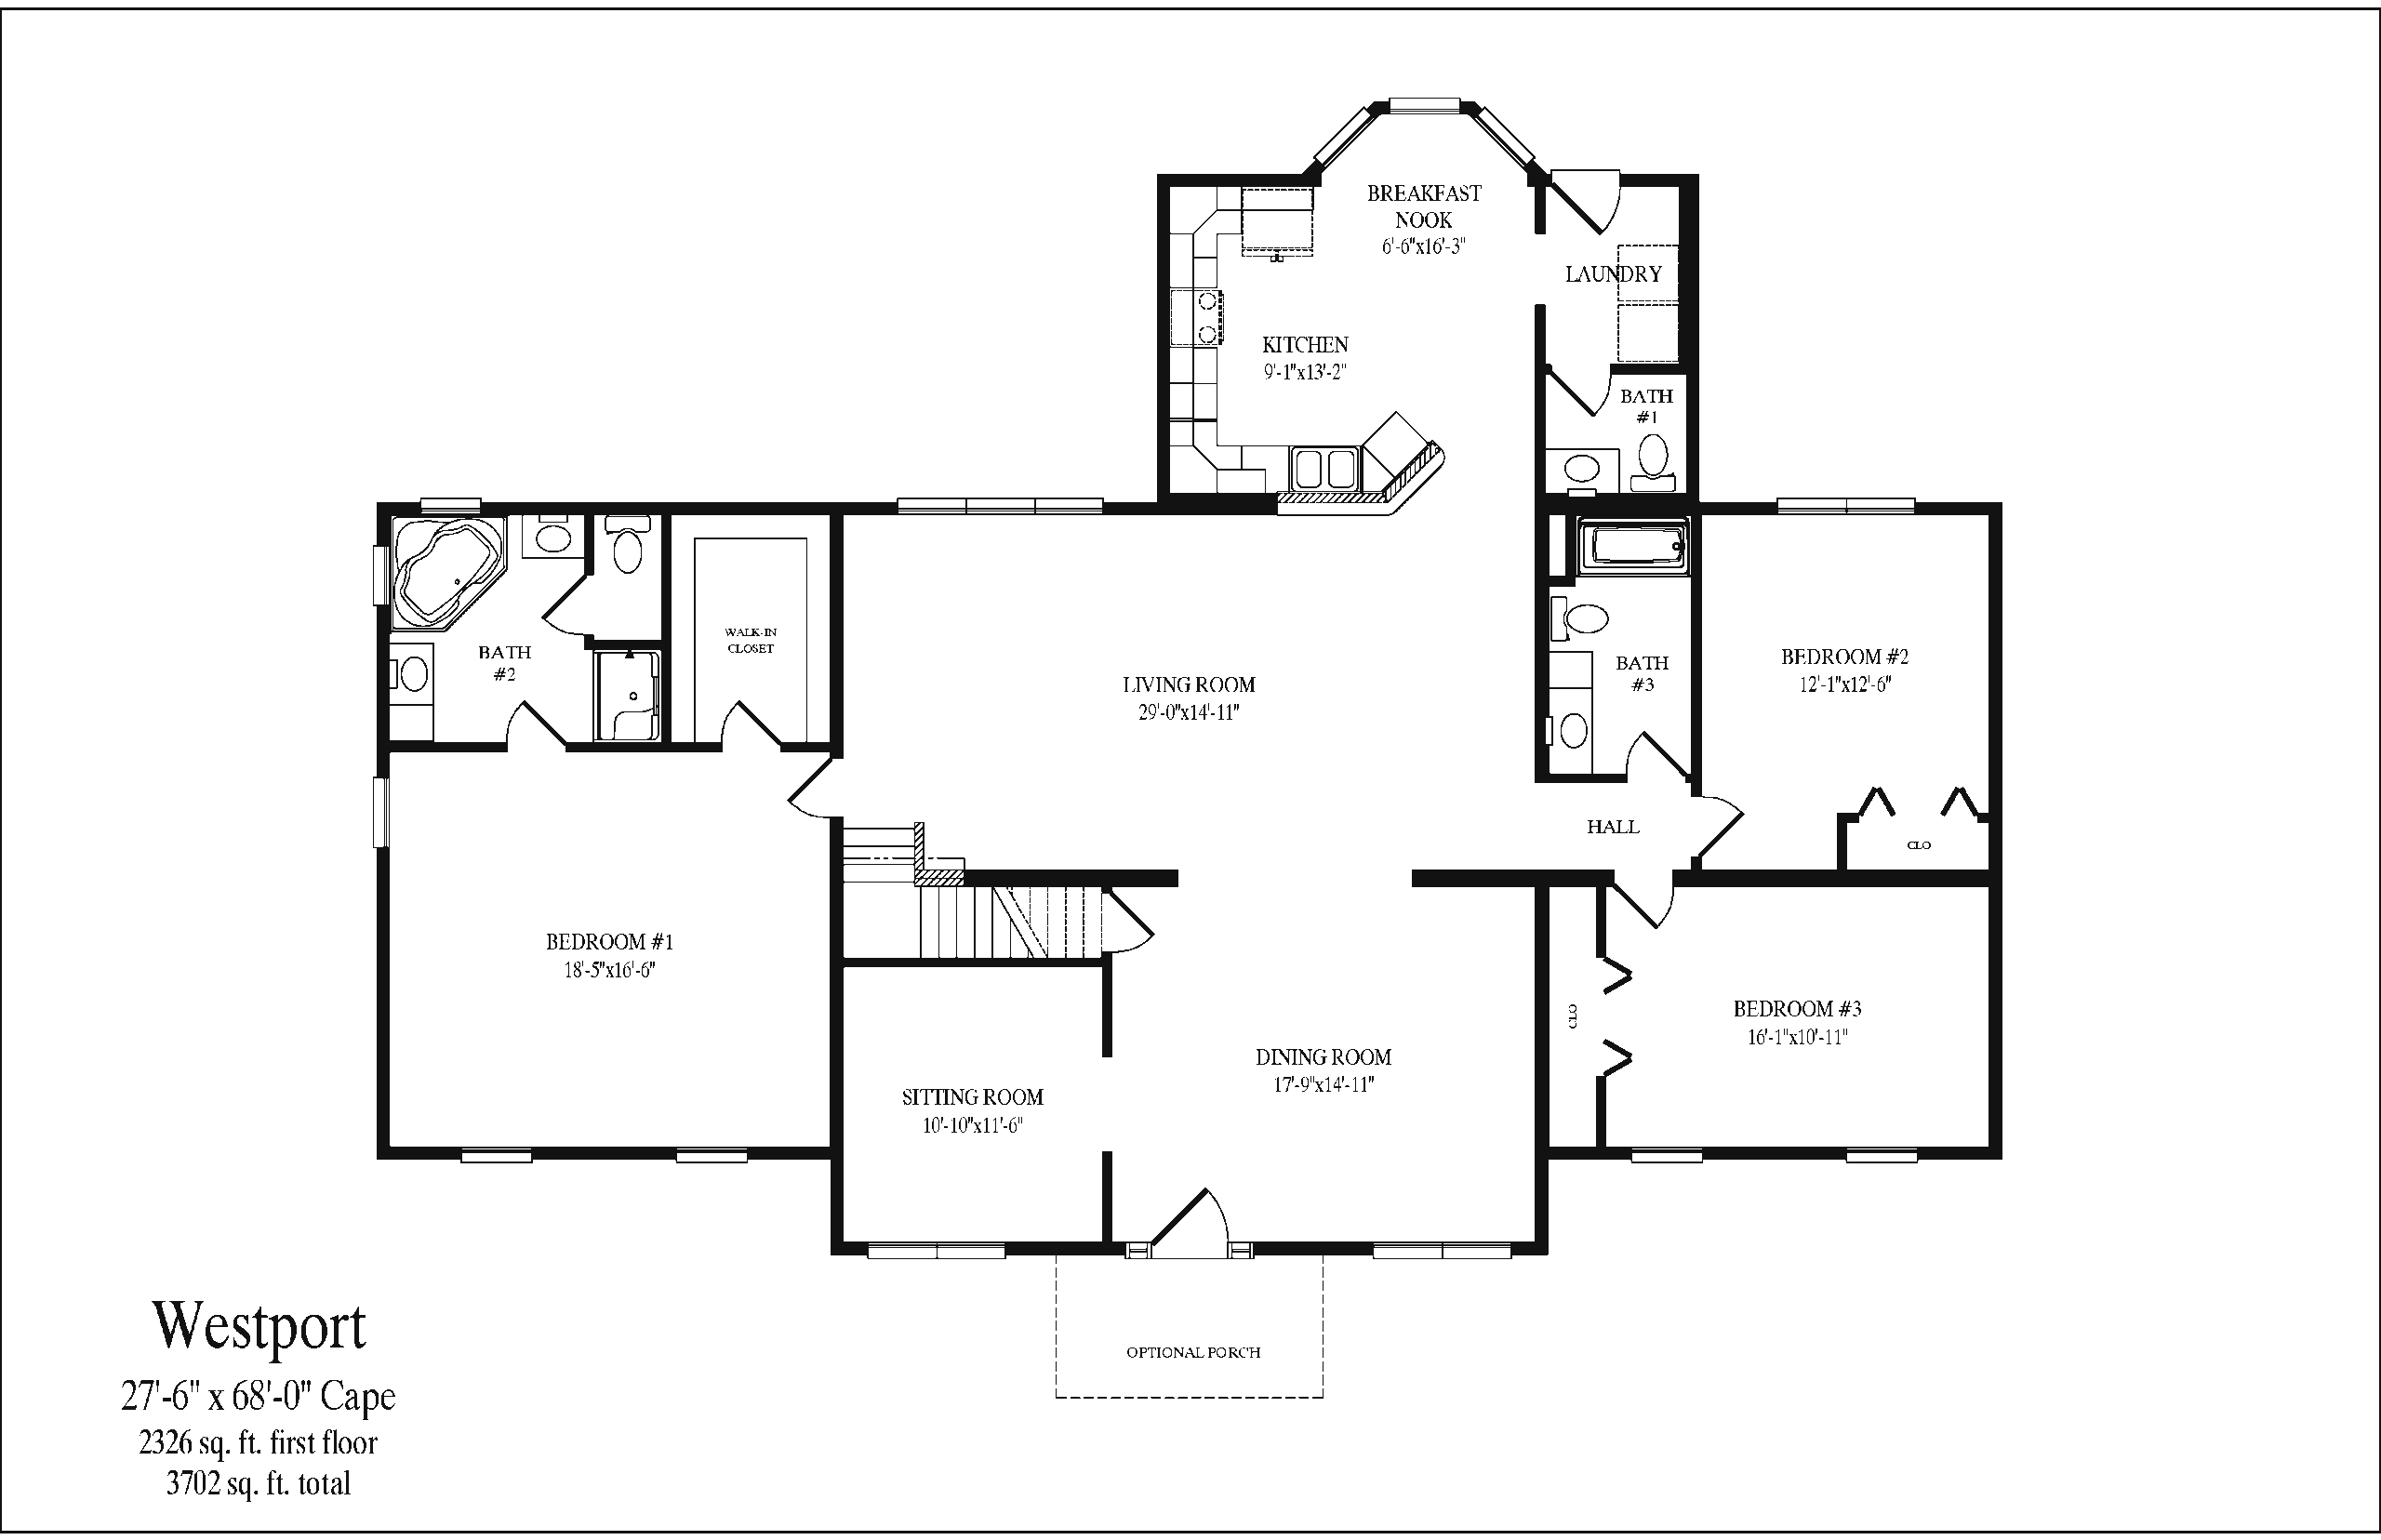
3 Bedrooms | 2.5 Bathrooms | Total Sq Ft: 3702
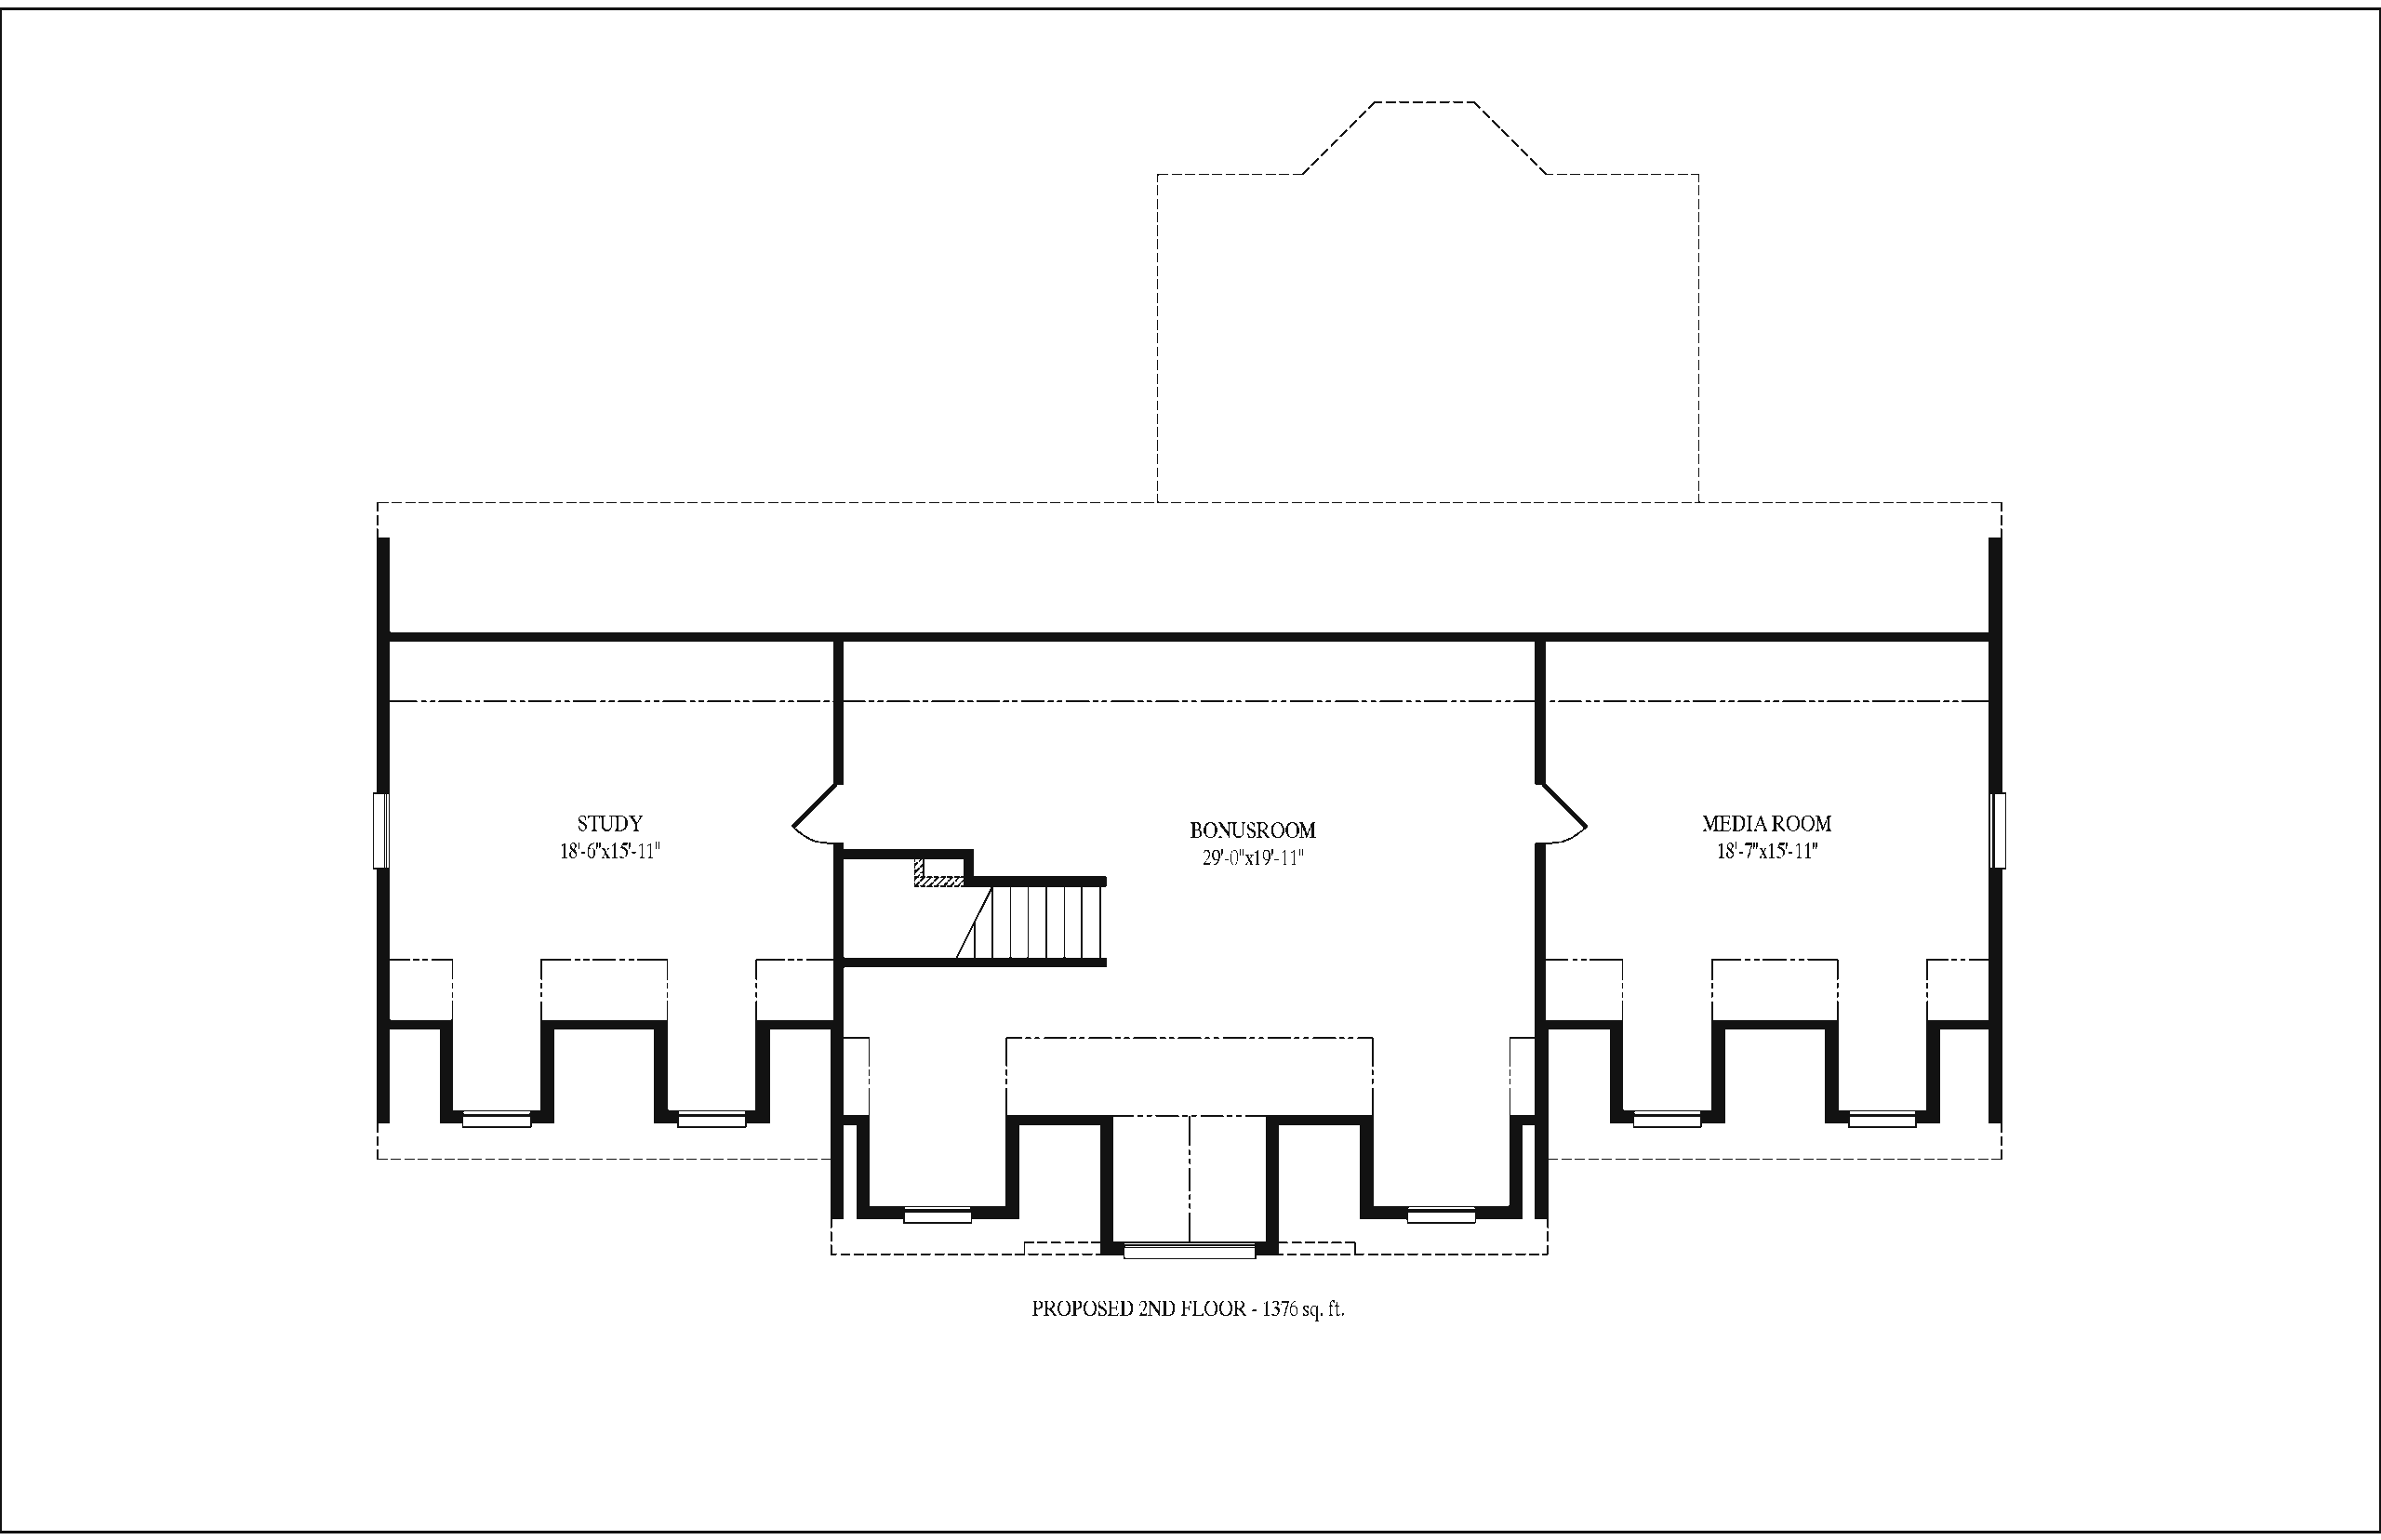
First Floor: 2326 Sq Ft | Proposed Second Floor: 1376 Sq Ft
Spatial balance defines the Westport Cape, where open gathering areas anchor the main level while private spaces remain clearly defined. Meanwhile, the first floor emphasizes comfort and accessibility through a well-connected layout. In addition, the proposed second floor provides flexible space that adapts easily to future lifestyle needs.
Who This Home Is For
Households needing both spacious living and long-term adaptability will find this design especially practical. In addition, buyers seeking a first-floor master suite with separate bedroom wings benefit from the structured layout. Families planning for future customization or multi-use upper-level space will also appreciate the flexible second floor.
Layout Overview
The entry opens directly into the dining room, establishing an immediate sense of openness and flow. To the left, a sitting room creates a quiet retreat for reading or conversation, while straight ahead, the living room forms the central gathering space.
From the living room, the layout divides naturally. To the left, the staircase sits near the private master suite, which includes a walk-in closet and full bathroom for comfort and convenience. Meanwhile, to the right, a hallway leads to two additional bedrooms and a full bathroom, creating a balanced split-bedroom design.
Beyond the living room, the kitchen connects seamlessly with a bright breakfast nook, forming a functional everyday living zone. In addition, a nearby laundry room and half bath add practical support to the main level.
Upstairs, the proposed second floor offers 1,376 square feet of open-ended space. This level is designed for flexibility, allowing it to function as a media room, office suite, bonus living area, or a combination of uses depending on future needs.
Key Features
- 3 Bedrooms | 2.5 Bathrooms
- 3,702 Total Square Feet
- Split Bedroom First-Floor Layout
- First-Floor Master Suite
- Open Kitchen, Dining, and Living Flow
- Proposed 1,376 Sq. Ft. Second Floor
- Flexible Upper-Level Expansion Space