
South Hill Ranch- 3 Bedroom Home
3 Bedroom | 3 Bathroom | 2,154 Sq. Ft.
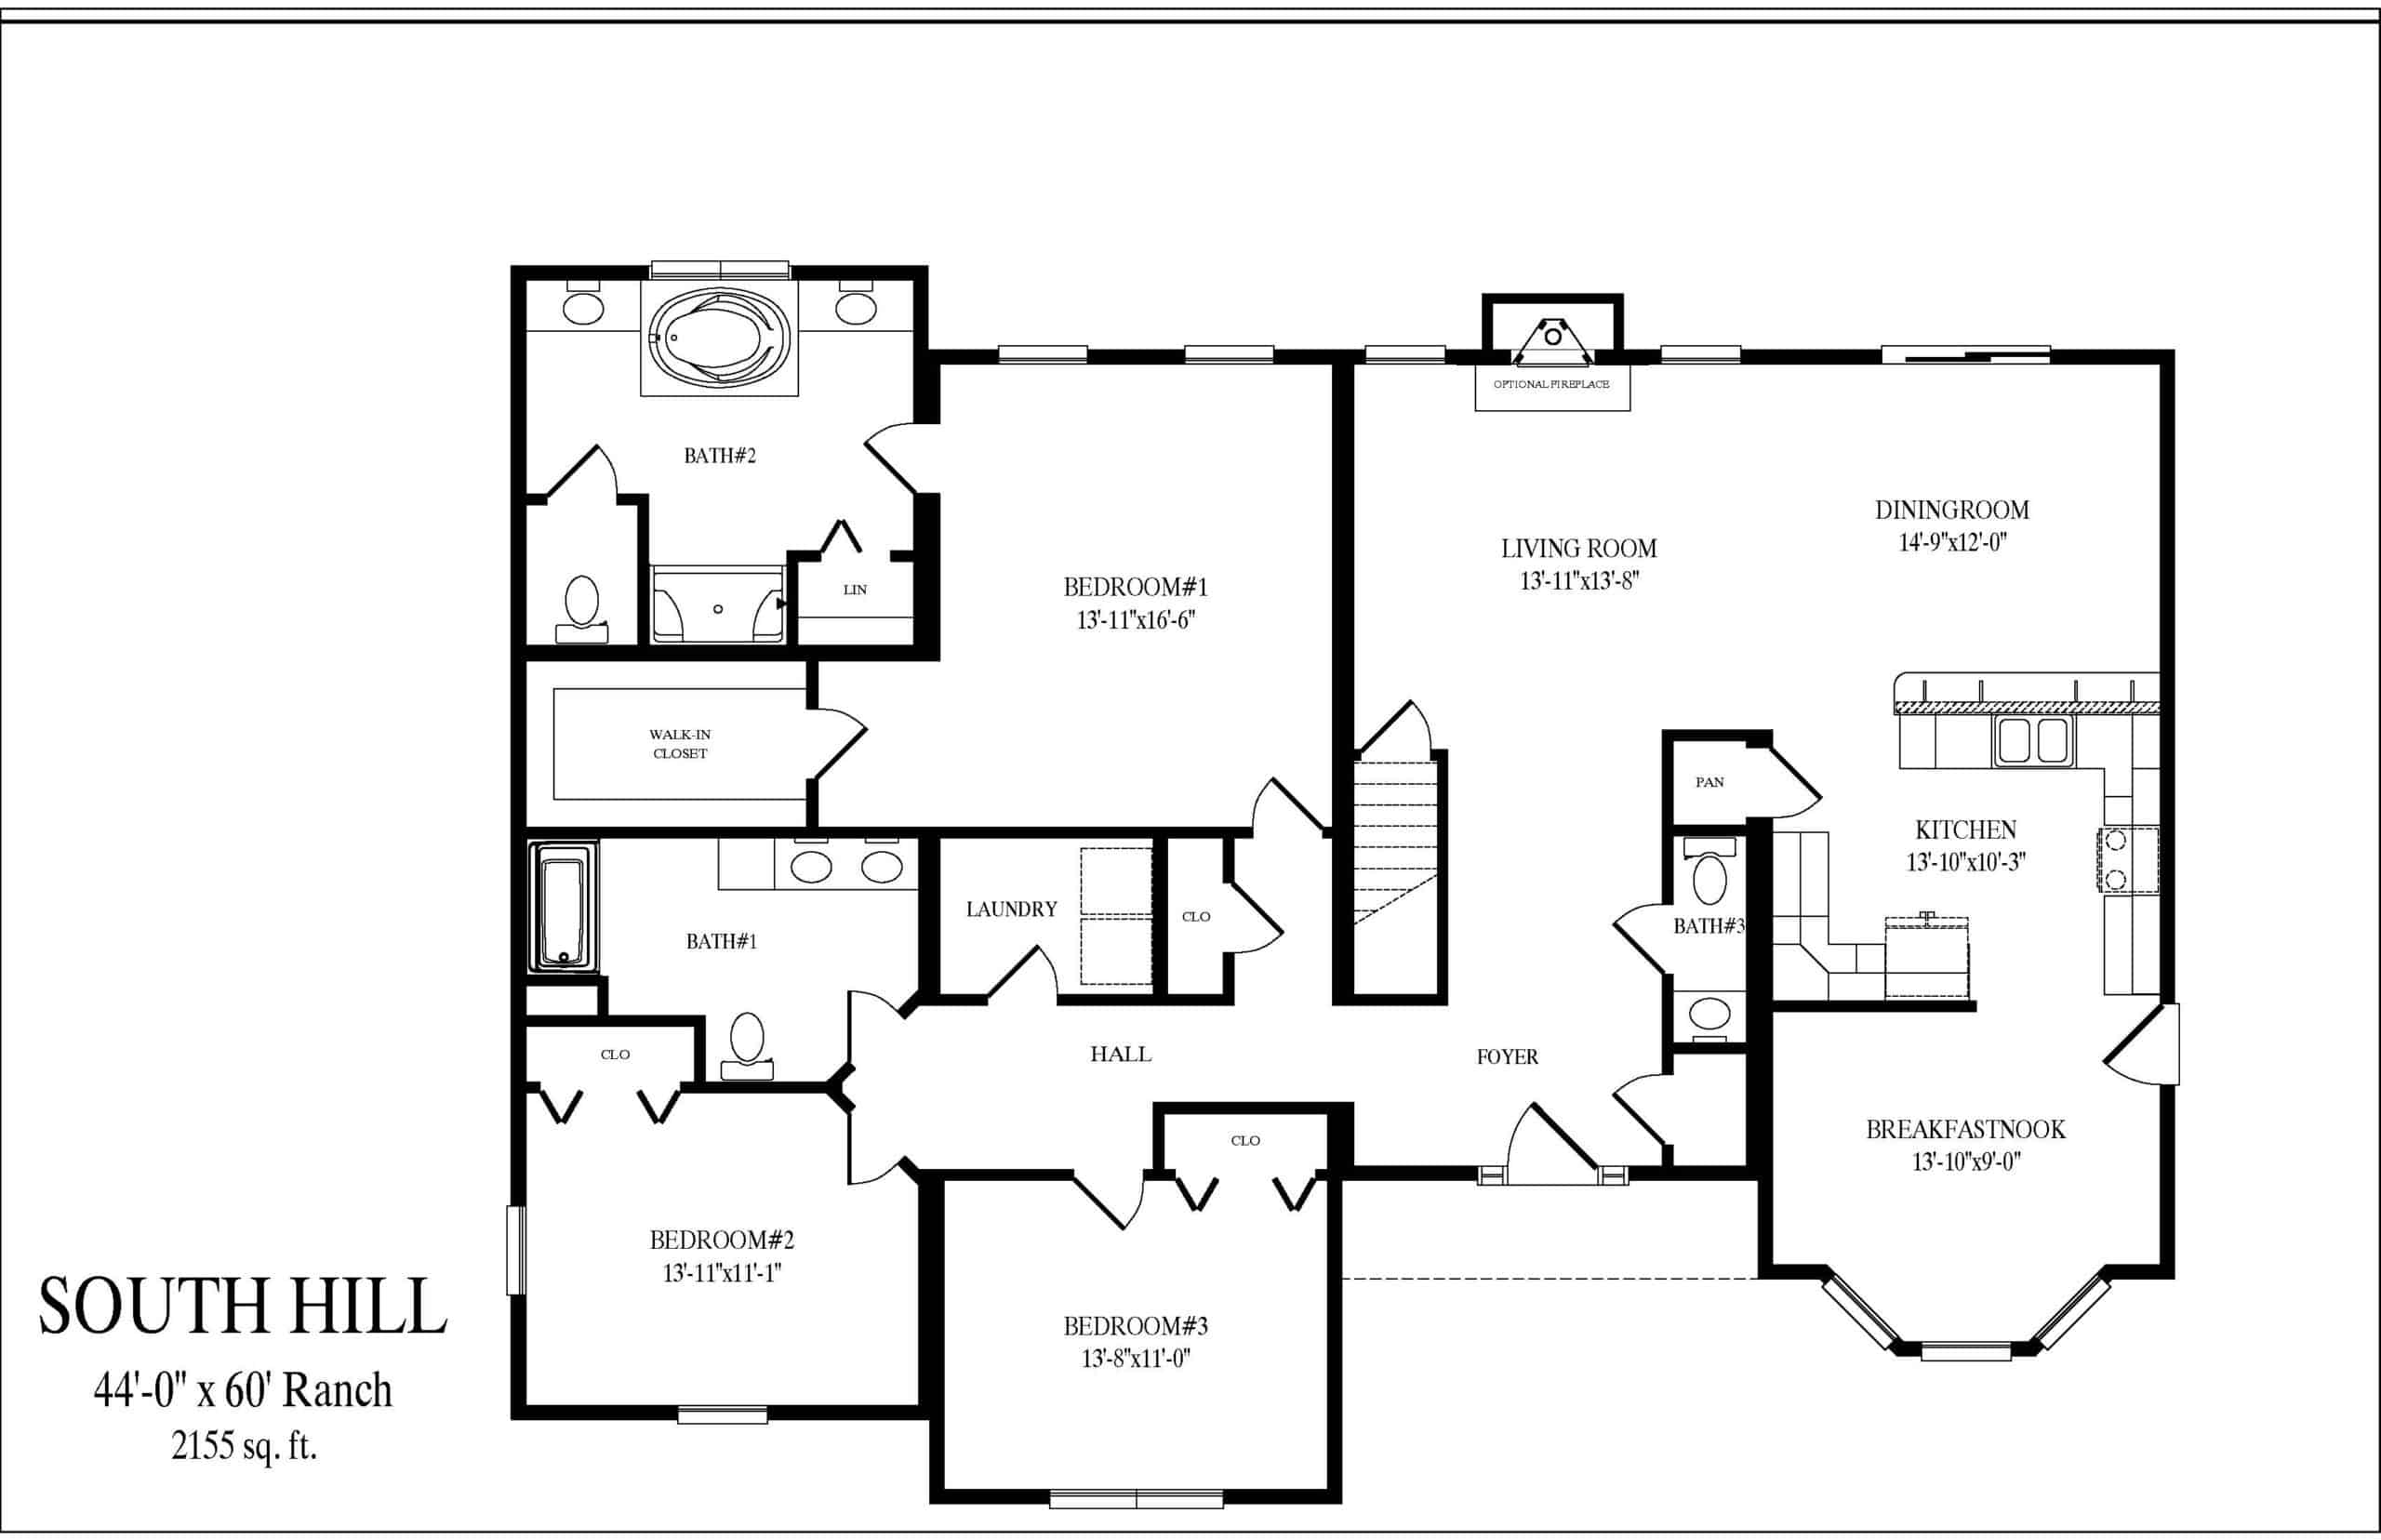
The South Hill Ranch organizes 2,154 square feet into a structured single-level layout defined by dual hallway circulation. From the entry, the design immediately separates movement paths to improve flow between living and private zones. In addition, the central living areas connect multiple gathering spaces without disrupting bedroom privacy. Overall, it delivers a ranch layout that prioritizes organization and spatial clarity.
WHO THIS HOME IS FOR
This home suits buyers who want a larger ranch layout with clearly separated bedroom zones. In addition, it works well for families needing three bathrooms to support multi-use living. Meanwhile, the dual hallway structure improves privacy and reduces congestion in shared spaces. Therefore, it fits households that value both comfort and efficient movement. As a result, it supports balanced, everyday single-level living.
LAYOUT OVERVIEW

Entry begins at the included porch and opens into a foyer that immediately divides circulation paths. From there, a central hallway leads toward the main living areas while a separate corridor extends into the private bedroom wing.
The central hallway includes a half bathroom positioned for convenience before reaching the main living space. At the end, the living room opens as a large central gathering area that anchors the home. To the right, the dining room connects directly to the kitchen, while a breakfast nook sits just beyond and introduces natural light into the space.
Meanwhile, the left hallway organizes the private wing. The primary suite sits along this corridor and includes a walk-in closet along with a private bathroom featuring dual sinks. Just past the suite, the laundry area sits on the right for efficient access.
On the opposite side of the hall, one secondary bedroom is positioned mid-way, while the second bedroom sits at the end of the corridor. A shared full bathroom serves both secondary bedrooms. Overall, the layout separates private and shared spaces through a dual-path circulation system that improves both flow and privacy.
KEY FEATURES
- 3 bedrooms / 3 bathrooms
- 2,154 sq ft single-level Ranch design
- Dual hallway circulation layout
- Open kitchen, dining, and living connection
- Private primary suite with walk-in closet
- Split-bedroom separation for privacy
- Dedicated laundry area
- Breakfast nook with natural light