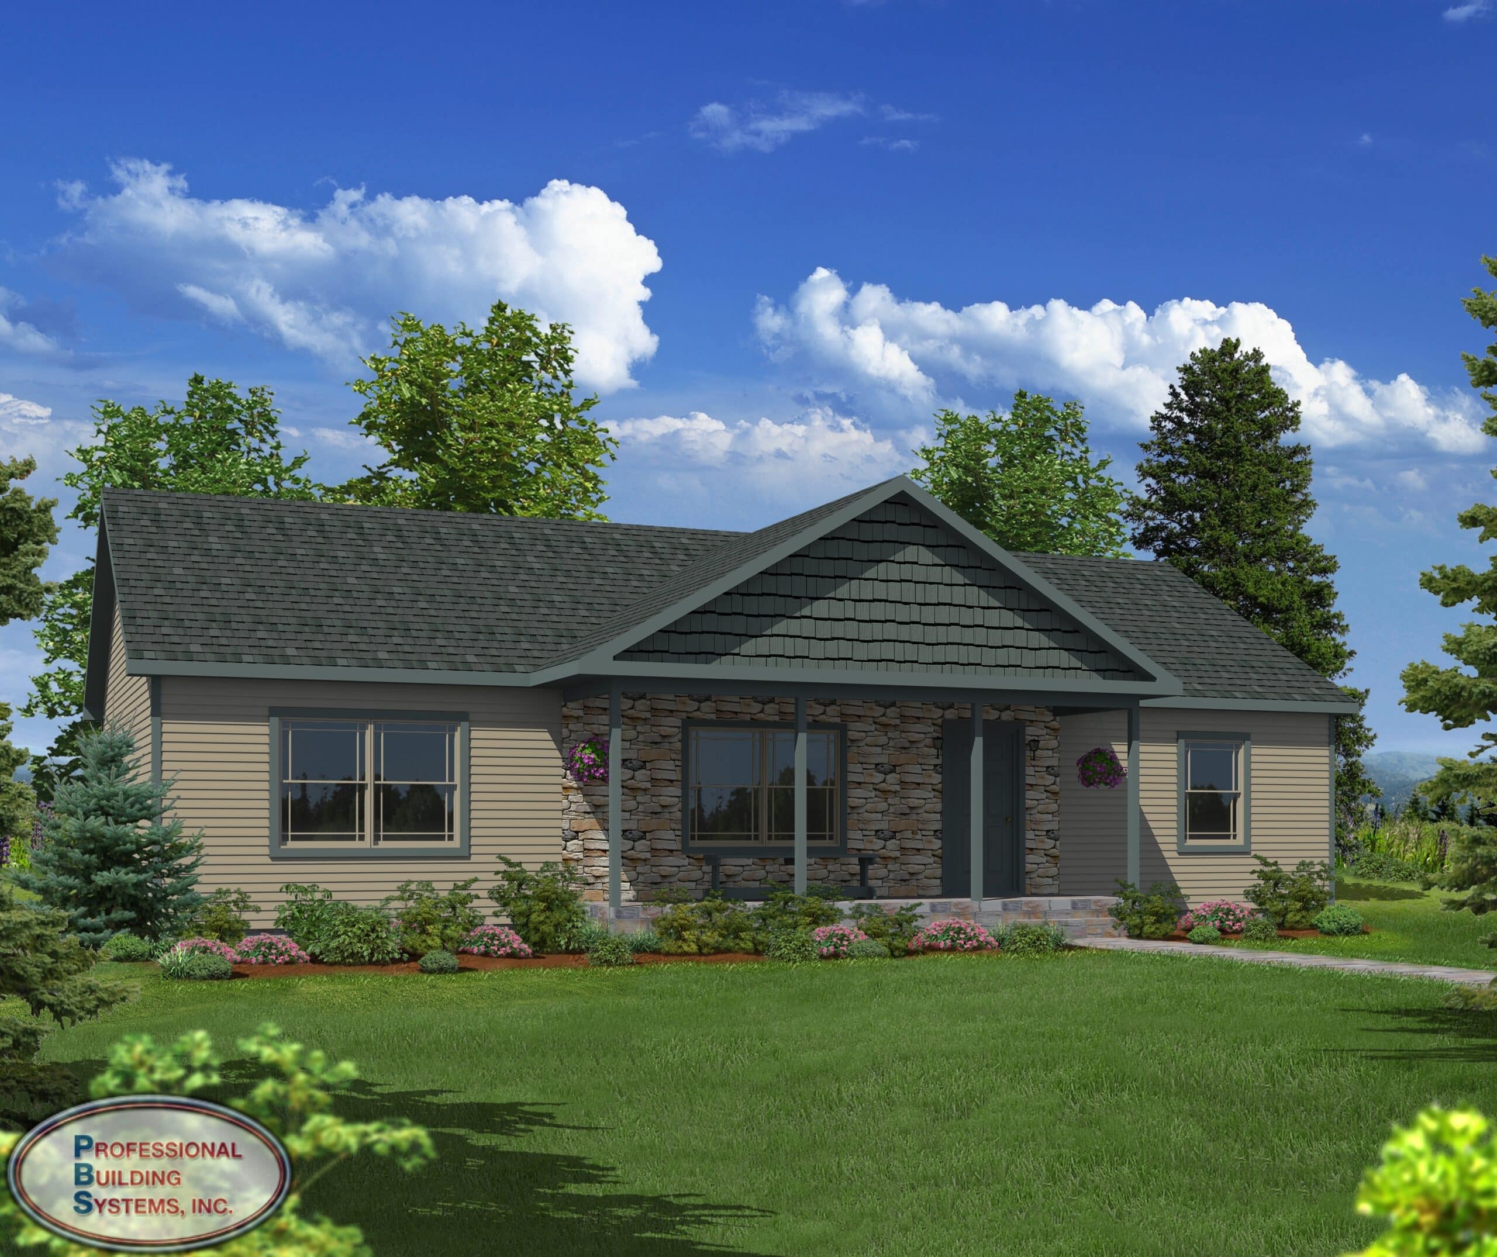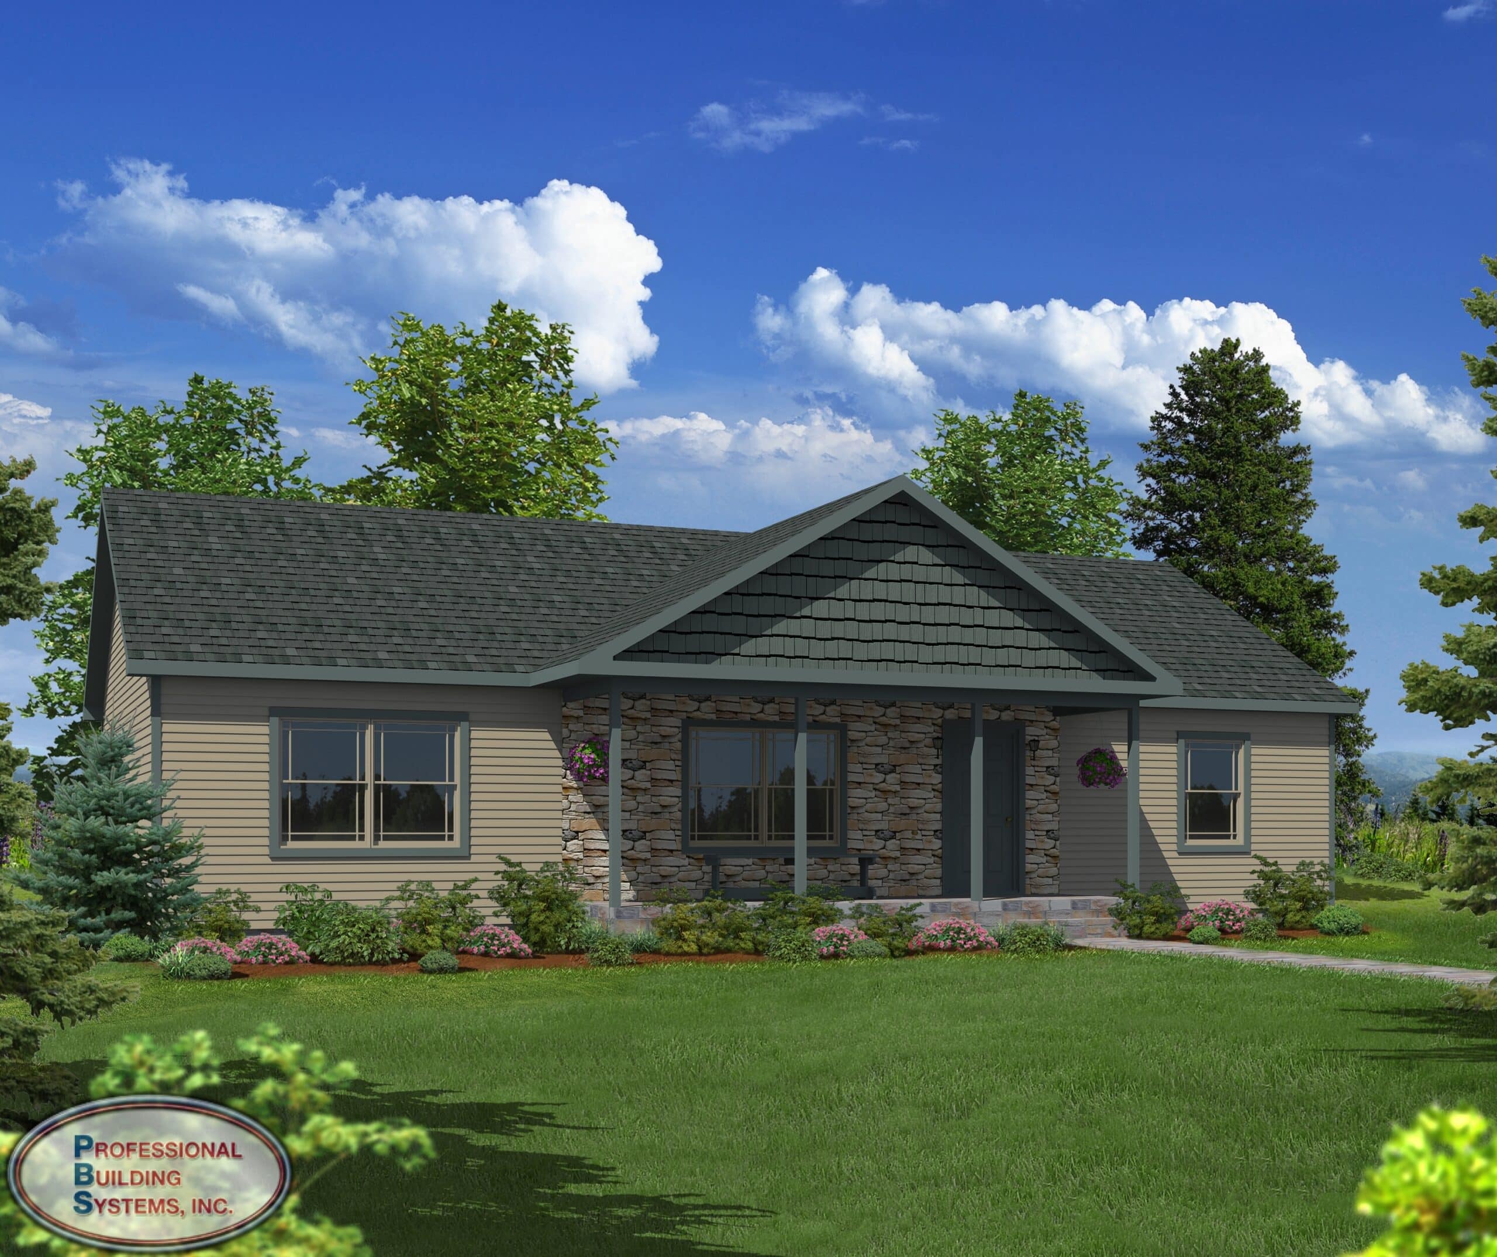
Stone Ridge Ranch- 3 Bedroom Ranch
3 Bedrooms | 2 Bathrooms | 1,430 Sq. Ft.
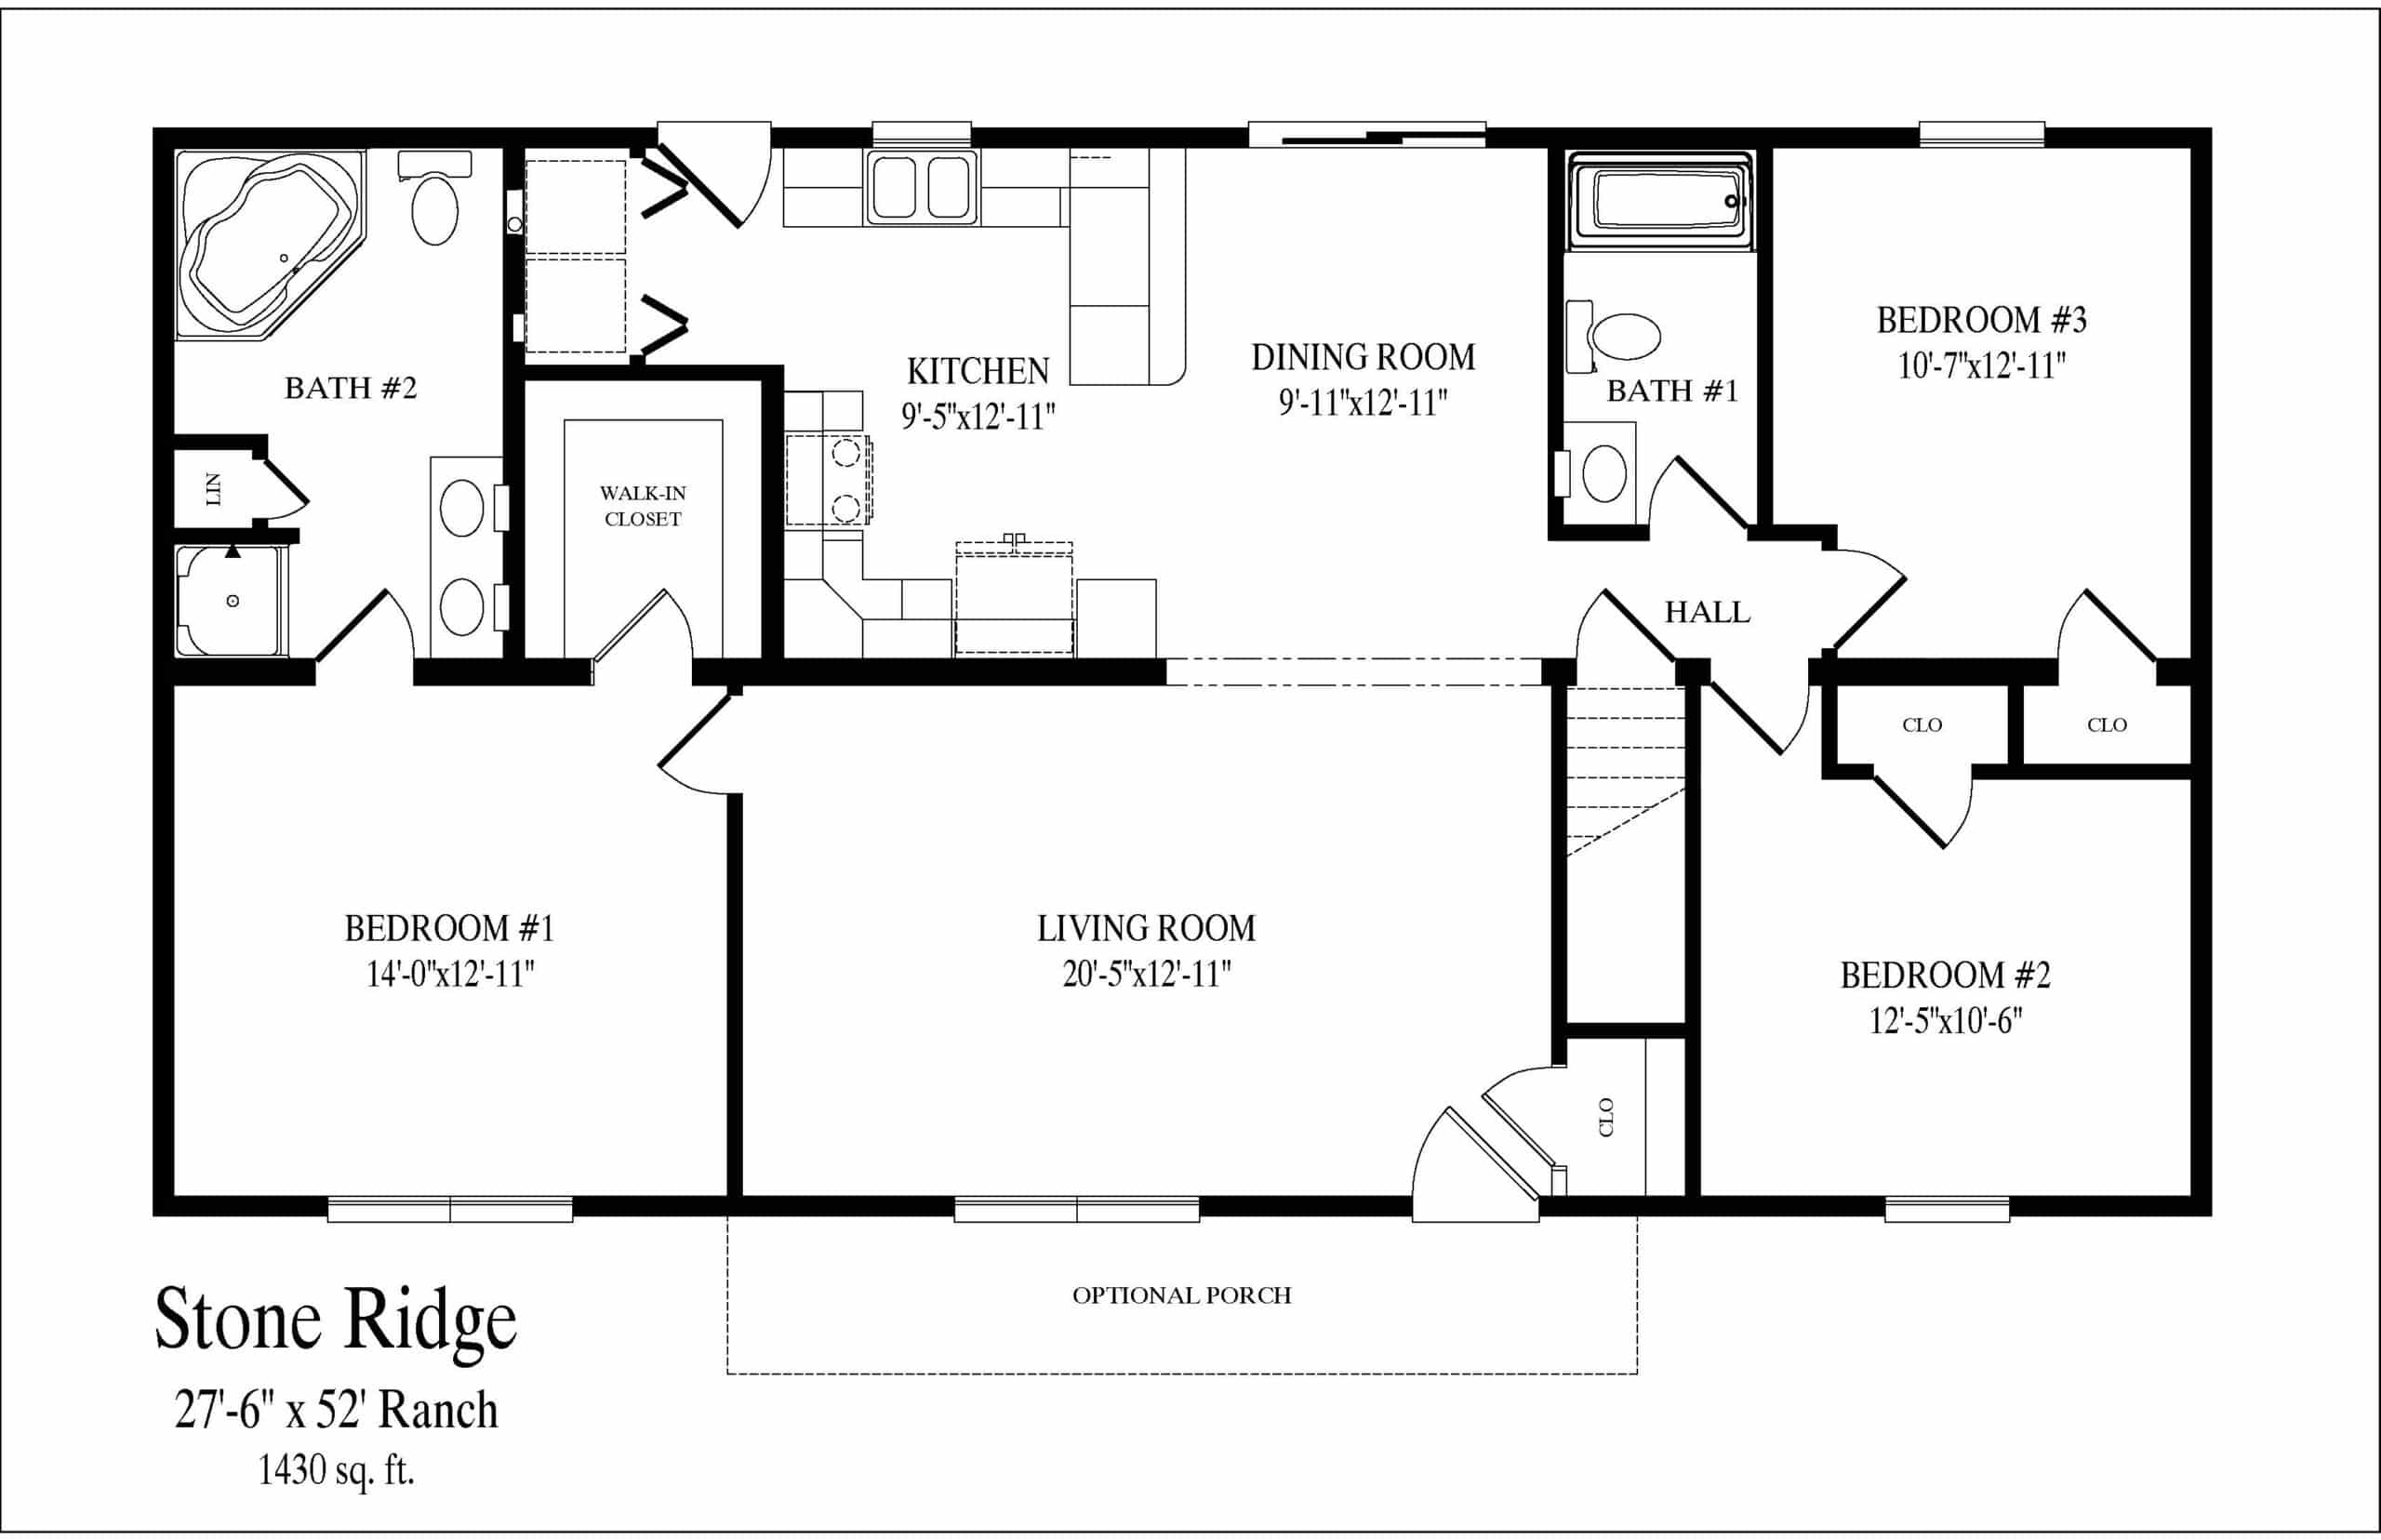
The Stone Ridge Ranch organizes 1,430 square feet into a compact single-level layout that prioritizes clear circulation and efficient space use. From the entry, the design establishes a central living area that connects directly to surrounding rooms. In addition, the layout balances open shared spaces with defined private zones. Overall, it delivers a functional ranch plan built for everyday efficiency.
WHO THIS HOME IS FOR
This home suits buyers who want a smaller ranch layout that still provides three bedrooms and functional separation. In addition, it works well for families needing a practical footprint with reduced maintenance demands. Meanwhile, it supports homeowners who value open living without unnecessary square footage. Therefore, it fits those seeking simplicity and efficiency. As a result, it supports comfortable, low-maintenance living.
LAYOUT OVERVIEW
Entry begins at the optional porch and opens directly into the living room, which anchors the central gathering space. From there, circulation moves naturally into the dining area, creating a connected shared living core. This central zone supports everyday interaction and efficient movement between rooms.
To the left, the primary suite sits in a private position and includes a walk-in closet along with a full bathroom for added separation. Meanwhile, to the right, a hallway leads into the secondary bedroom wing where two bedrooms are positioned for privacy. A shared full bathroom serves both rooms from a central location.
Continuing through the plan, the kitchen sits just beyond the living and dining areas and provides a functional workspace for daily use. In addition, a nearby utility area with laundry hookups supports household efficiency on the main level. Overall, the layout maintains a clear division between shared living spaces and private bedroom zones while preserving an open central flow.
KEY FEATURES
- 3 bedrooms / 2 bathrooms
- 1,430 sq ft single-level Ranch design
- Open living and dining central flow
- Private primary suite with walk-in closet
- Split-bedroom layout for privacy
- Dedicated laundry/utility area
- Compact, efficient Ranch footprint
- Optional porch entry connection