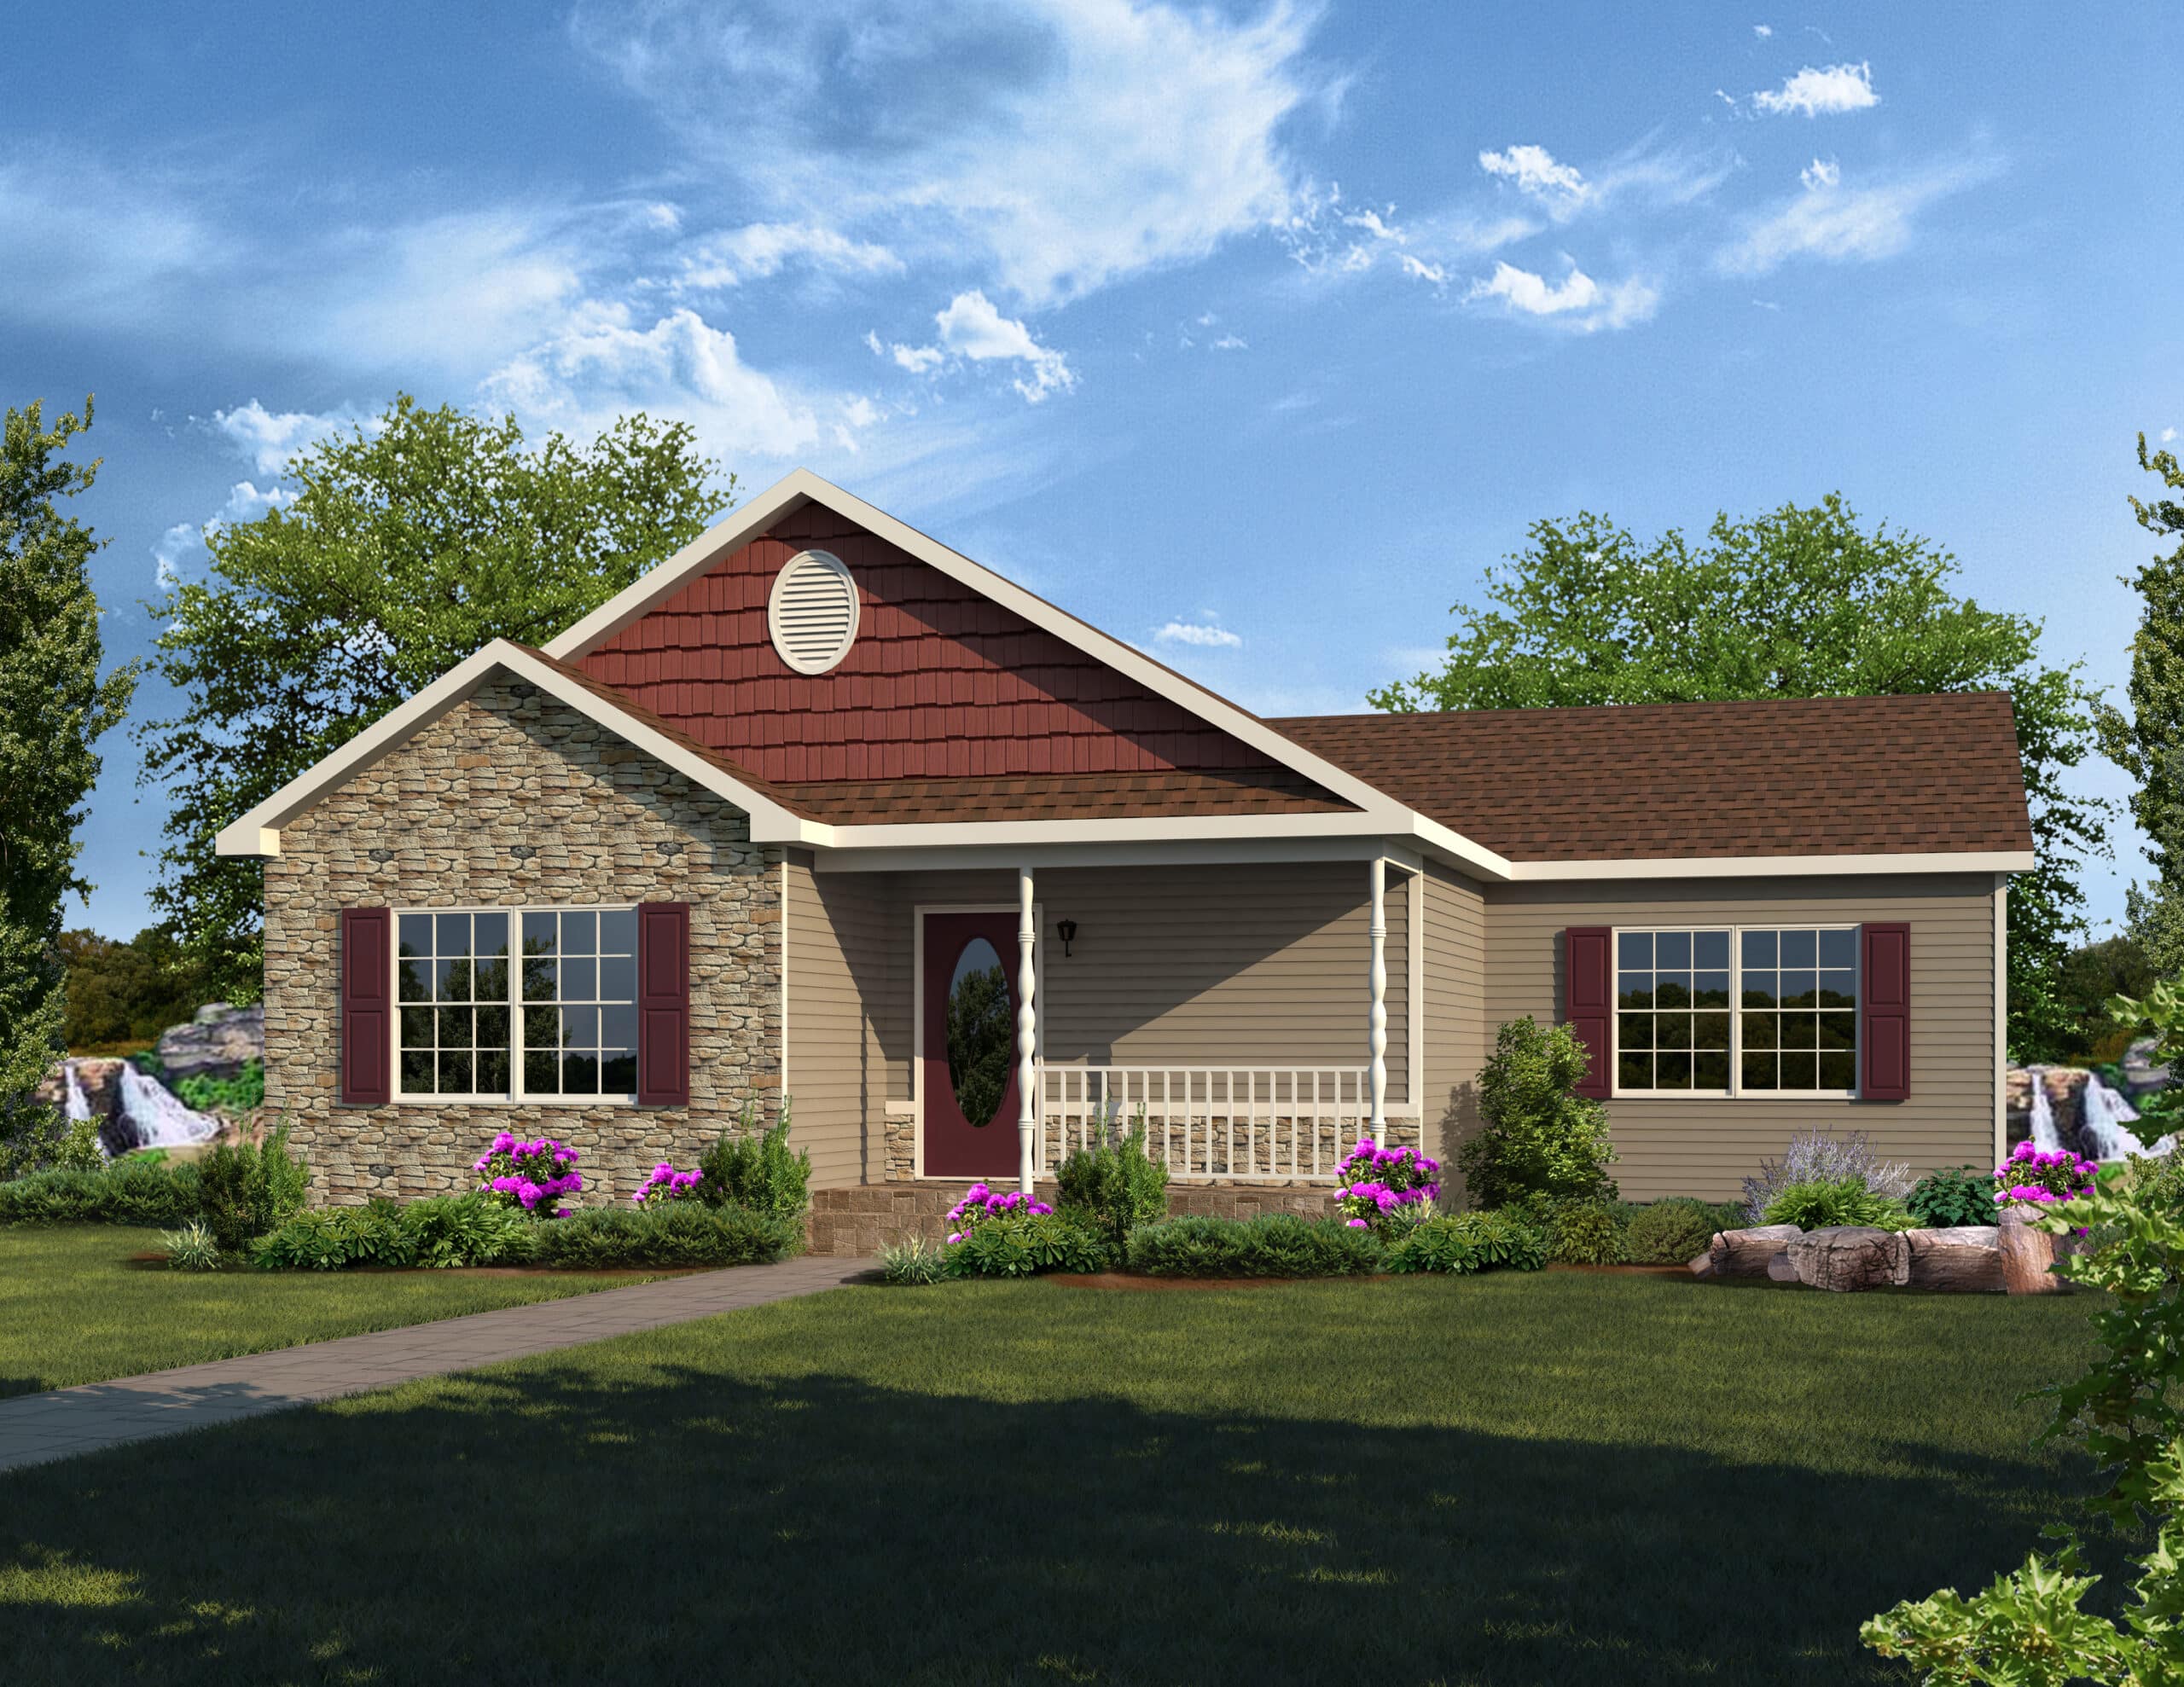
Crystal Creek Ranch – 4 Bedroom Home
4 Bedrooms | 3 Bathrooms | Total Sq Ft: 1884
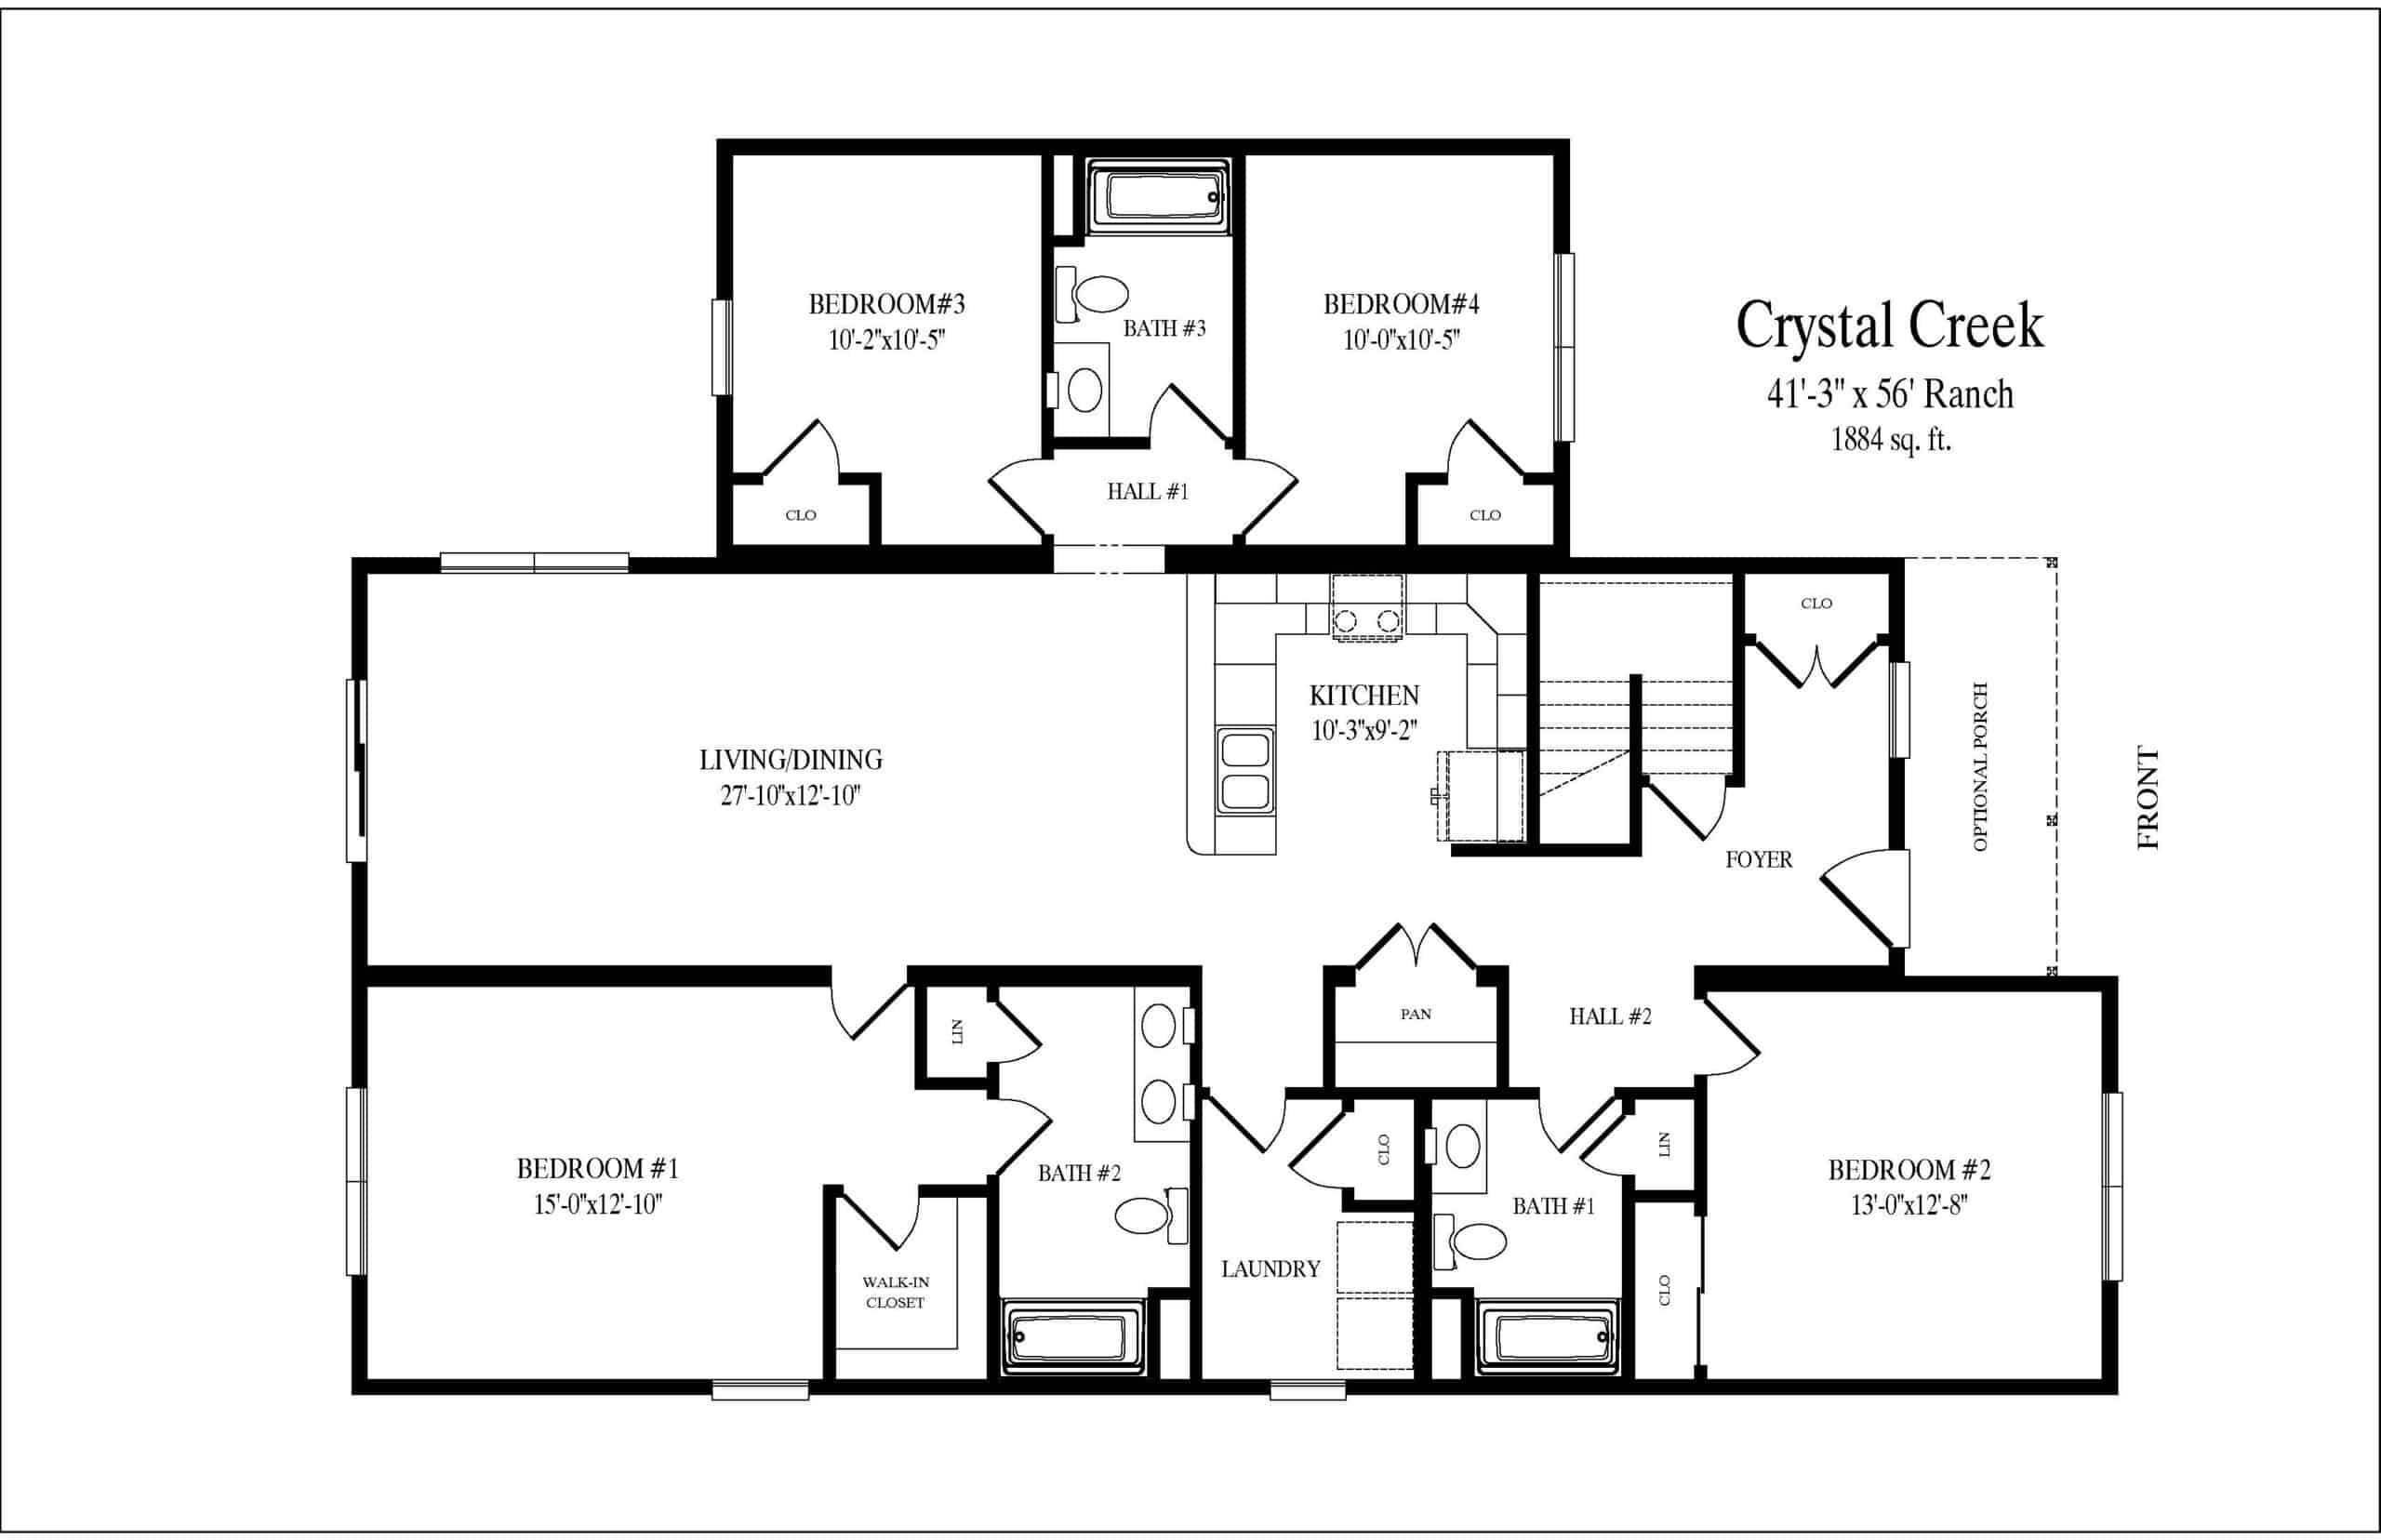
The Crystal Creek Ranch organizes its 1,884 square feet around a central living and dining area, with private bedroom spaces positioned on either side. The layout supports everyday convenience through a dedicated laundry room, pantry, and easy connections between the kitchen and shared living spaces. In addition, the arrangement creates distinct bedroom zones while keeping essential living areas accessible on one level.
Who This Home Is For
Households seeking the convenience of single-level living will appreciate this ranch layout. The separation between the master suite and secondary bedrooms provides added privacy, while the three additional bedrooms offer flexibility for children, guests, or changing household needs. A dedicated pantry and laundry room also support practical organization for everyday routines.
Layout Overview
The foyer establishes the home’s entry point, with basement stairs positioned to the right. From here, two hallways provide access to separate areas of the home. The hallway to the left leads to a full bathroom and a secondary bedroom, creating a private space apart from the main living area. Straight ahead, another hallway leads toward the kitchen, with a pantry positioned on the left and the laundry room just beyond it.
Beyond the kitchen, the living and dining areas form the central gathering space of the home. Their placement connects everyday cooking, dining, and relaxation while maintaining a clear transition from the entry and utility areas.
To the right of the living and dining area, a separate hallway leads to two additional secondary bedrooms, with a full bathroom located between them. This arrangement groups the bedrooms together while keeping them distinct from the main gathering space. On the opposite side, the master suite offers a more private retreat, complete with a walk-in closet and a private full bathroom. Together, these separate bedroom areas provide a practical layout for a range of household needs.
Key Features
- 4 Bedrooms | 3 Bathrooms
- 1,884 Total Square Feet
- Convenient Single-Level Ranch Layout
- Private Master Suite
- Walk-In Master Closet
- Three Secondary Bedrooms
- Dedicated Pantry and Laundry Room
- Separate Bedroom Areas for Added Privacy