
The Bluefish Cape- 2 Bedroom Home
2 Bedrooms | 2 Bathrooms | Total Sq Ft: 1996
First Floor: 1210 Sq Ft | Proposed Second Floor: 786 Sq Ft

Soft coastal flow defines The Bluefish Cape, where the main level is organized for easy movement between shared living areas and private spaces. Meanwhile, the layout keeps circulation simple and intuitive, supporting everyday comfort. In addition, the proposed second floor provides flexible expansion potential while maintaining a compact main-level footprint.
Who This Home Is For
Buyers seeking a coastal-inspired Cape with future expansion options will find this layout practical. In addition, it suits households that prefer primary living on one level with the ability to expand upward over time. Those who value separation between shared spaces and bedrooms will also benefit from this design.
Layout Overview
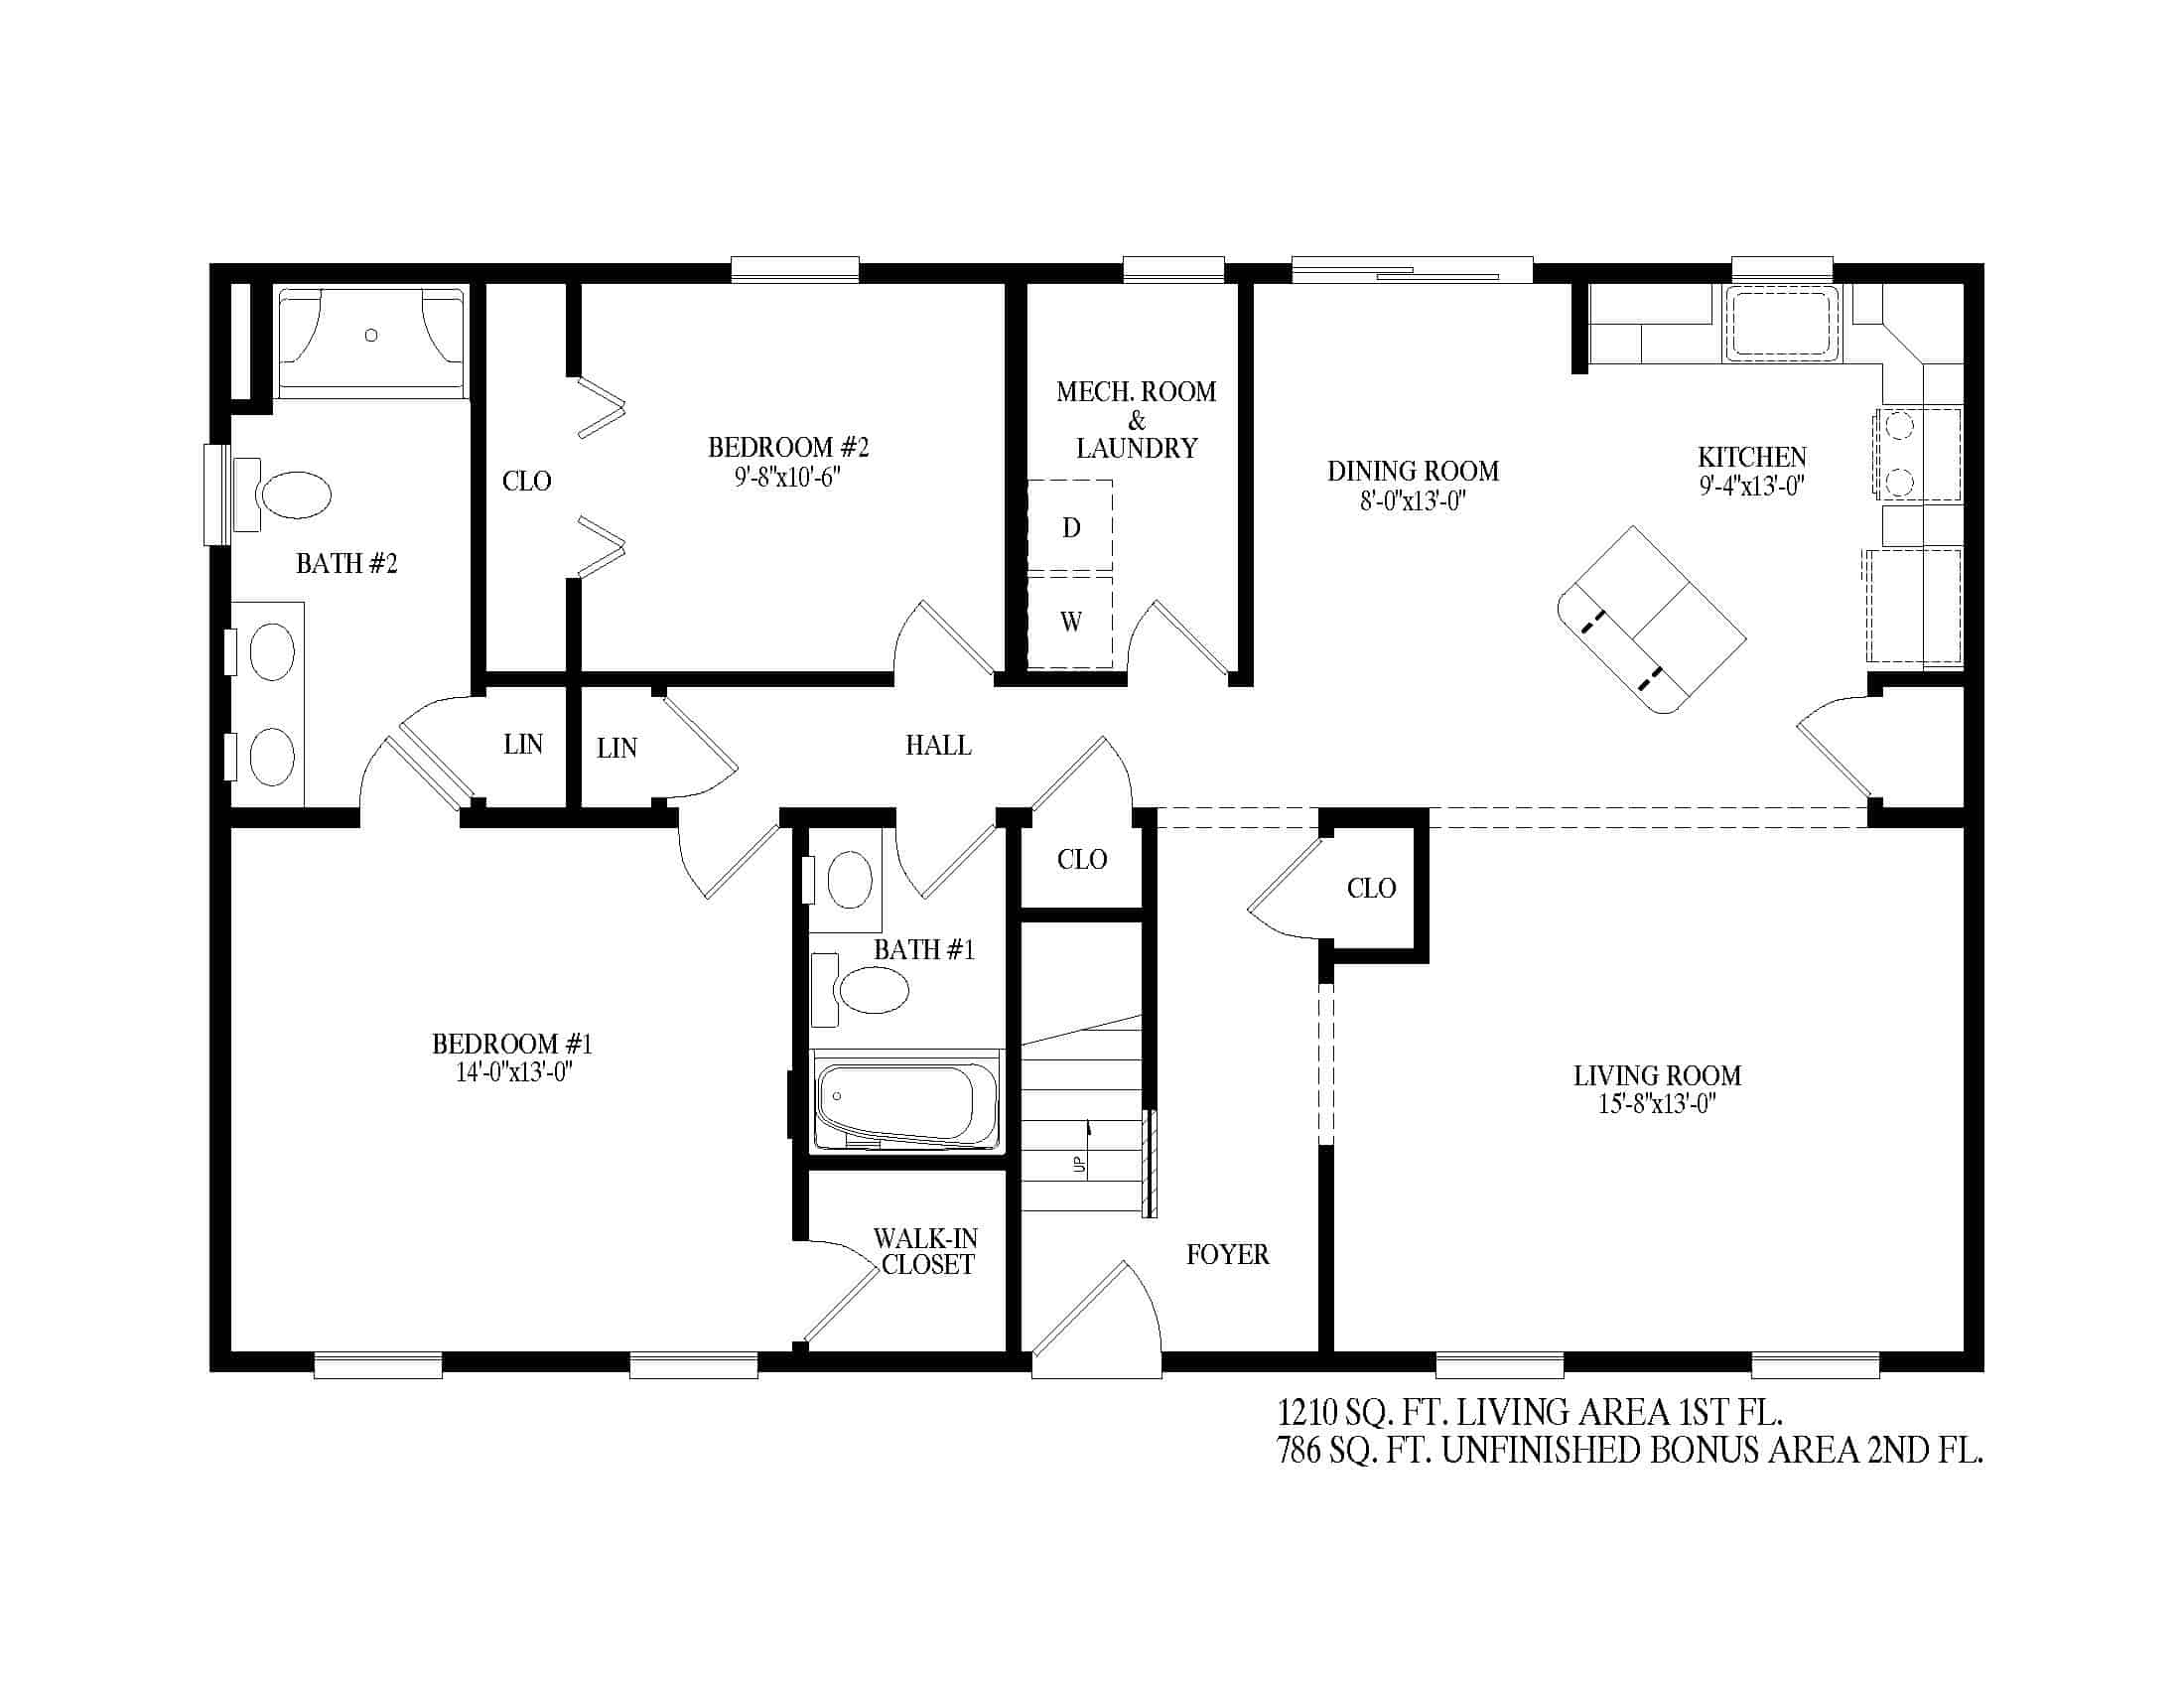
The home opens into a defined foyer that sets a clear coastal circulation path through the main level. The staircase sits slightly to the left, while a hallway extends forward to guide movement deeper into the home. Meanwhile, the living room is positioned to the right and serves as a relaxed, light-filled seaside gathering space.
From the living room, the kitchen connects directly on the left, creating an easy and efficient cooking flow. In addition, the kitchen opens into the dining room, reinforcing smooth connection between shared living areas.
At the end of the foyer hallway, the laundry room is located straight ahead for everyday convenience. To the right, the dining room remains easily accessible, while a separate hallway leads into the private bedroom wing.
Within this wing, the secondary bedroom is positioned on the right side of the hall, with a shared full bathroom on the left. Just beyond, the master suite provides a private retreat featuring a walk-in closet and full bathroom, offering separation from the main living areas.

Upstairs, the proposed second floor includes 786 square feet of unfinished space. As a result, it offers flexible future use such as storage, a studio, or additional living space depending on long-term needs.
Key Features
- 2 Bedrooms | 2 Bathrooms
- 1,996 Total Sq Ft
- Seaside Cape Design with Expansion Potential
- Private Bedroom Wing Separation
- Connected Kitchen and Dining Flow
- Main-Level Laundry Convenience
- Large Proposed Second-Floor Expansion Space
- Efficient Coastal-Inspired Layout