The Sandcastle Two Story- 6 Bedroom Home
6 Bedrooms | 5.5 Bathrooms | Total Sq Ft: 3895
First Floor: 1535 Sq Ft | Second Floor: 1527 Sq Ft | Third Floor: 1100 Sq Ft

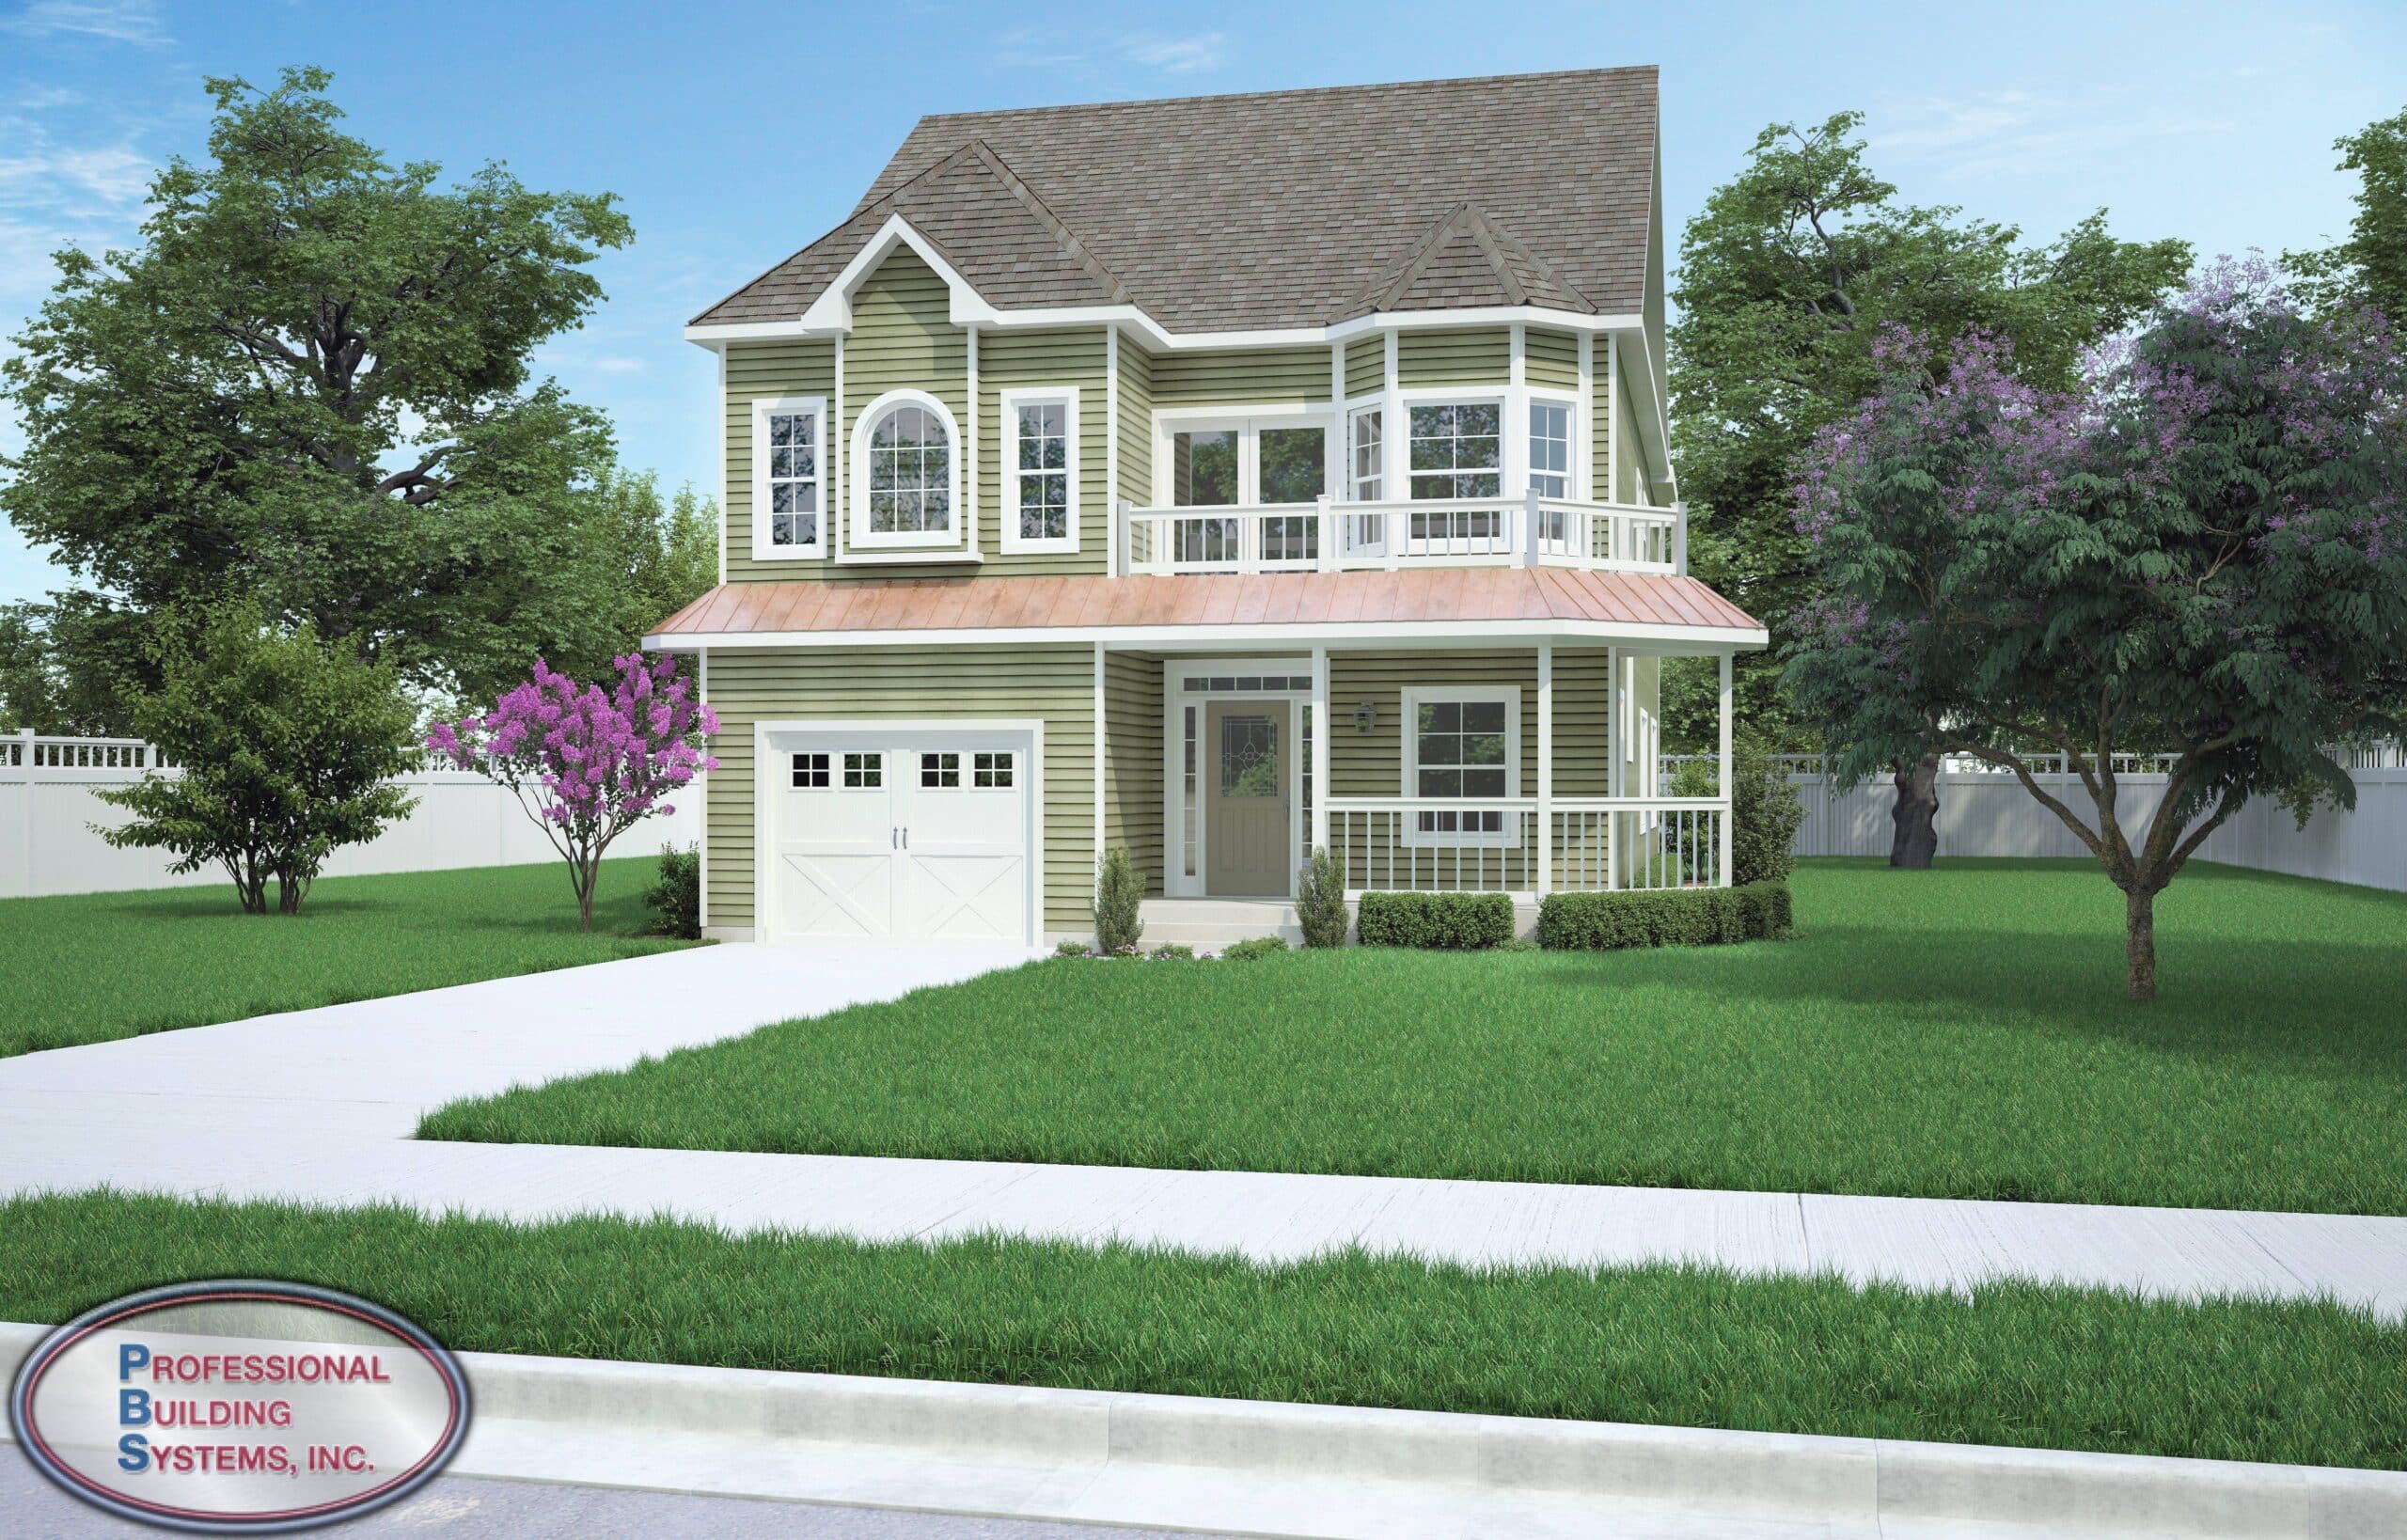
The Sandcastle Two Story is a coastal-inspired three-level design with open, light-filled seaside living on the main floor. In addition, it distributes private bedroom suites across multiple levels for maximum flexibility. Moreover, the layout supports both large gatherings and private retreats within a single connected home.
Who This Home Is For
This design works well for large or multi-generational households needing six bedrooms. In addition, it suits buyers who want multiple private suites and flexible guest space. Furthermore, vacation homeowners will appreciate the separation between living, sleeping, and bonus areas.
Layout Overview
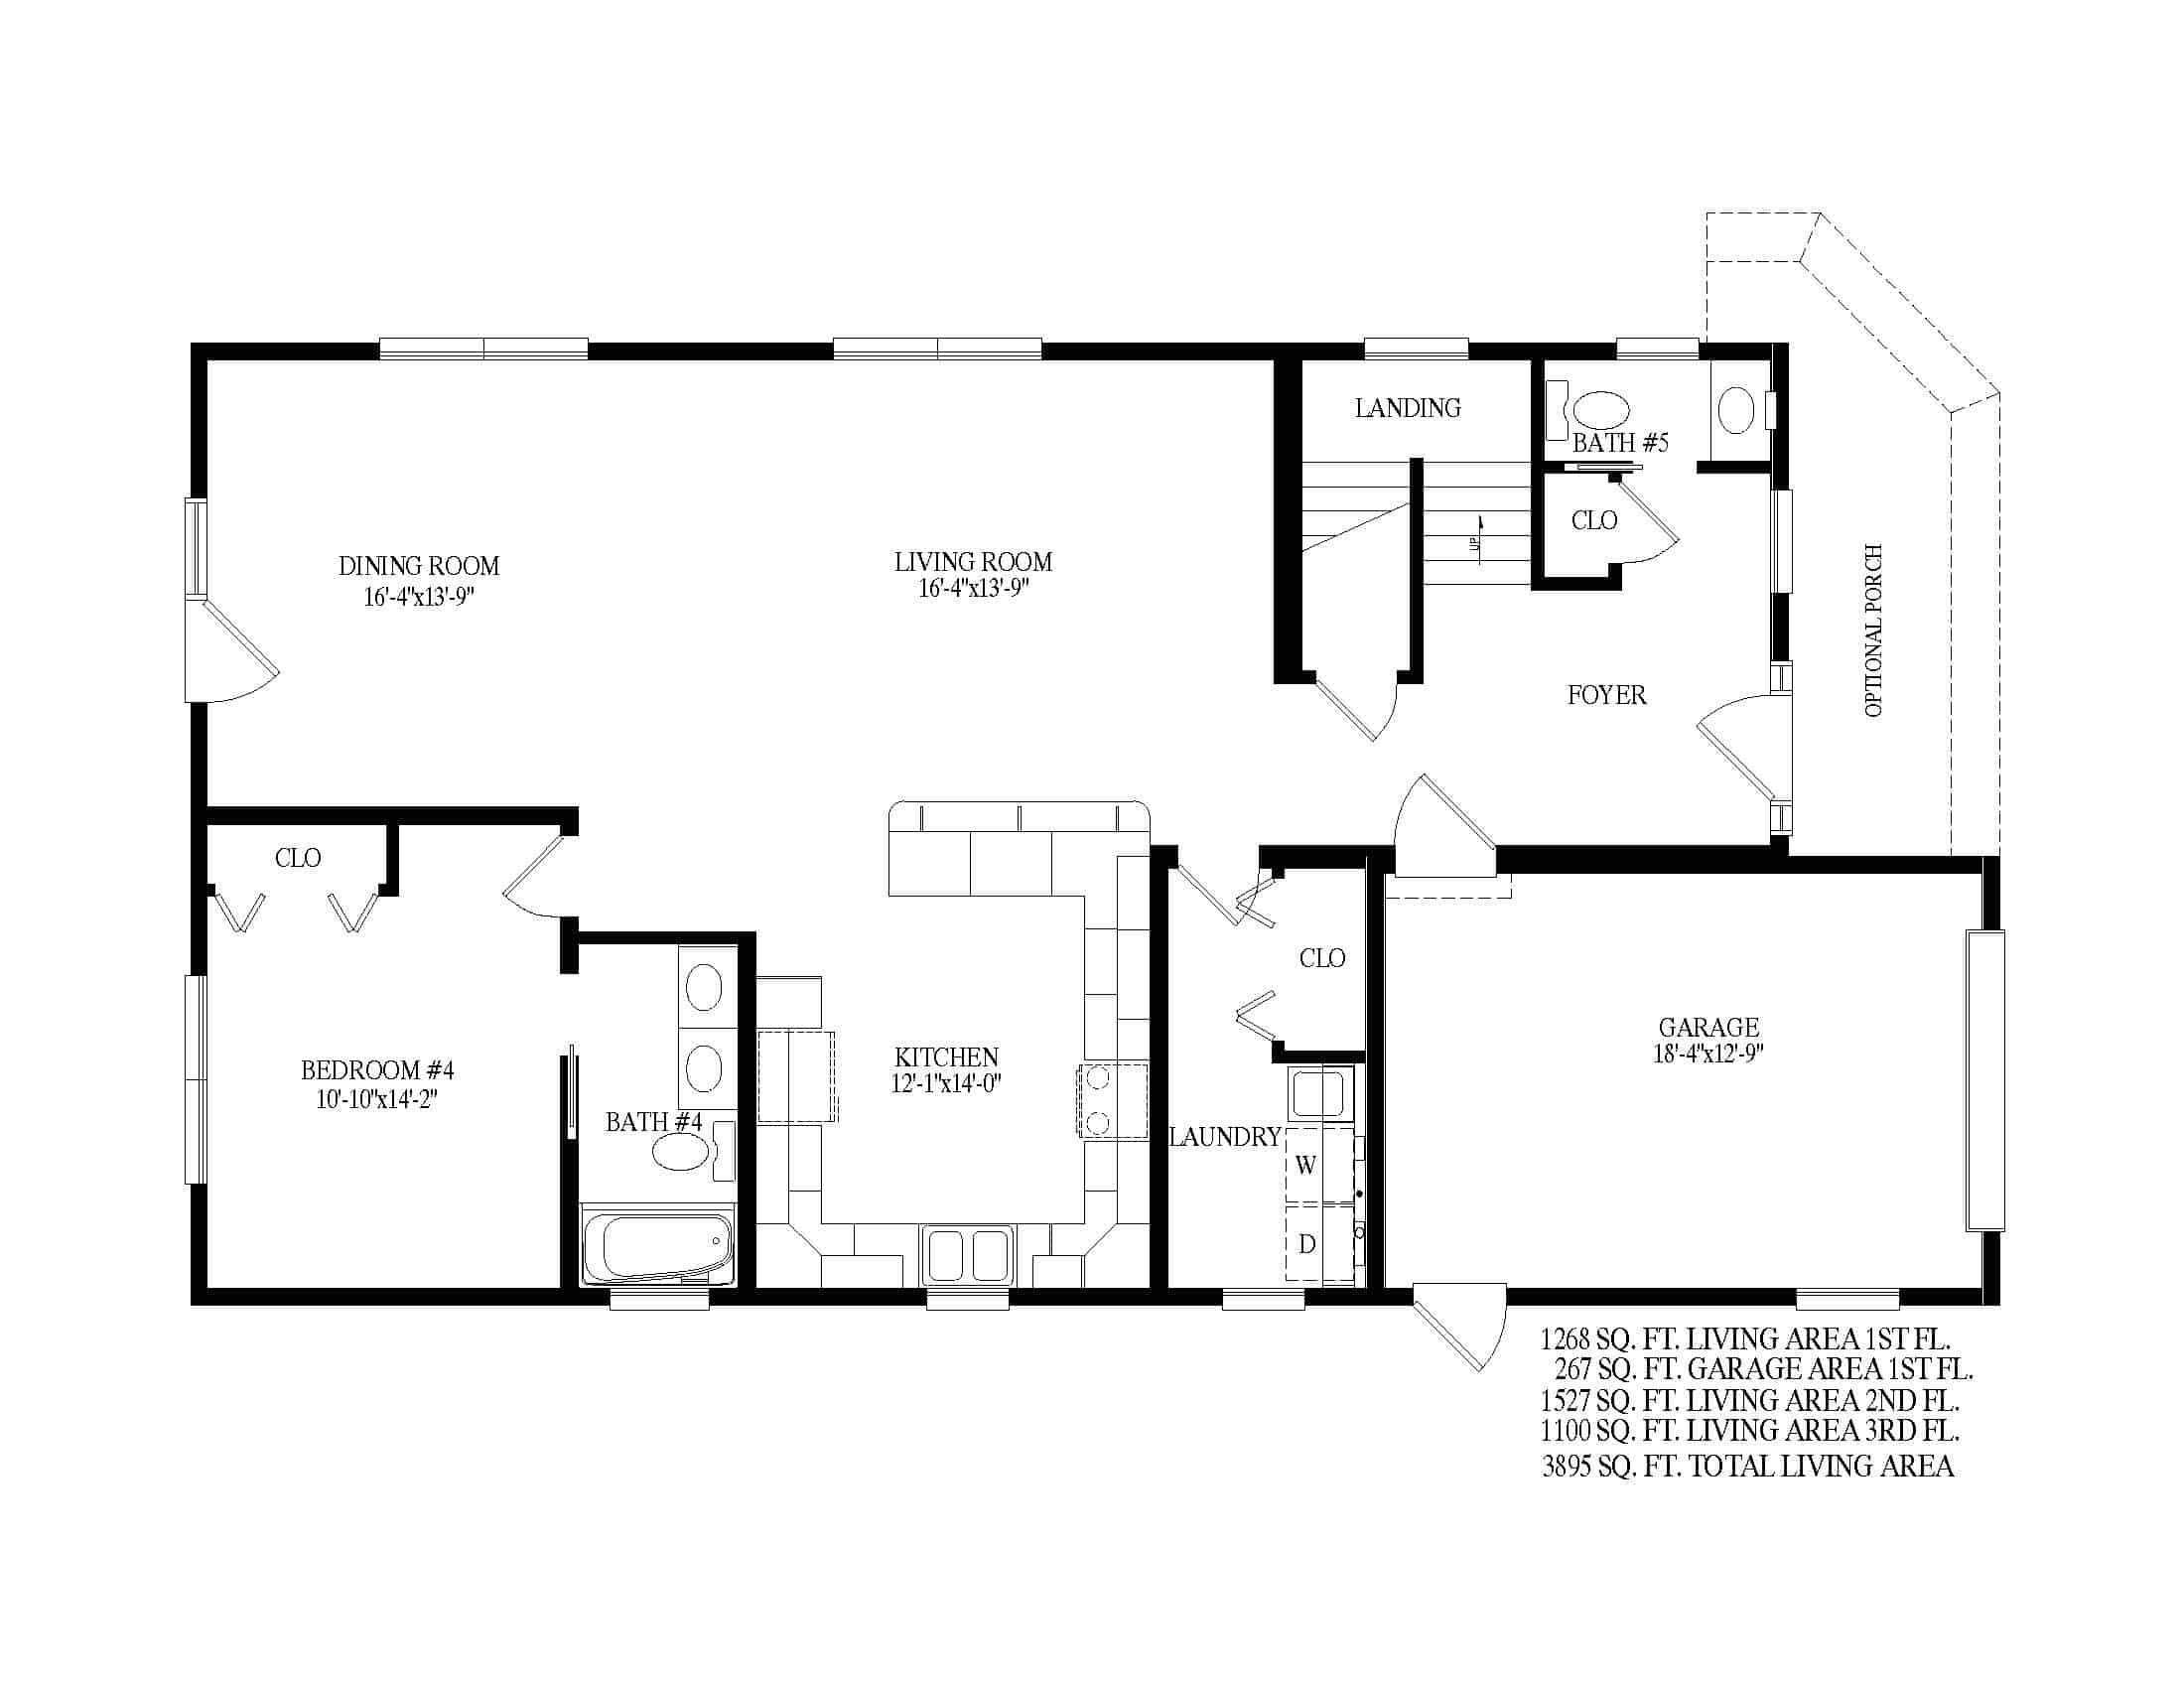
The home opens from the optional porch into a defined foyer. As a result, circulation immediately splits between private and shared spaces. The staircase sits to the right, while the garage is positioned to the left. Meanwhile, the laundry area sits just beyond the garage for added convenience.
At the end of the foyer, the layout opens into the living room. In turn, the living room connects directly to the dining area. Additionally, the kitchen sits to the left and anchors the main living core. At the far end of the kitchen, a bedroom includes a private bathroom, which creates a convenient main-level suite.
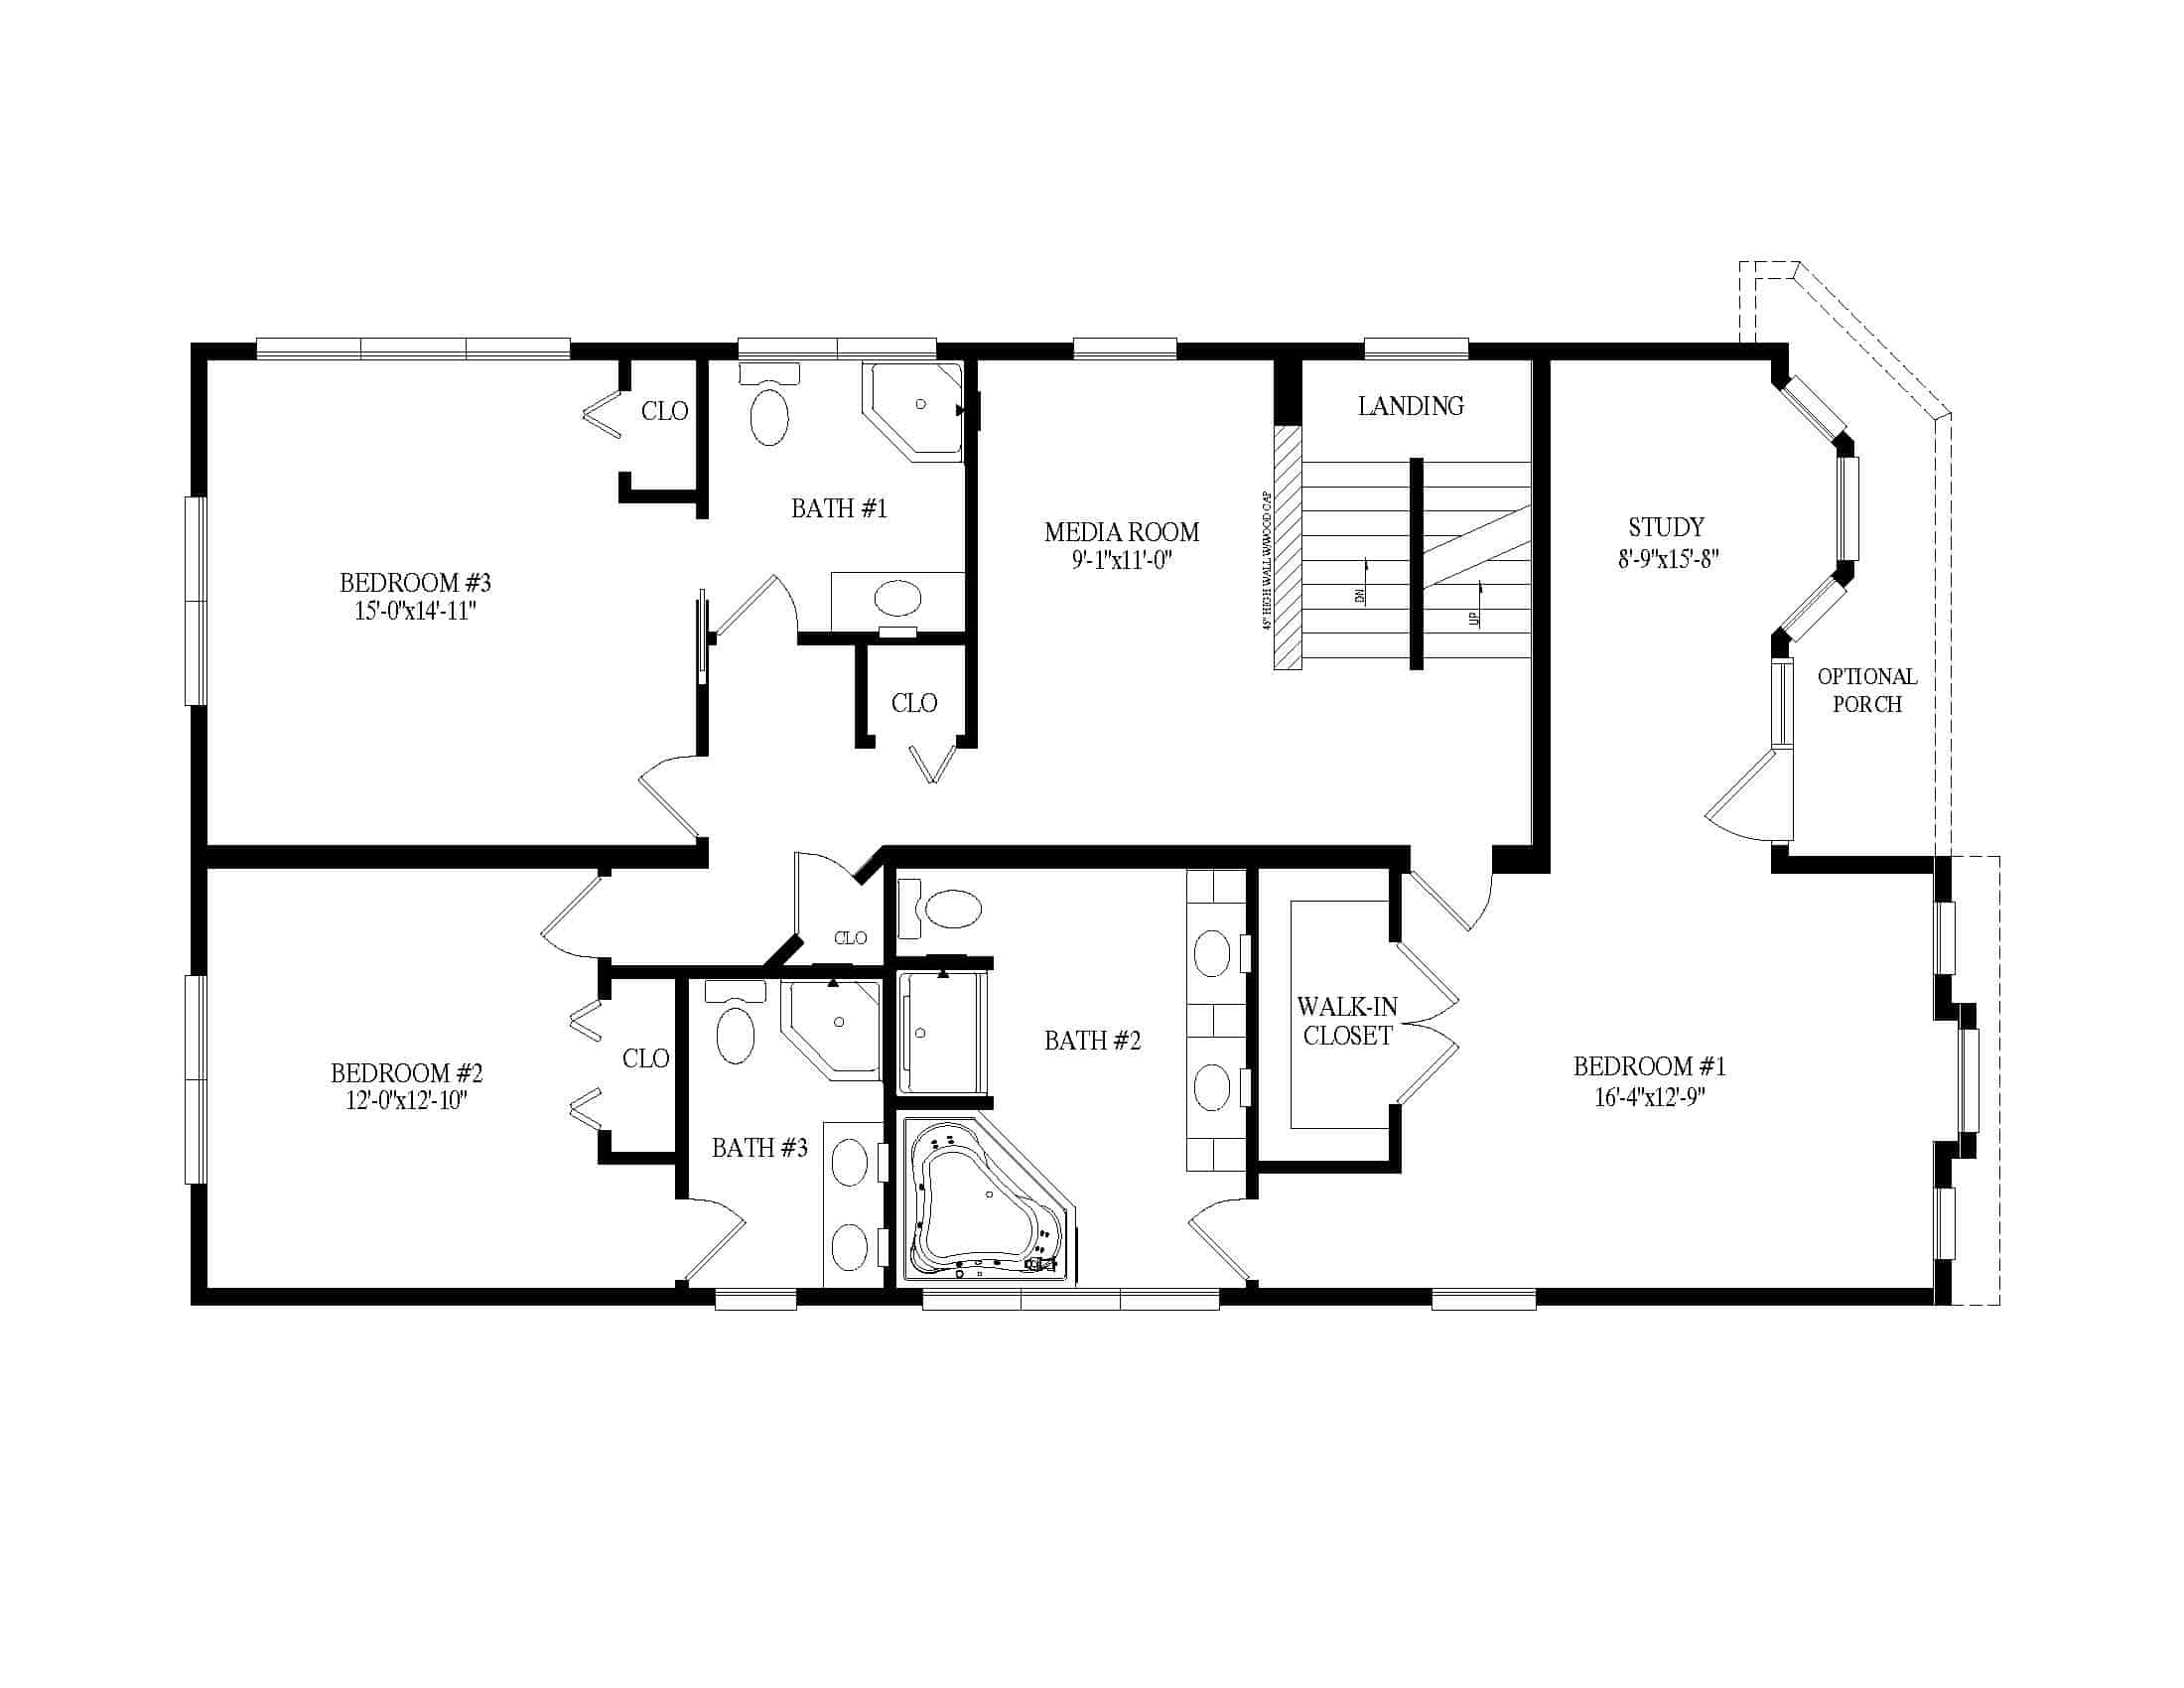
Upstairs on the second floor, a bedroom sits directly in front of the staircase. In addition, this suite includes a study area, a walk-in closet, and a private bathroom with a corner tub. To the right, a hallway extends deeper into the level.
Along this hallway, a media room sits on the right. Furthermore, a shared bathroom also provides direct access to an adjacent bedroom. On the left side, another bedroom includes its own private bathroom, adding further privacy.
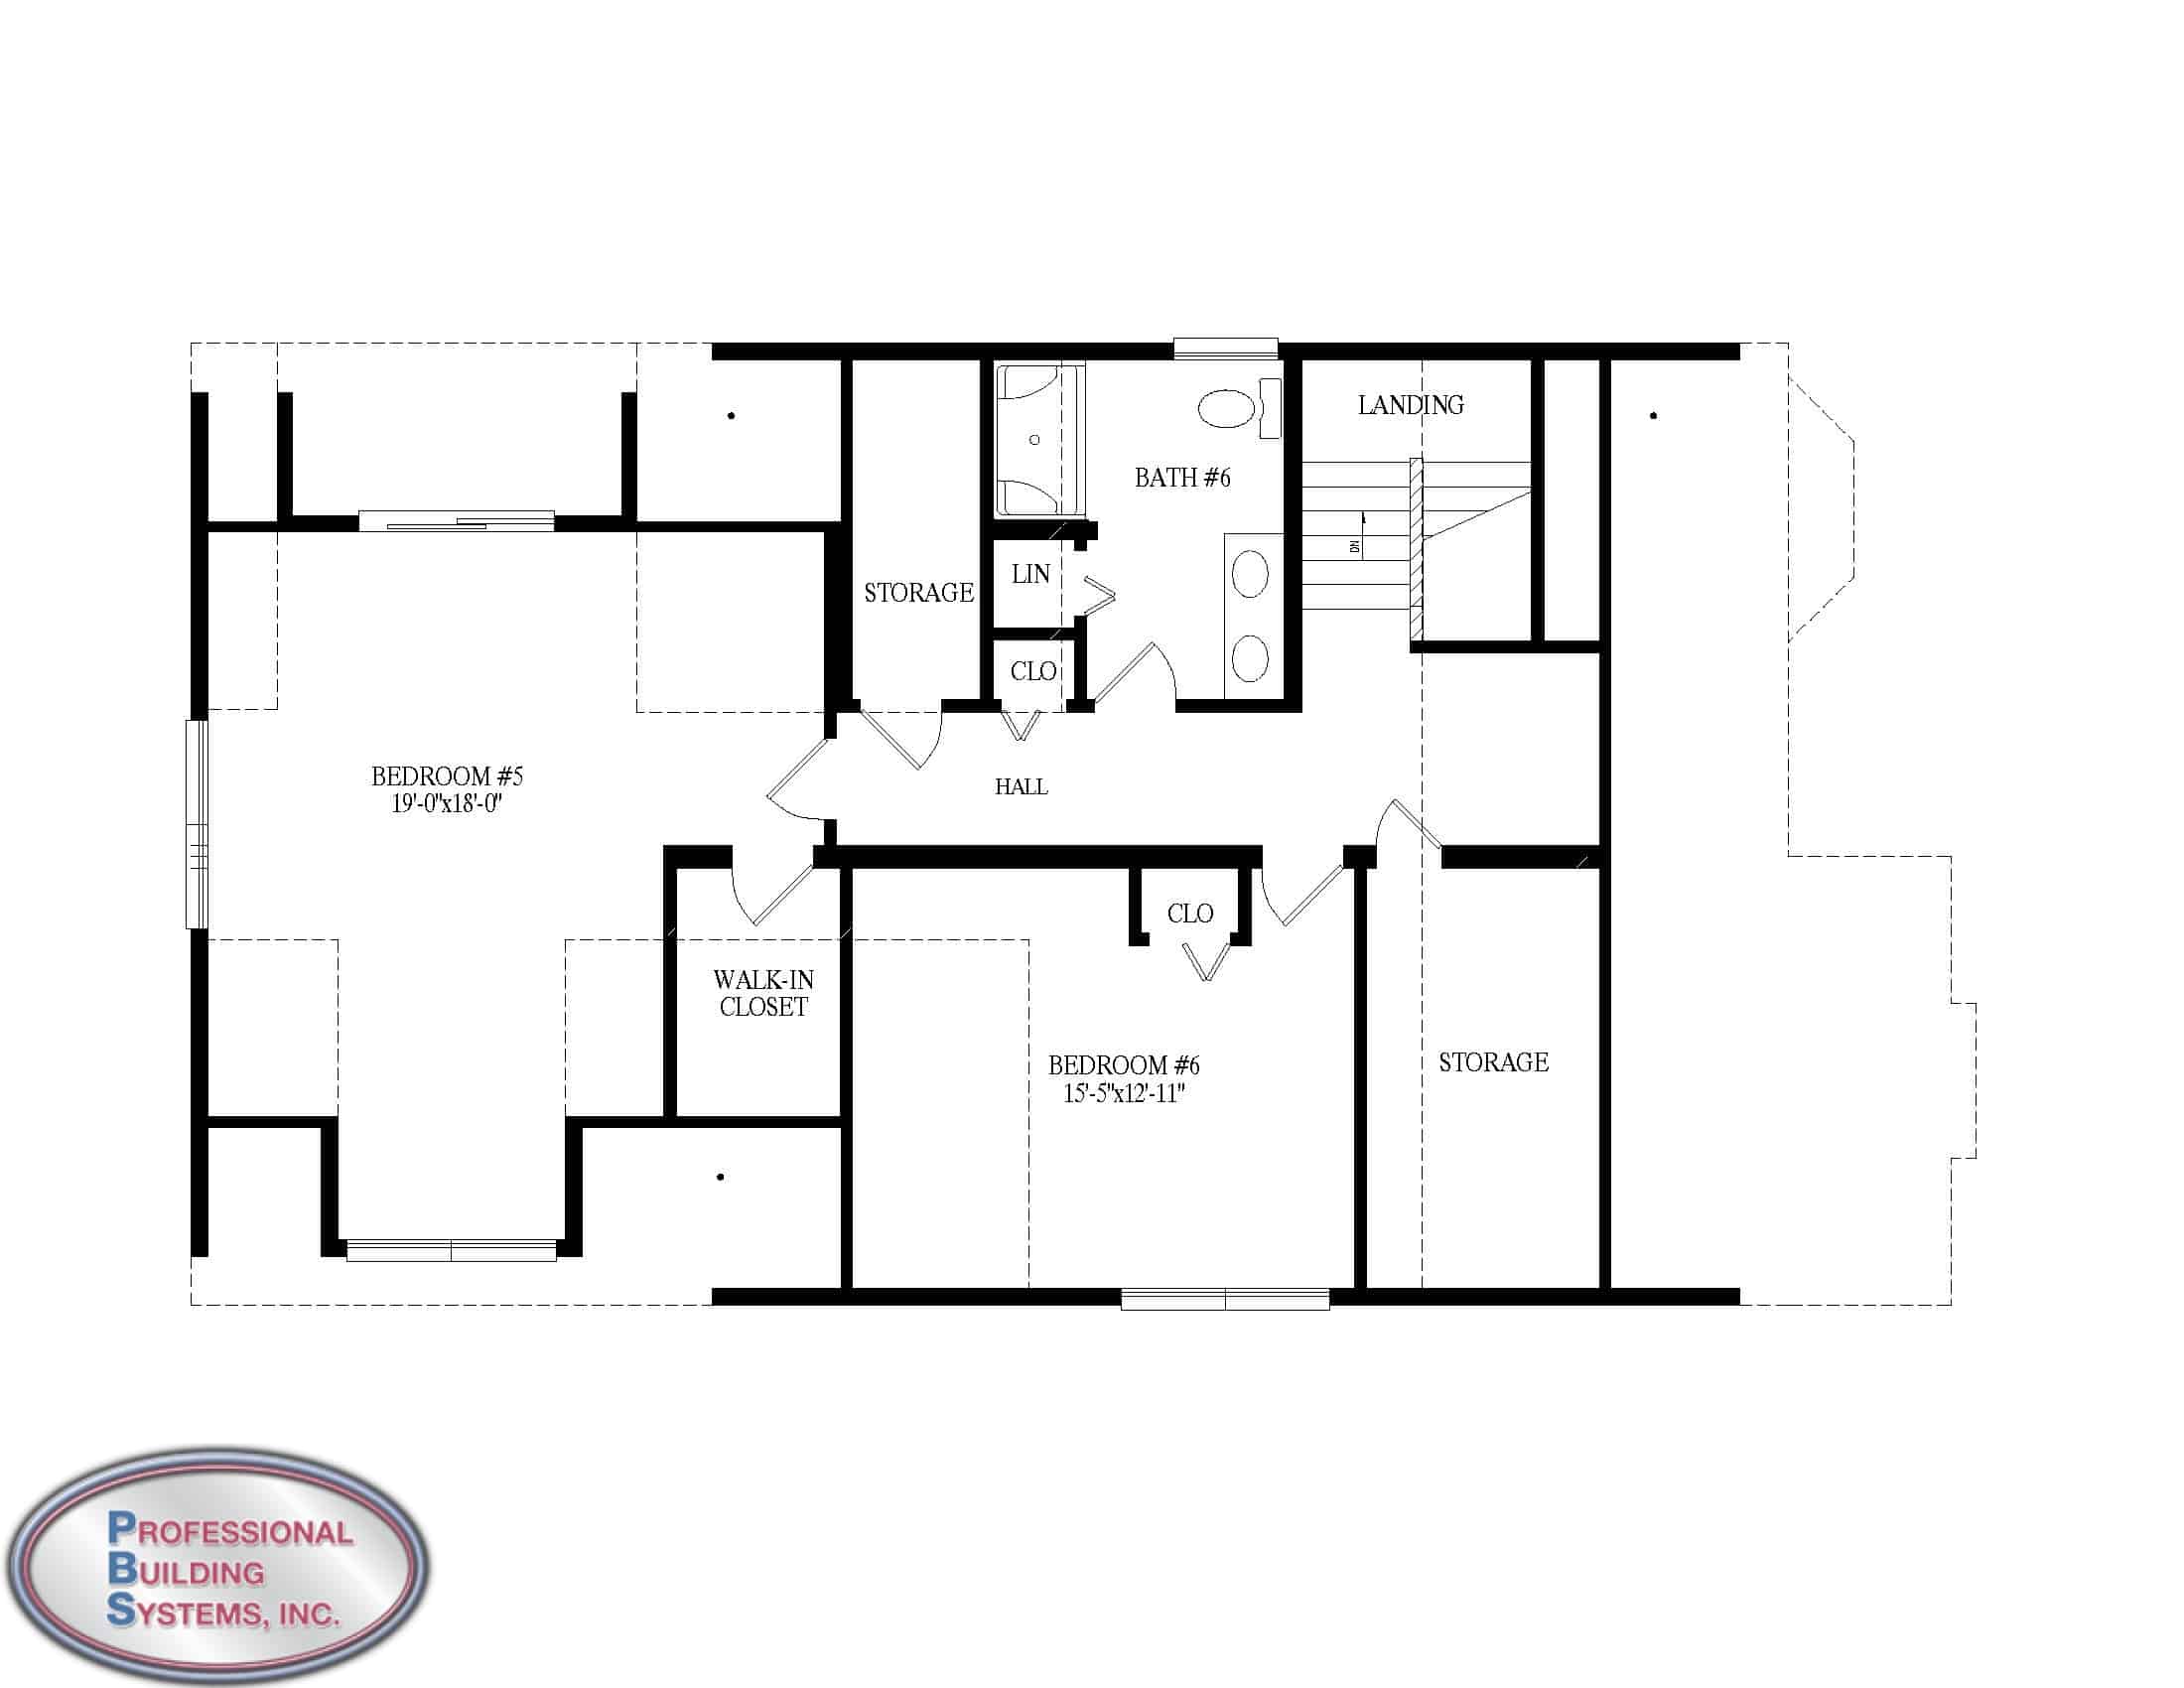
On the third floor, two additional bedrooms are located along with storage areas and a full bathroom. Consequently, this level functions well as guest space or extended living quarters.
Key Features
- 6 Bedrooms | 5.5 Bathrooms
- 3,895 Total Sq Ft
- Three-level coastal-inspired design
- Multiple private suite options
- Main-level guest suite
- Second-floor media room
- Flexible third-floor living space
- Multi-generational layout potential