
Willow Two Story- 4 Bedroom Home
4 Bedrooms | 2.5 Bathrooms | Total Sq Ft: 3346
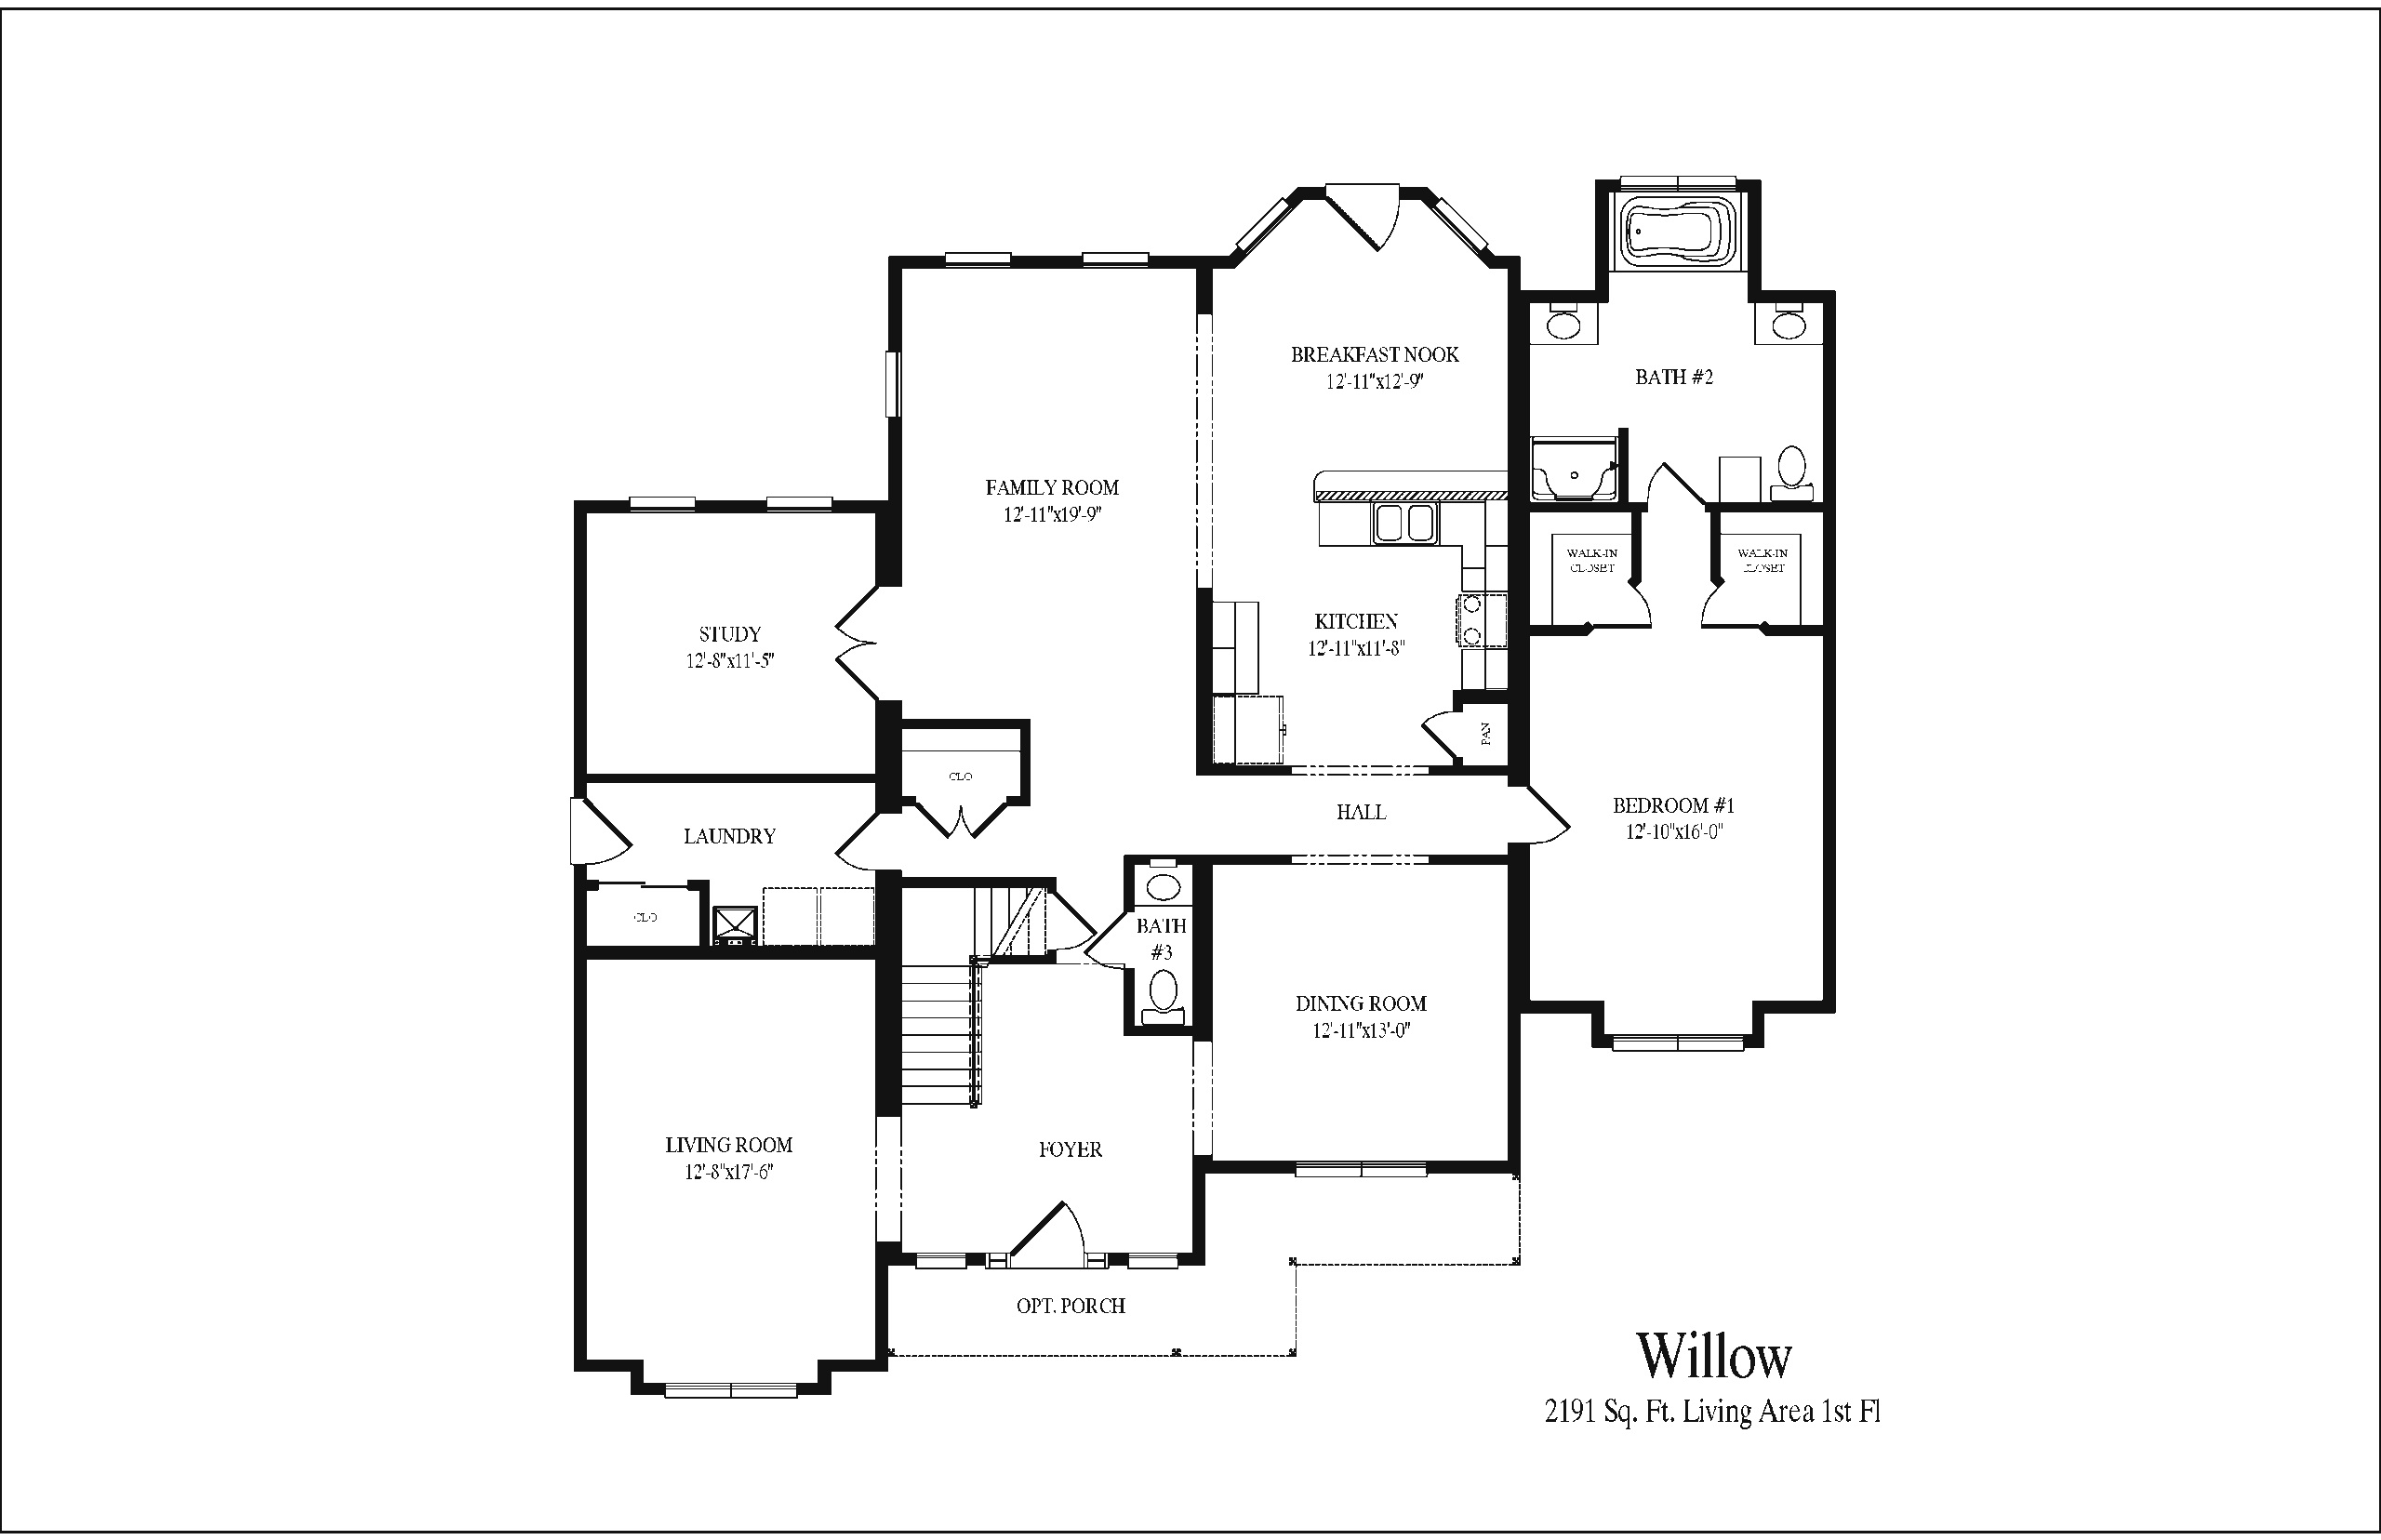
First Floor: 2191 Sq Ft | Second Floor: 1155 Sq Ft
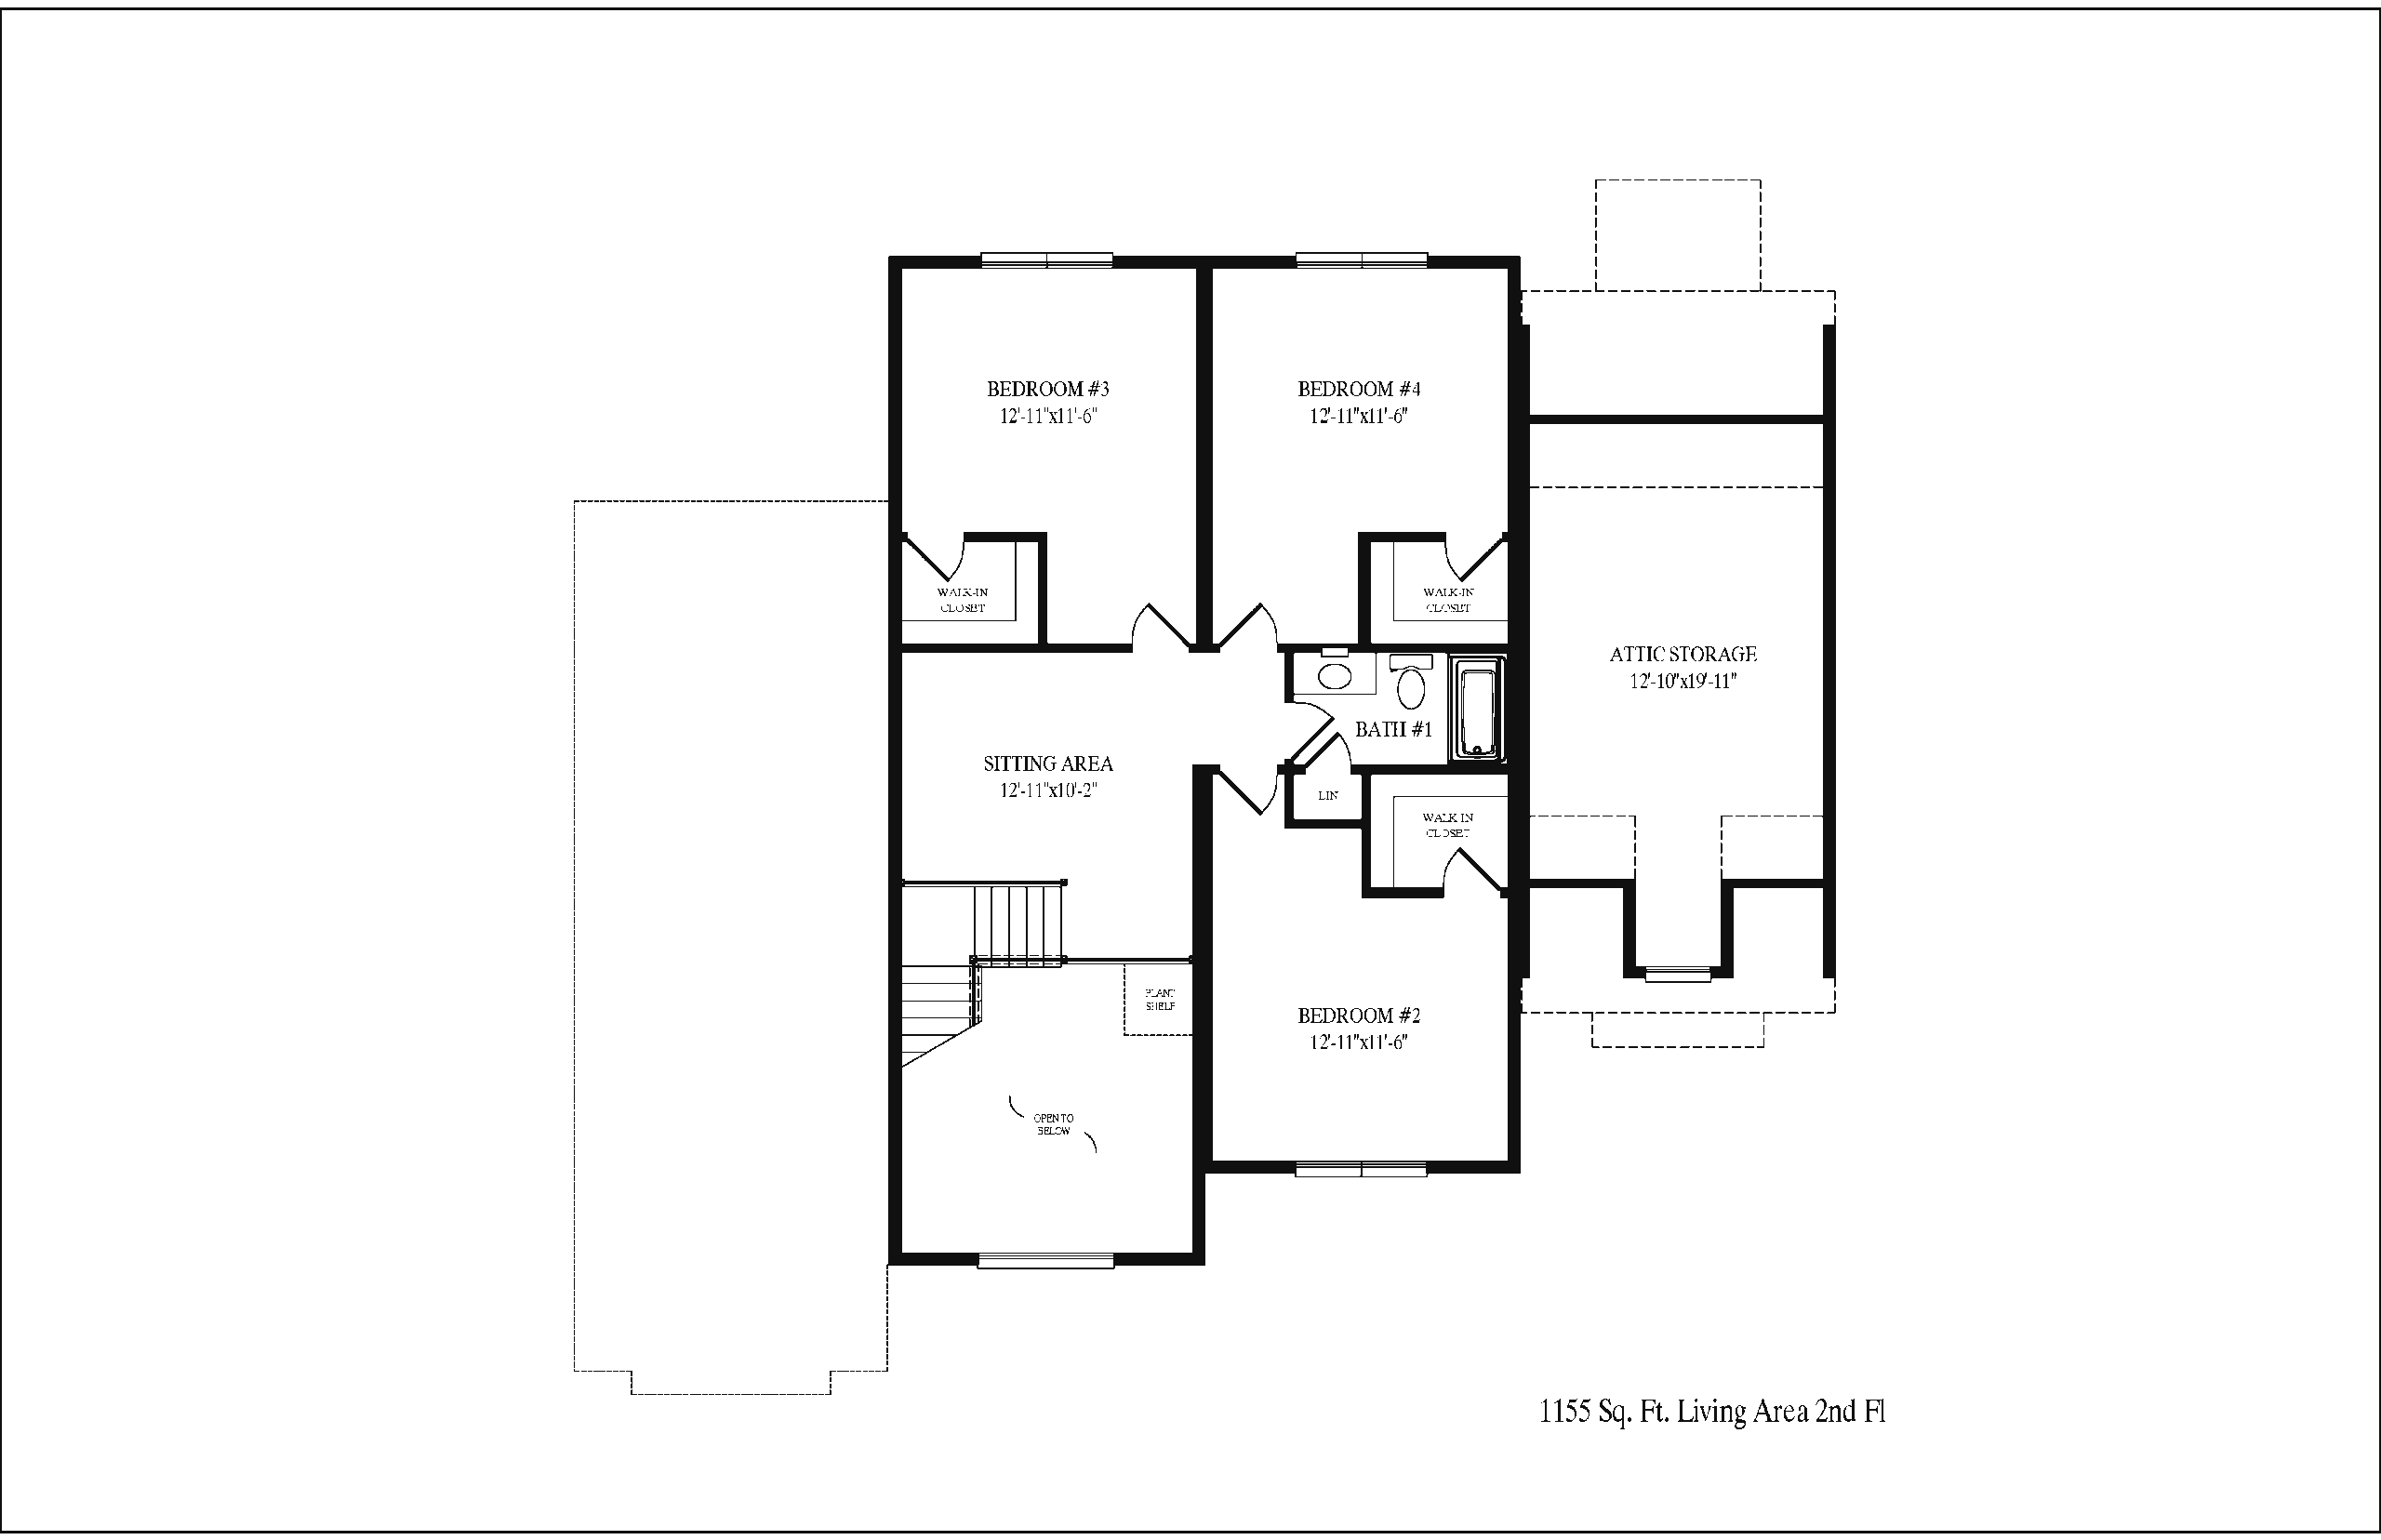
Spatial layering defines the Willow Two Story, where the first floor organizes shared living areas into a connected but clearly segmented layout. Meanwhile, circulation naturally separates gathering spaces from private zones for improved daily flow. In addition, the second floor expands living capacity with a central sitting room and a flexible bedroom arrangement.
Who This Home Is For
Families seeking a large two-story layout with a first-floor master suite and multiple living zones will find this design highly functional. In addition, buyers who value upper-level flexibility for guests or changing needs benefit from the adaptable bedroom arrangement. Households wanting a balance of open gathering areas and private retreats will also appreciate the structure.
Layout Overview
The home opens through the optional front porch into a defined foyer. Immediately, the staircase sits to the left for direct access to the second floor, while a half bath is positioned to the right for convenience. To the left, the living room creates a comfortable gathering space. To the right, the dining room connects directly to the foyer, supporting smooth transitions for entertaining.
Straight ahead, the family room anchors the main living area. From here, circulation expands into multiple directions for improved functionality. To the left of the family room, a study provides a flexible workspace or quiet room. Meanwhile, to the right, the kitchen and breakfast nook form a connected cooking and dining zone that supports daily activity.
Beyond the kitchen, the breakfast nook completes the open layout and strengthens the connection between meal preparation and casual dining. As a result, the main floor maintains a cohesive living environment. A hallway off the family room provides access to additional functions. Along this corridor, the laundry room sits on the left for everyday convenience. On the right side of this hallway, the master suite offers a private retreat. Inside, his-and-hers walk-in closets and a spacious bathroom create separation from the main living areas.
Upstairs, an open sitting room serves as the central hub of the second floor. Adjacent to the staircase, an overlook provides visual connection to the foyer below, reinforcing the home’s open design. A full bathroom sits directly ahead for shared access. To the left, two bedrooms provide flexible sleeping space, while to the right, an additional bedroom supports guest or family use.
Key Features
- 4 Bedrooms | 2.5 Bathrooms
- 3,346 Total Square Feet
- First-Floor Master Suite
- Open Main-Level Living Zones
- Upper-Level Sitting Room
- Flexible Bedroom Layout
- Optional Front Porch