
Charlestown Two Story- 3 Bedroom Home
3 Bedrooms | 2 Bathrooms | Total Sq Ft: 1870
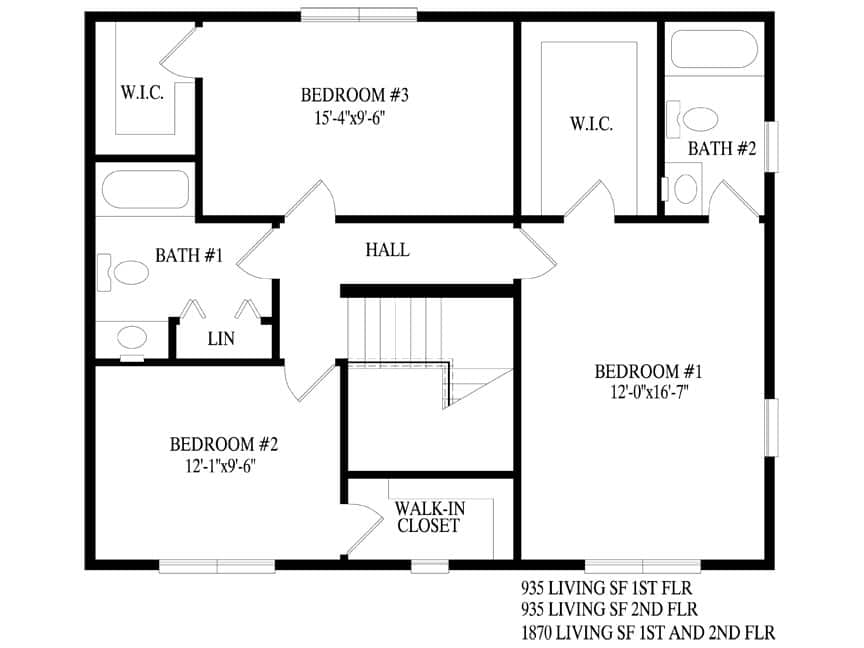
First Floor: 935 Sq Ft | Second Floor: 935 Sq Ft
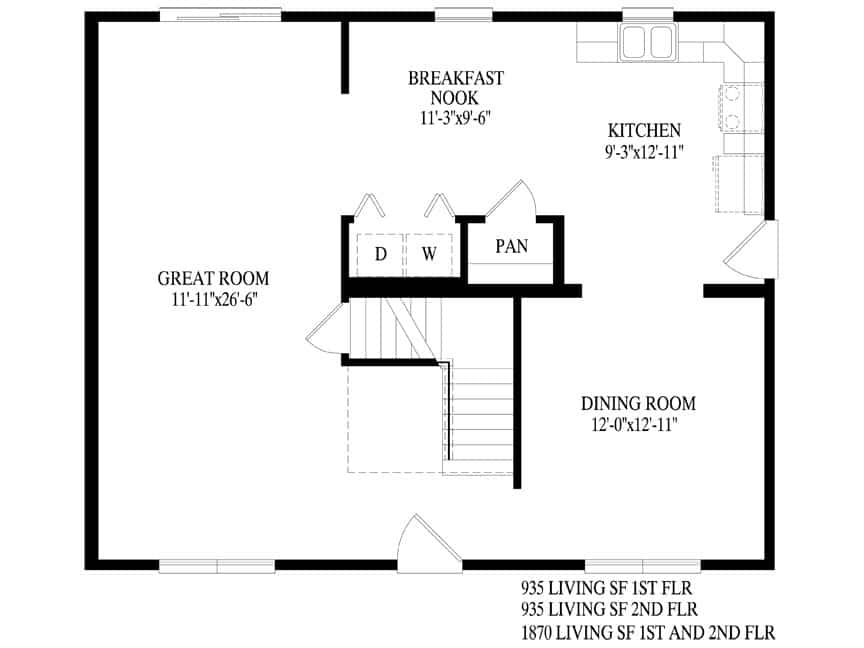
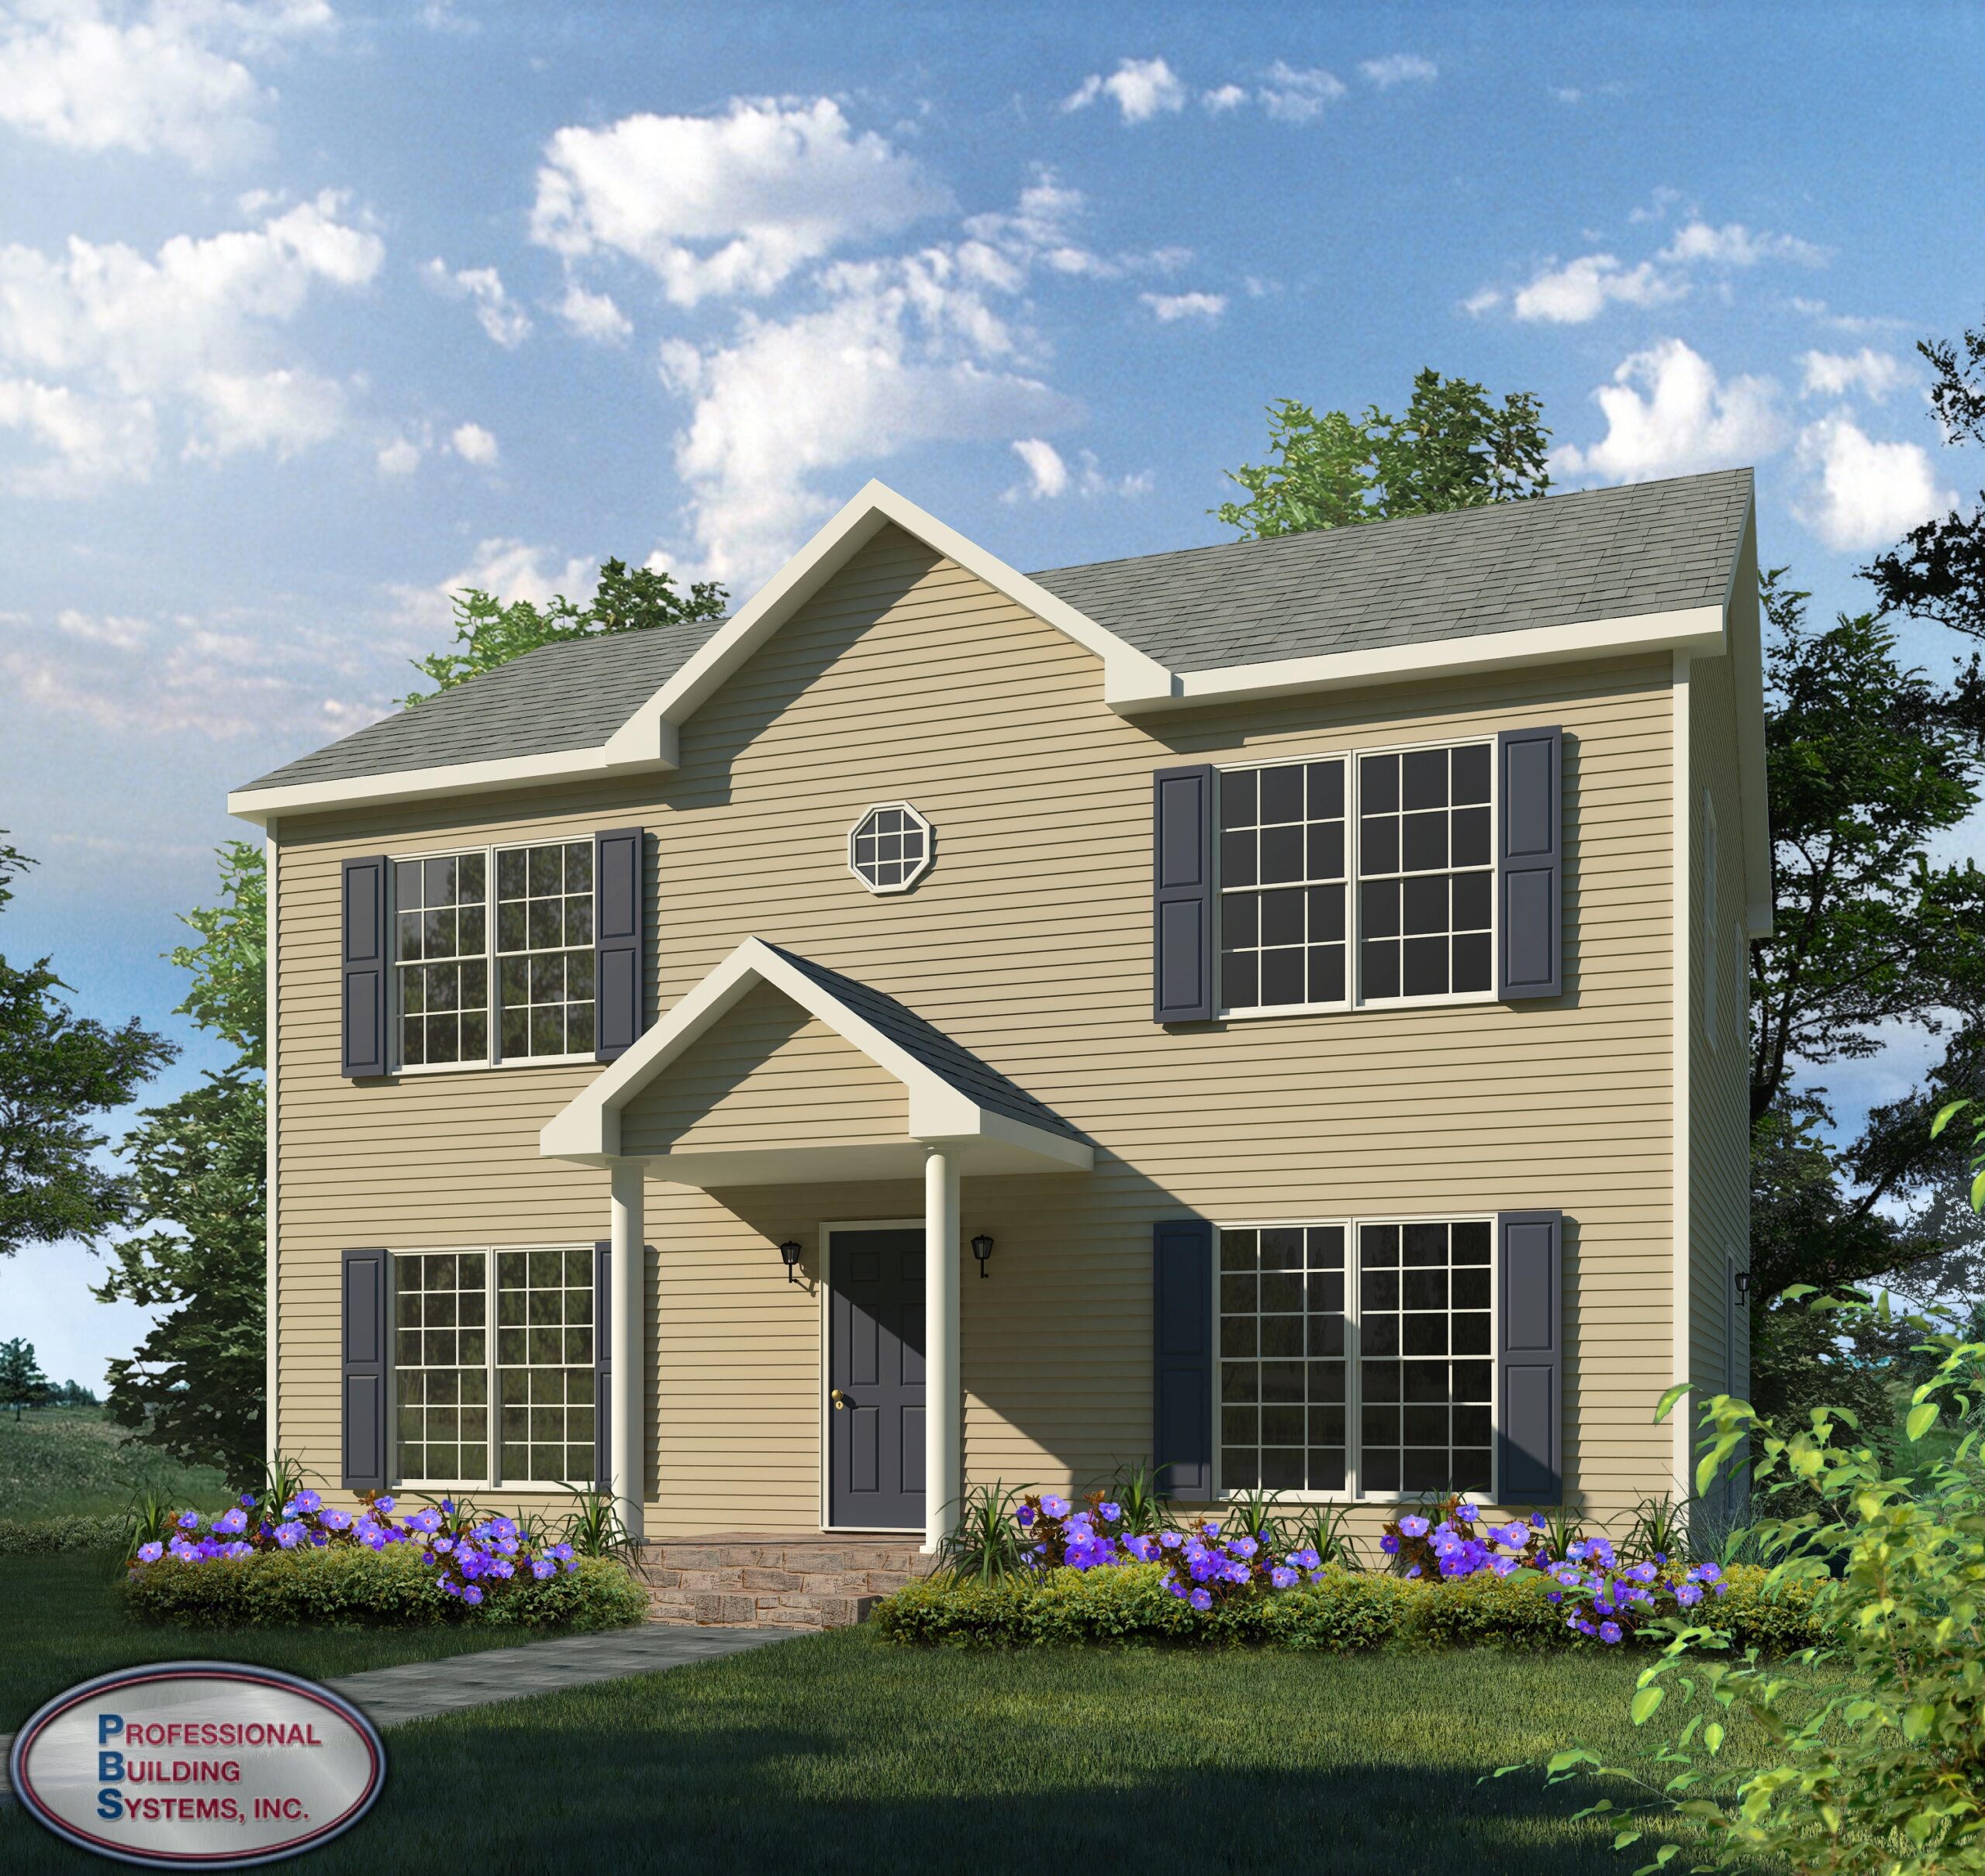
Linear flow defines the Charlestown Two Story, where the first floor organizes living spaces into a continuous great-room-centered design. Meanwhile, circulation remains direct, connecting kitchen, dining, and gathering areas without interruption. In addition, the second floor separates bedrooms into a structured layout that supports privacy and functional use.
Who This Home Is For
Buyers seeking a compact two-story layout with efficient square footage distribution will find this design practical. In addition, households that prefer clear separation between main living areas and bedrooms benefit from the upper-level arrangement. Families needing three bedrooms with balanced circulation and storage will also appreciate the layout.
Layout Overview
The home opens with the staircase positioned directly ahead, establishing immediate vertical circulation. To the right, the dining room provides a defined space for meals and entertaining. To the left, the kitchen connects directly to the breakfast nook, creating a continuous cooking and dining zone. In addition, a washer and dryer hookup is positioned near this area for added convenience. Adjacent to the breakfast nook, the great room runs the full length of the home. As a result, the main living space feels open, extended, and highly connected. Furthermore, the great room flows back toward the entry, reinforcing a continuous loop on the main level. This design supports both movement efficiency and functional separation of zones.
Upstairs, a secondary bedroom sits to the left of the staircase for immediate access. Straight ahead, a shared full bathroom serves the upper level efficiently. To the right of the stairs, a hallway leads deeper into the second floor. Along this corridor, one secondary bedroom is positioned straight ahead, both featuring walk-in closets for added storage. At the end of the hallway, the master suite provides a private retreat. Inside, a spacious walk-in closet and private bathroom enhance comfort and separation from the secondary bedrooms.
Key Features
- 3 Bedrooms | 2 Bathrooms
- 1,870 Total Square Feet
- Full-Length Great Room
- Balanced Second-Floor Layout
- Private Master Suite
- Walk-In Closets in Secondary Bedrooms
- Efficient Square Foot Distribution