
Chesapeake Two Story- 3 Bedroom Home
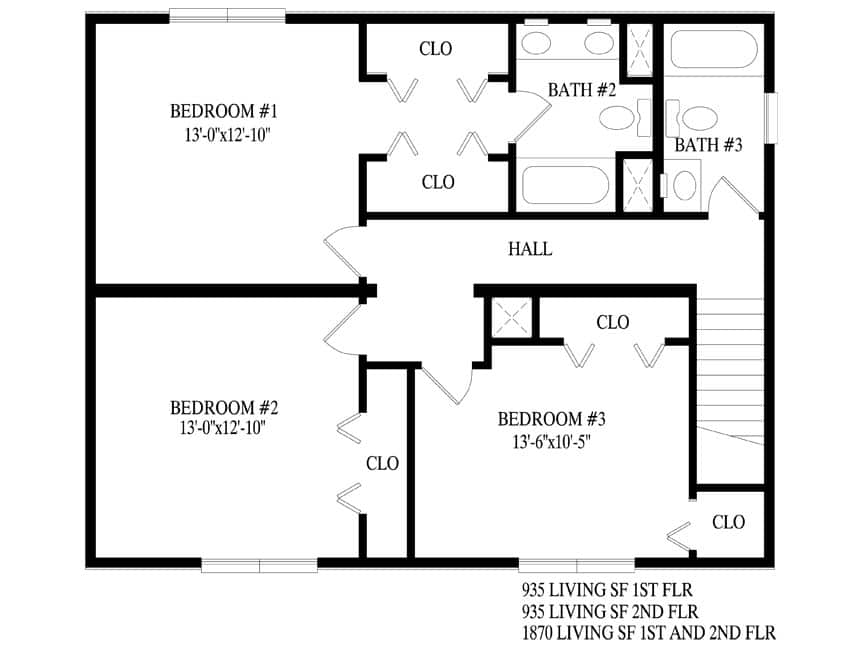
3 Bedrooms | 2.5 Bathrooms | Total Sq Ft: 1870
First Floor: 935 Sq Ft | Second Floor: 935 Sq Ft
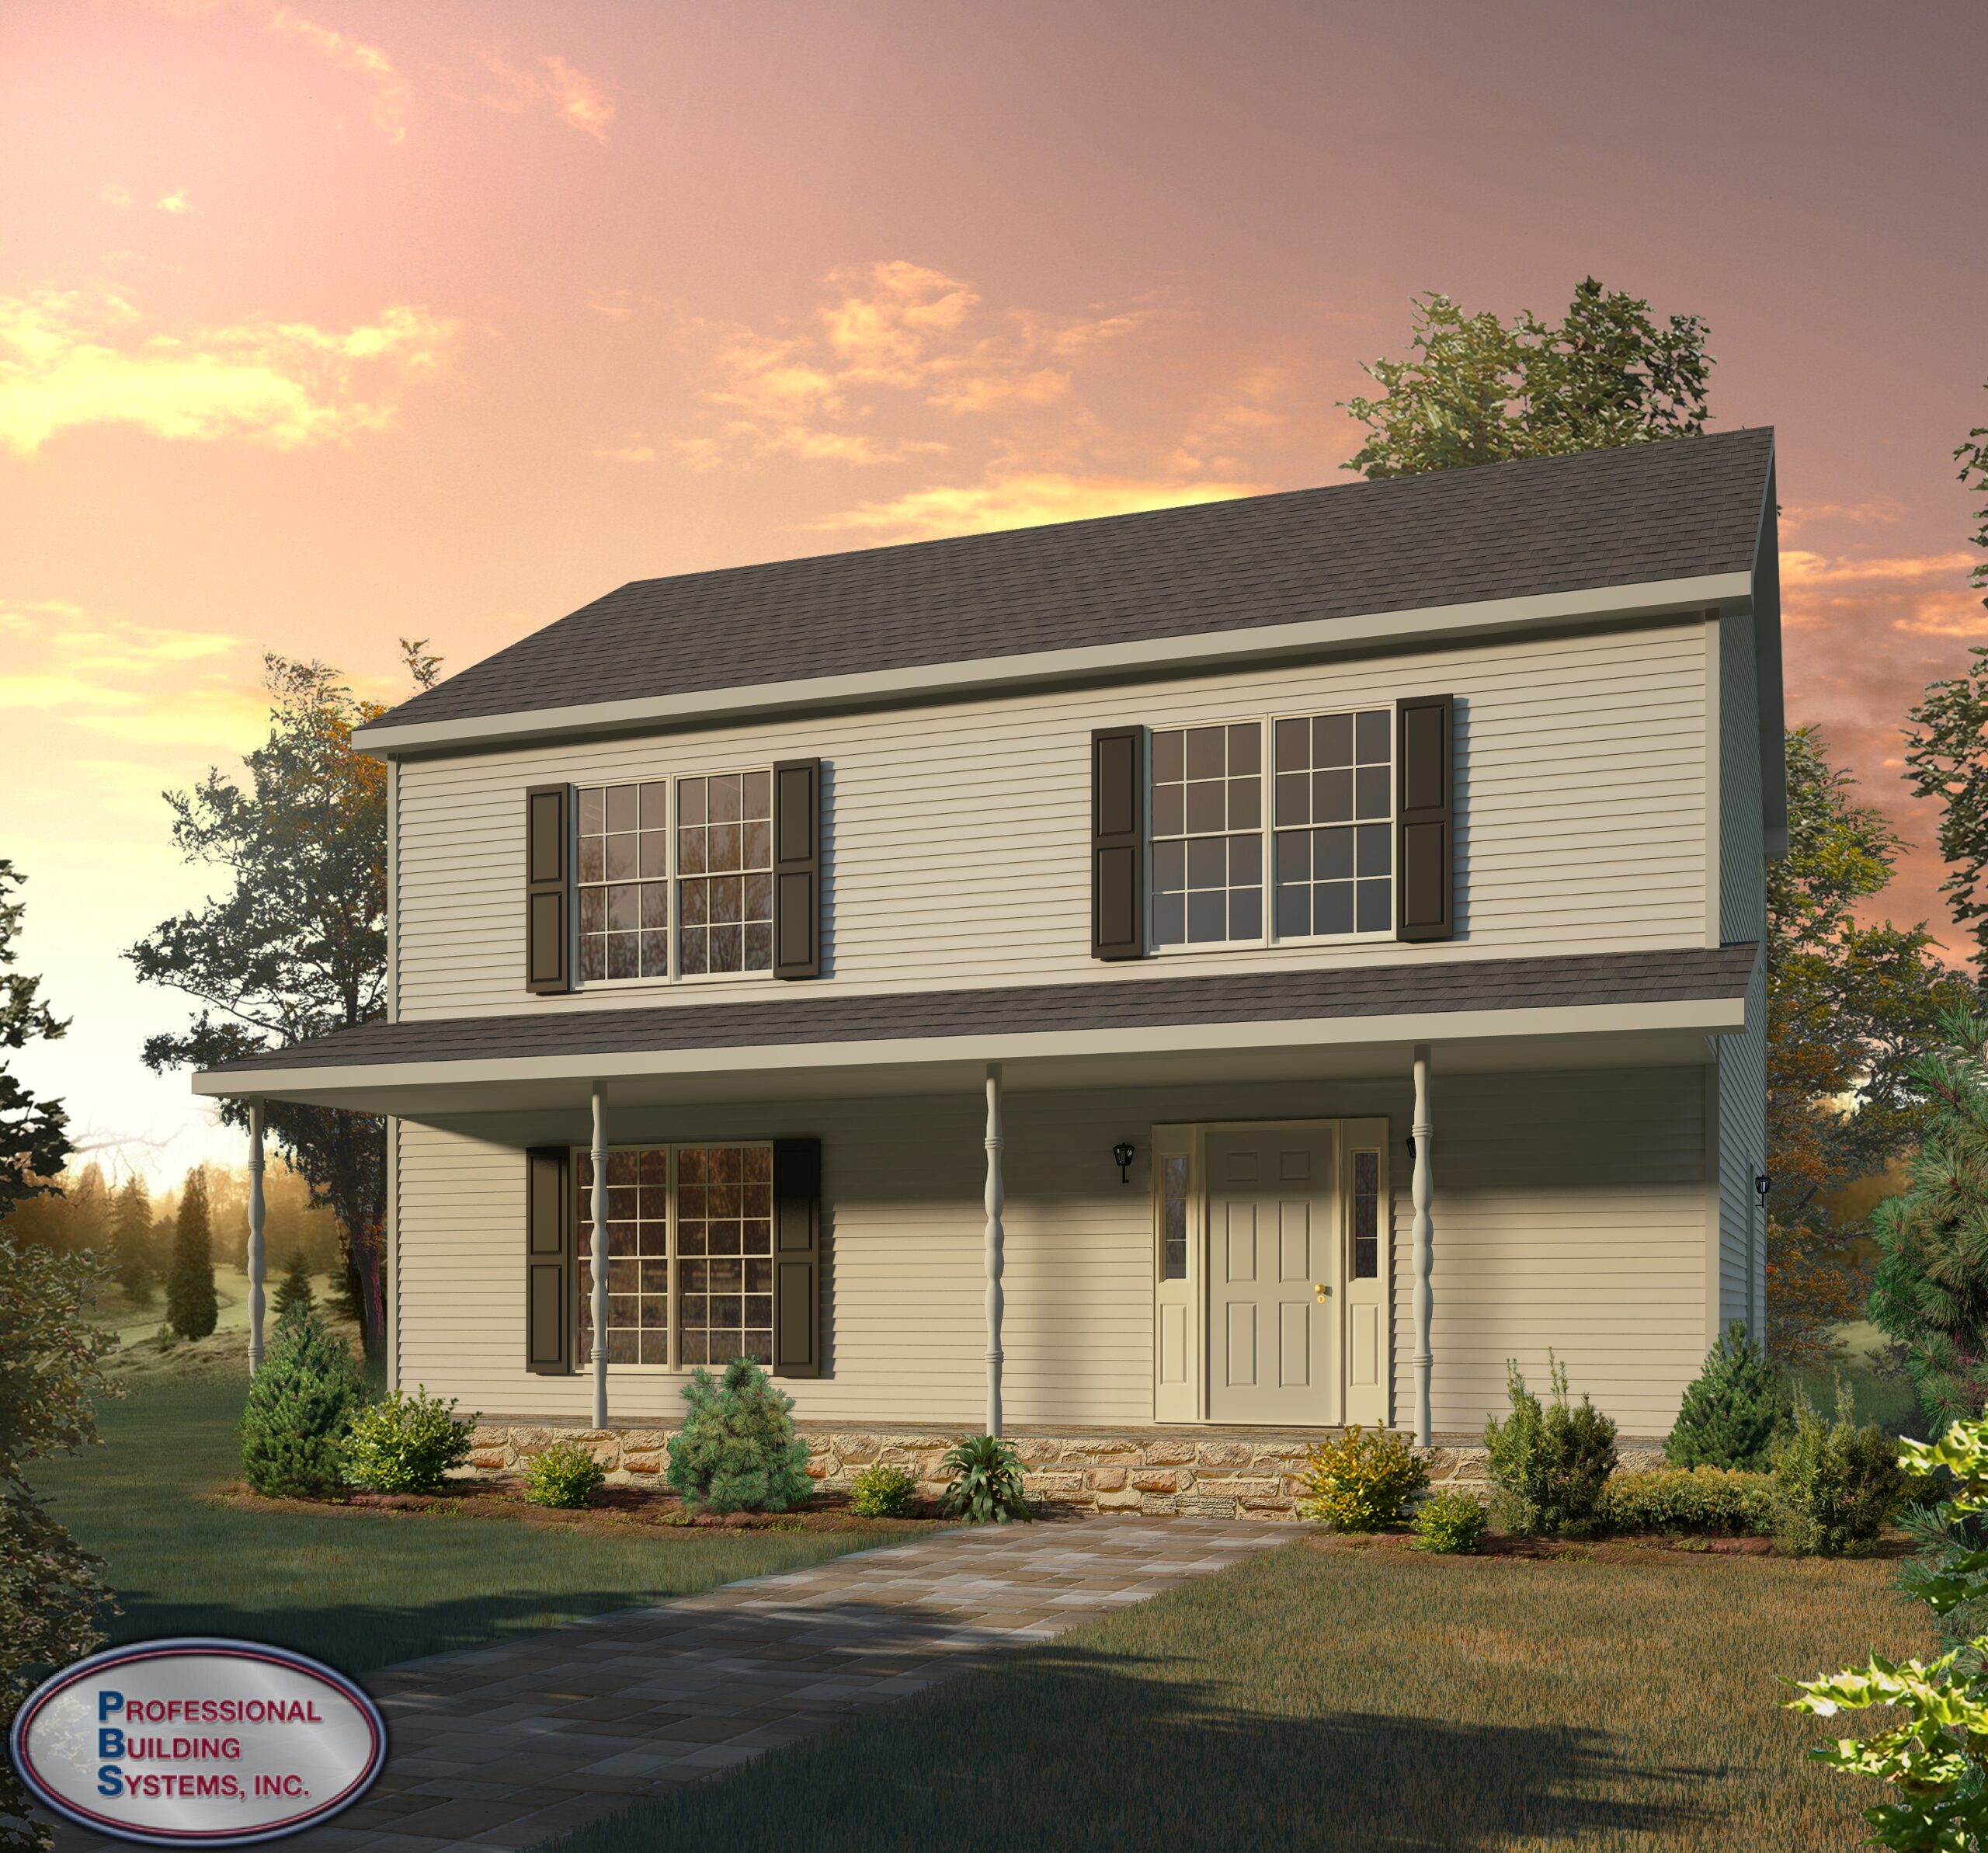
Circular movement defines the Chesapeake Two Story, where the first floor organizes living spaces into a continuous loop that supports both flow and function. Meanwhile, shared areas remain closely connected to improve everyday usability and gathering. In addition, the second floor separates bedrooms into a private arrangement anchored by a spacious master suite.
Who This Home Is For
Families seeking an efficient three-bedroom layout with strong separation between shared and private spaces will find this design practical. In addition, buyers who value circular circulation on the main level benefit from the connected floorplan. Households needing a private upper-level master suite with secondary bedroom separation will also appreciate the structure.
Layout Overview
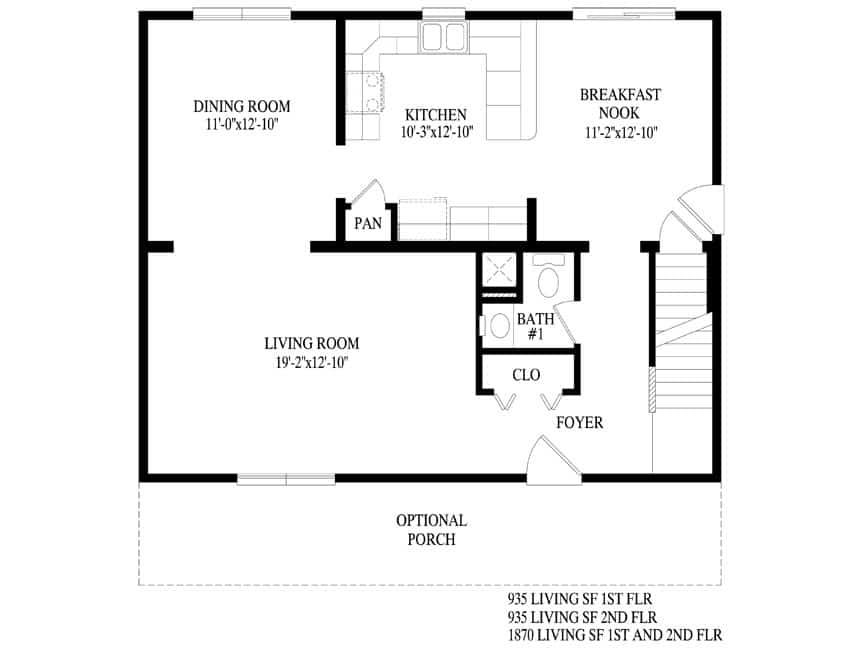
The home opens through the optional front porch into a defined foyer. To the right, the staircase provides direct access to the second floor, while the living room sits to the left as a primary gathering space. Straight ahead, a hallway extends deeper into the home. Along this corridor, a half bathroom is positioned on the left for convenience. At the end of the hallway, the breakfast nook serves as a casual dining space.
Directly adjacent, the kitchen connects seamlessly, creating a functional cooking and meal-prep zone. The kitchen then flows into the dining room, which connects back toward the living room. As a result, the main floor forms a continuous circular layout that supports smooth movement between all key areas.
Upstairs, the full bathroom is positioned directly at the top of the stairs for shared access. To the left, a hallway extends toward the bedroom wing. At the end of this hall, the master suite provides a private retreat with his-and-hers closets and a full bathroom for added comfort and storage. Along the hallway near the end, two secondary bedrooms are positioned together, supporting a practical separation from the master suite.
Key Features
- 3 Bedrooms | 2.5 Bathrooms
- 1,870 Total Square Feet
- Circular Main-Floor Layout
- Connected Living and Dining Zones
- Upper-Level Master Suite
- Dedicated Bedroom Wing
- Efficient Two-Story Design